Welcome to the Button House, a classic 1930s brick Tudor filled with the character and craftsmanship that make homes of this era so special. Located on State Road just over the Williamstown line in North Adams, this distinctive three-bedroom home offers a wonderful combination of original architectural detail and thoughtful updates.
Step inside and you'll immediately notice the beautifully refinished hardwood floors, charming built-ins and unique details found throughout the home. The updated kitchen brings modern functionality while fitting naturally with the character of the house. Upstairs are three bedrooms, including a spacious primary bedroom with its own walk-in closet/dressing room, along with even more of the clever built-in storage that gives the Button House so much personality
For sale
$359,900
1097 State Rd, North Adams, MA 01247
3beds
1,677sqft
Single Family Residence
Built in 1930
0.61 Acres Lot
$350,400 Zestimate®
$215/sqft
$-- HOA
What's special
Original architectural detailCharming built-insUpdated kitchenSpacious primary bedroomBeautifully refinished hardwood floorsClever built-in storage
- 4 days
- 921
- 51
Zillow last checked:
Listing updated:
Listed by:
Nathan G. Girard 413-841-2803,
ROYAL PROPERTY GROUP,
Jeffrey M Zocchi 413-841-1812,
ROYAL PROPERTY GROUP
Source: BCMLS,MLS#: 250983
Facts & features
Interior
Bedrooms & bathrooms
- Bedrooms: 3
- Bathrooms: 2
- Full bathrooms: 1
- 1/2 bathrooms: 1
Bedroom 1
- Description: walk in closet attached to master suite
- Level: Second
Bedroom 2
- Level: Second
Bedroom 3
- Level: Second
Half bathroom
- Description: off to side of kitchen
- Level: First
Full bathroom
- Level: Second
Dining room
- Description: built in china storage off side of kitchen
- Level: First
Foyer
- Description: walk into small area with coat closet
- Level: First
Kitchen
- Level: First
Living room
- Description: wood burning fireplace present and super neat built ins
- Level: First
Sunroom
- Description: wood storage and access to backyard
- Level: First
Heating
- Oil, Wood, Boiler, Fireplace(s)
Appliances
- Included: Dryer, Microwave, Range, Refrigerator, Washer
Features
- Walk-In Closet(s)
- Flooring: Ceramic Tile, Wood
- Basement: Interior Entry,Partially Finished,Bulk head
- Has fireplace: Yes
Interior area
- Total structure area: 1,677
- Total interior livable area: 1,677 sqft
Property
Parking
- Total spaces: 3
- Parking features: Garaged & Off-Street
- Attached garage spaces: 1
- Details: Garaged & Off-Street
Accessibility
- Accessibility features: 1st Flr Half Bath
Features
- Patio & porch: Patio
- Exterior features: Bus-Public, Mature Landscaping
Lot
- Size: 0.61 Acres
- Dimensions: 95' x 296'
Details
- Additional structures: Outbuilding
- Parcel number: NADA M:094 B:0000 L:19
- Zoning description: Residential
Construction
Type & style
- Home type: SingleFamily
- Architectural style: Tudor
- Property subtype: Single Family Residence
Materials
- Roof: Asphalt Shingles
Condition
- Year built: 1930
Utilities & green energy
- Electric: 100 Amp Service
- Sewer: Public Sewer
- Water: Public
Community & HOA
Location
- Region: North Adams
Financial & listing details
- Price per square foot: $215/sqft
- Tax assessed value: $275,900
- Annual tax amount: $4,610
- Date on market: 9/28/2026
Estimated market value
$350,400
$333,000 - $368,000
$2,595/mo
Price history
| Date | Event | Price |
|---|---|---|
| 9/28/2026 | Listed for sale | $359,900+127.8%$215/sqft |
Source:  BCMLS #250983 Report a problem BCMLS #250983 Report a problem | ||
| 7/22/2014 | Sold | $158,000-4.8%$94/sqft |
Source: BCMLS #200987 Report a problem | ||
| 2/2/2014 | Listed for sale | $166,000+4.4%$99/sqft |
Source: ALTON & WESTALL REAL ESTATE AGENCY, LLC #200987 Report a problem | ||
| 6/30/2013 | Price change | $159,000-6.4%$95/sqft |
Source: ALTON & WESTALL REAL ESTATE AGENCY, LLC #200987 Report a problem | ||
| 2/9/2013 | Listed for sale | $169,900-10.1%$101/sqft |
Source: ALTON & WESTALL REAL ESTATE AGENCY, LLC #200987 Report a problem | ||
| 8/20/2011 | Listing removed | $189,000$113/sqft |
Source: Alton & Westall Real Estate #191600 Report a problem | ||
| 6/2/2011 | Listed for sale | $189,000-9.6%$113/sqft |
Source: Alton & Westall Real Estate #191600 Report a problem | ||
| 10/21/2010 | Price change | $209,000-4.6%$125/sqft |
Source: Alton and Westall Real Estate #191600 Report a problem | ||
| 8/26/2010 | Listed for sale | $219,000+46.1%$131/sqft |
Source: Alton and Westall Real Estate #191600 Report a problem | ||
| 6/18/2002 | Sold | $149,900+49.9%$89/sqft |
Source: Public Record Report a problem | ||
| 7/22/1994 | Sold | $100,000$60/sqft |
Source: Public Record Report a problem | ||
Public tax history
| Year | Property taxes | Tax assessment |
|---|---|---|
| 2025 | $4,610 +6.5% | $275,900 +9.2% |
| 2024 | $4,330 +2.5% | $252,600 +5.7% |
| 2023 | $4,223 +11.3% | $239,000 +16.7% |
| 2022 | $3,795 +7.6% | $204,800 +8% |
| 2021 | $3,528 +4.3% | $189,600 +4.4% |
| 2020 | $3,381 +4.7% | $181,600 +7.5% |
| 2019 | $3,230 +11% | $169,000 +6.8% |
| 2018 | $2,910 +5.1% | $158,300 +1% |
| 2017 | $2,769 +4.9% | $156,700 +3.2% |
| 2016 | $2,640 -9.6% | $151,800 -13.2% |
| 2015 | $2,919 +4.8% | $174,900 |
| 2014 | $2,784 -0.2% | $174,900 -4.1% |
| 2013 | $2,789 +1.7% | $182,300 -1.5% |
| 2012 | $2,743 +5.9% | $185,100 |
| 2011 | $2,591 +12.5% | $185,100 |
| 2010 | $2,303 +10.6% | $185,100 +4% |
| 2009 | $2,083 +3.4% | $177,900 |
| 2008 | $2,014 +11.4% | $177,900 +9.5% |
| 2007 | $1,808 +8% | $162,400 +12.2% |
| 2006 | $1,674 +2.5% | $144,700 +8.3% |
| 2005 | $1,633 -13.1% | $133,600 -5.6% |
| 2004 | $1,880 +9.9% | $141,600 +21.6% |
| 2003 | $1,710 -1.6% | $116,400 -4% |
| 2002 | $1,738 -0.5% | $121,300 +8.6% |
| 2000 | $1,747 | $111,700 |
Find assessor info on the county website
Monthly payment
Est. payment
Payment breakdown
Explore the cost of this home by adjusting the details. Changes won't be saved.Climate risks
Neighborhood: 01247
Nearby schools
Schools provided by the listing agent
- Elementary: Brayton
- Middle: Drury
- High: Drury
Source: BCMLS. This data may not be complete. We recommend contacting the local school district to confirm school assignments for this home.
Similar homes
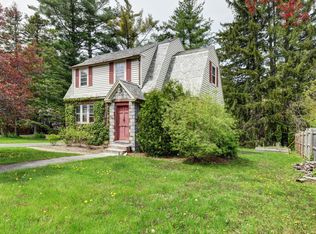
- $350,8884 bd2 ba1.7k sqft68 Gallup St, North Adams, MA 01247For Sale
 MLS ID #251014, Lisa Mendel, BURNHAM GOLD REAL ESTATE, LLC. BCMLS
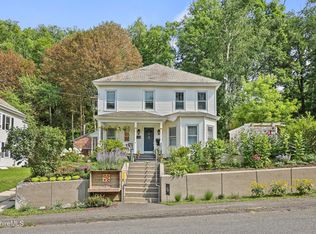
 - $359,5003 bd2 ba1.3k sqft142 Franklin St, North Adams, MA 01247For Sale
 MLS ID #250217, Michael John Zeppieri, ALTON & WESTALL REAL ESTATE AGENCY, LLC. BCMLS
 - $349,9003 bd2 ba1.7k sqft52 W End Ter, North Adams, MA 01247For Sale
 MLS ID #249702, Doreen T. Coones, MONARCH REALTY, INC.. BCMLS
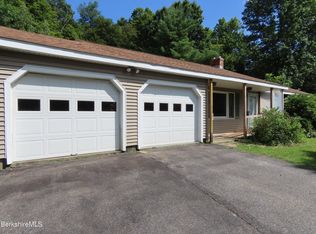
 - $400,0003 bd2 ba1.4k sqft986 Church St, North Adams, MA 01247For Sale
 MLS ID #250685, Dennis J D'Arcangelo, MONARCH REALTY, INC.. BCMLS
