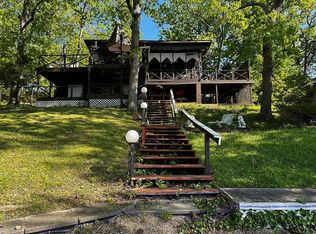
Charming One-Level Ranch with Lake Views and 3.6 Acres on Horseshoe Bend! Discover an incredible combination of space, convenience, & affordability with this inviting 3-bedroom, 3-full-bath home offering approximately 1,500 sq. ft. of comfortable, single-level living. Located off Susan Road on desirable Horseshoe Bend, this property features beautiful views of Lake of the Ozarks near the 2-mile marker—a wonderful bonus at this price point! Situated on 3.6 acres with extensive road frontage and 2 separate access points, the property offers exceptional flexibility. Enjoy convenient zero-step entry from one entrance, while the second provides generous parking & room for a boat, trailer, or RV. A chain-link fenced area is perfect for pets, and the acreage provides plenty of outdoor space to enjoy. Built in 2002 & updated in 2014, this charming ranch is ideal for anyone seeking easy, low-maintenance living without sacrificing space or location. Conveniently located near shopping, restaurants, golf courses, marinas, and the attractions of Lake of the Ozarks. Offered at just $309,000, this is a rare opportunity to enjoy acreage, lake views, and one-level living in a fantastic location!
For sale
$309,900
1097 Susan Rd, Lake Ozark, MO 65049
3beds
1,500sqft
Single Family Residence
Built in 1997
3.6 Acres Lot
$304,100 Zestimate®
$207/sqft
$-- HOA
What's special
Single-level livingLake viewsZero-step entryExtensive road frontage
- 10 days
- 653
- 41
Zillow last checked:
Listing updated:
Listed by:
MATTHEW JAMES SCHRIMPF (573)365-6868,
BHHS Lake Ozark Realty
Source: Bagnell Dam AOR,MLS#: 3591070Originating MLS: Bagnell Dam Association Of Realtors
Facts & features
Interior
Bedrooms & bathrooms
- Bedrooms: 3
- Bathrooms: 3
- Full bathrooms: 3
Heating
- Electric, Forced Air
Cooling
- Central Air
Appliances
- Included: Dryer, Dishwasher, Disposal, Microwave, Range, Refrigerator, Stove, Washer
Features
- Ceiling Fan(s), Cable TV, Unfurnished, Walk-In Shower
- Flooring: Tile
- Basement: None
- Has fireplace: No
- Fireplace features: None
Interior area
- Total structure area: 1,500
- Total interior livable area: 1,500 sqft
Video & virtual tour
Property
Accessibility
- Accessibility features: Low Threshold Shower
Features
- Levels: One
- Stories: 1
- Patio & porch: Patio
- Exterior features: Blacktop Driveway, Fence, Patio, Storage
- Has view: Yes
- View description: Lake
- Has water view: Yes
- Water view: Lake
Lot
- Size: 3.6 Acres
- Features: Acreage, Gentle Sloping, Open Lot, Views, Wooded
Details
- Additional structures: Shed(s)
- Parcel number: 01602300000006045000
- Zoning description: Residential
Construction
Type & style
- Home type: SingleFamily
- Architectural style: Ranch,One Story
- Property subtype: Single Family Residence
Materials
- Synthetic Stucco, Vinyl Siding
- Foundation: Slab
- Roof: Architectural,Shingle
Condition
- Updated/Remodeled
- Year built: 1997
- Major remodel year: 2014
Utilities & green energy
- Sewer: Septic Tank
- Water: Private, Well
- Utilities for property: High Speed Internet Available
Community & HOA
Community
- Features: None
- Subdivision: Horseshoe Bend # 7
HOA
- Services included: None
Location
- Region: Lake Ozark
Financial & listing details
- Price per square foot: $207/sqft
- Tax assessed value: $20,110
- Annual tax amount: $1,064
- Date on market: 10/27/2026
- Cumulative days on market: 10 days
- Inclusions: Appliances
- Exclusions: Furniture
- Ownership: Fee Simple,
- Road surface type: Asphalt, Paved
Estimated market value
$304,100
$289,000 - $319,000
$1,899/mo
Price history
| Date | Event | Price |
|---|---|---|
| 10/27/2026 | Listed for sale | $309,900$207/sqft |
Source: Bagnell Dam AOR #3591070 Report a problem | ||
Public tax history
| Year | Property taxes | Tax assessment |
|---|---|---|
| 2025 | $1,064 -1% | $20,110 |
| 2024 | $1,075 | $20,110 |
| 2023 | $1,075 | $20,110 |
| 2022 | $1,075 +0% | $20,110 |
| 2021 | $1,074 -0.7% | $20,110 |
| 2020 | $1,082 +0.3% | $20,110 |
| 2019 | $1,078 -0.5% | $20,110 |
| 2018 | $1,083 | $20,110 |
| 2017 | $1,083 +10.3% | $20,110 |
| 2016 | $983 +2% | $20,110 |
| 2015 | $963 +5.5% | $20,110 +0.7% |
| 2014 | $913 | $19,980 +0.3% |
| 2012 | -- | $19,930 -45.7% |
| 2008 | -- | $36,690 |
| 2007 | -- | $36,690 |
Find assessor info on the county website
Monthly payment
Est. payment
Payment breakdown
Explore the cost of this home by adjusting the details. Changes won't be saved.Climate risks
Neighborhood: 65049
Nearby schools
Schools provided by the listing agent
- District: School Of The Osage
Source: Bagnell Dam AOR. This data may not be complete. We recommend contacting the local school district to confirm school assignments for this home.

Similar homes
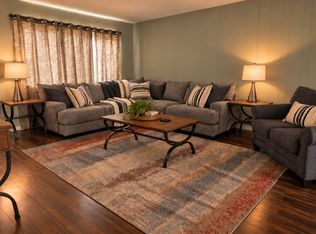
- $299,9003 bd2 ba1.3k sqft83 Evergreen Dr, Four Seasons, MO 65049For Sale By Owner

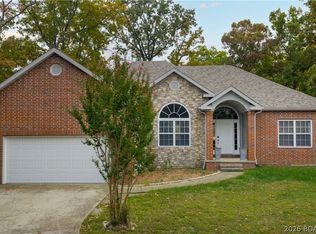
- $319,0003 bd3 ba1.5k sqft395 Evergreen Dr, Lake Ozark, MO 65049For Sale By Owner

- $399,9993 bd2 ba1.9k sqft850 Duckhead Rd, Lake Ozark, MO 65049For Sale
 MLS ID #3591051, MITCHELL WAYNE VANDERSLICE, Keller Williams L.O. Realty. Bagnell Dam AOR
- $450,0004 bd2 ba1.8k sqft2647 Bittersweet Rd, Lake Ozark, MO 65049For Sale By Owner