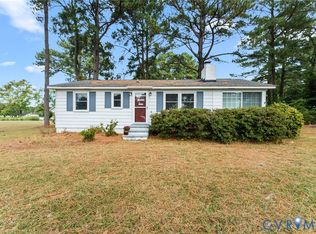
Life is easy in the heart of Deltaville in this charming 3-bedroom, 2-bath brick ranch home with DEEDED ACCESS TO A SANDY BEACH on the Rappahannock River. Just minutes from local marinas, restaurants, shops, and all that makes Deltaville a favorite Chesapeake Bay destination.
Offering one-level living, the home features a comfortable layout with a spacious living room, dining area with gas fireplace, and a kitchen with plenty of storage. The bright sunroom provides a peaceful spot for morning coffee, reading, or relaxing after a day on the water.
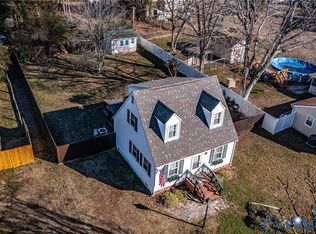
Wood floors add warmth and character throughout much of the home. Outside, the gazebo offers a wonderful place to gather with friends, enjoy water views, or unwind at the end of the day.
A generator, outdoor shower, and two-car garage with extra storage add to the convenience. With deeded beach access, water views, a desirable Deltaville location, and an easy, inviting lifestyle, this sweet home is ready to enjoy. Sold fully furnished minus personal effects and artwork.
For sale
Price cut: $20K (9/10)
$429,000
1097 Timberneck Rd, Deltaville, VA 23043
3beds
1,350sqft
Single Family Residence
Built in 1980
0.46 Acres Lot
$412,100 Zestimate®
$318/sqft
$-- HOA
What's special
Bright sunroomOne-level livingWater views
- 19 days
- 758
- 25
Zillow last checked:
Listing updated:
Listed by:
Neena Rodgers 804-436-2326,
Pearls of the Chesapeake LLC 804-436-3612,
Ashton Cawthorn Respress 804-380-0001,
Pearls of the Chesapeake LLC
Source: Chesapeake Bay & Rivers AOR,MLS#: 202601513Originating MLS: Chesapeake Bay Area MLS
Facts & features
Interior
Bedrooms & bathrooms
- Bedrooms: 3
- Bathrooms: 2
- Full bathrooms: 2
Heating
- Electric, Heat Pump
Cooling
- Central Air, Electric
Appliances
- Included: Dryer, Dishwasher, Electric Cooking, Electric Water Heater, Microwave, Oven, Range, Refrigerator, Washer
- Laundry: Washer Hookup, Dryer Hookup
Features
- Bedroom on Main Level, Ceiling Fan(s), Dining Area, En Suite Bathroom, Full Bath on Main Level, Fireplace, Laminate Counters, Paneling/Wainscoting
- Flooring: Partially Carpeted, Tile, Wood
- Basement: Crawl Space
- Attic: Pull Down Stairs
- Number of fireplaces: 1
- Fireplace features: Gas
Interior area
- Total interior livable area: 1,350 sqft
- Finished area above ground: 1,350
- Finished area below ground: 0
Property
Parking
- Total spaces: 2
- Parking features: Detached, Garage
- Garage spaces: 2
Features
- Levels: One
- Stories: 1
- Patio & porch: Rear Porch, Glass Enclosed
- Pool features: None
- Fencing: Back Yard,Fenced
- Has view: Yes
- View description: Water
- Has water view: Yes
- Water view: Water
- Waterfront features: River Front, Water Access, Walk to Water
Lot
- Size: 0.46 Acres
- Features: Level
Details
- Additional structures: Garage(s)
- Parcel number: 412013
- Zoning description: R
- Other equipment: Generator
Construction
Type & style
- Home type: SingleFamily
- Architectural style: Ranch
- Property subtype: Single Family Residence
Materials
- Brick, Drywall, Frame
- Roof: Composition
Condition
- Resale
- New construction: No
- Year built: 1980
Utilities & green energy
- Sewer: Septic Tank
- Water: Well
Community & HOA
Community
- Subdivision: None
Location
- Region: Deltaville
Financial & listing details
- Price per square foot: $318/sqft
- Tax assessed value: $243,200
- Annual tax amount: $1,483
- Date on market: 8/27/2026
- Ownership: Individuals
- Ownership type: Sole Proprietor
Estimated market value
$412,100
$391,000 - $433,000
$2,109/mo
Price history
| Date | Event | Price |
|---|---|---|
| 9/10/2026 | Price change | $429,000-4.5%$318/sqft |
Source: Chesapeake Bay & Rivers AOR #202601513 Report a problem | ||
| 8/28/2026 | Listed for sale | $449,000+66.3%$333/sqft |
Source: Chesapeake Bay & Rivers AOR #202601513 Report a problem | ||
| 7/9/2008 | Sold | $270,000-1.8%$200/sqft |
Source: Public Record Report a problem | ||
| 9/12/2007 | Sold | $275,000+44.7%$204/sqft |
Source: Public Record Report a problem | ||
| 5/5/2005 | Sold | $190,000$141/sqft |
Source: Public Record Report a problem | ||
Public tax history
| Year | Property taxes | Tax assessment |
|---|---|---|
| 2025 | $1,484 | $243,200 |
| 2024 | $1,484 | $243,200 |
| 2023 | $1,484 | $243,200 |
| 2022 | $1,484 +17.5% | $243,200 +19.4% |
| 2021 | $1,262 | $203,600 |
| 2020 | $1,262 +10.7% | $203,600 |
| 2018 | $1,140 | $203,600 |
| 2017 | -- | $203,600 +0.9% |
| 2016 | -- | $201,700 |
| 2015 | -- | -- |
| 2014 | -- | -- |
| 2013 | -- | -- |
| 2012 | -- | -- |
| 2010 | -- | -- |
Find assessor info on the county website
Monthly payment
Est. payment
Payment breakdown
Explore the cost of this home by adjusting the details. Changes won't be saved.Climate risks
Neighborhood: 23043
Nearby schools
Schools provided by the listing agent
- Elementary: Middlesex
- Middle: Saint Clare Walker
- High: Middlesex
Source: Chesapeake Bay & Rivers AOR. This data may not be complete. We recommend contacting the local school district to confirm school assignments for this home.
Similar homes
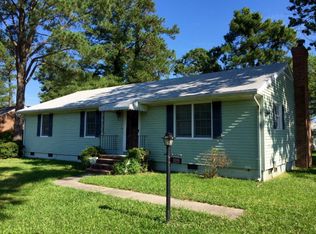
- $549,9003 bd3 ba1.6k sqft353 Jackson Creek Rd, Deltaville, VA 23043For Sale
 MLS ID #2608648, Shannon Walker, Long & Foster REALTORS. CVRMLS
 - $459,0002 bd3 ba1.3k sqft1022 Fishing Bay Rd, Deltaville, VA 23043For Sale
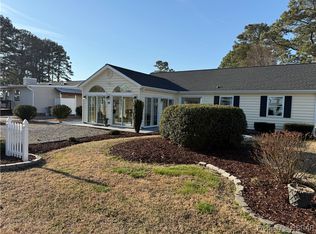
 MLS ID #202601327, Neena Rodgers, Pearls of the Chesapeake LLC. Chesapeake Bay & Rivers AOR
 - $319,5002 bd2 ba1k sqft151 Badger Rd, Deltaville, VA 23043For Sale
 MLS ID #2602061, David Dew, Isabell K. Horsley R. E., Ltd.. CVRMLS
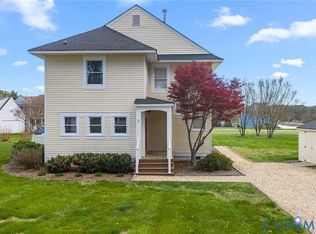
 - $599,0003 bd3 ba1.7k sqft481 Jackson Dr, Deltaville, VA 23043For Sale
 MLS ID #10636094, Patti Parsley. REIN Inc.
