**OPEN HOUSE this SATURDAY 7/11 from 11AM-1PM** Charm, character, & an unbeatable location come together in this delightful Daybreak home! Nestled on a quiet, picturesque tree-lined street and perfectly situated next to beautiful common area green space, this home welcomes you with an inviting wraparound porch that sets the tone from the moment you arrive. Inside, you'll love the bright, open floor plan featuring soaring 9-foot ceilings that create a spacious & inviting atmosphere. The well-appointed kitchen is designed for both everyday living and entertaining, offering maple cabinetry, stainless steel appliances, a stylish tile backsplash, a center island w/ sink, & a refrigerator that's included w/ the home. The thoughtful layout continues upstairs w/ a spacious primary suite featuring a luxurious en-suite bathroom complete w/ double vanities, a separate soaking tub/ shower, & an enormous walk-in closet fit for a queen! A beautifully crafted staircase handrail adds warmth & elegance to the home's interior. The unfinished basement offers endless possibilities w/ stained concrete floors already in place, providing the perfect canvas for the new owner to create additional living space tailored to their needs. Additional features include a new AC (2 years old), water softener and a basketball hoop in the garage, adding convenience & fun to this already exceptional property. Located in the heart of Daybreak within walking distance to the lakes & schools, this charming home offers the perfect combination of comfort, functionality, and curb appeal- all just steps from green space & everything this vibrant community has to offer.
For sale
Street View
$535,000
10972 S Topview Rd, South Jordan, UT 84009
3beds
2,620sqft
Single Family Residence
Built in 2007
3,484 Square Feet Lot
$531,600 Zestimate®
$204/sqft
$144/mo HOA
What's special
- 2 days |
- 210 |
- 16 |
Zillow last checked:
Listing updated:
Listed by:
Wesley J Goldberg 801-610-9563,
Real Estate Essentials
Source: UtahRealEstate.com,MLS#: 2170599
Loading...
Facts & features
Interior
Bedrooms & bathrooms
- Bedrooms: 3
- Bathrooms: 3
- Full bathrooms: 2
- 1/2 bathrooms: 1
- Partial bathrooms: 1
Rooms
- Room types: Master Bathroom
Primary bedroom
- Level: Second
Heating
- Central
Cooling
- Central Air
Appliances
- Included: Microwave, Refrigerator, Water Softener Owned, Disposal, Free-Standing Range
Features
- Separate Bath/Shower, Walk-In Closet(s), Granite Counters
- Flooring: Carpet, Tile
- Windows: Blinds, Double Pane Windows
- Basement: Full
- Has fireplace: No
Interior area
- Total structure area: 2,620
- Total interior livable area: 2,620 sqft
- Finished area above ground: 1,720
Property
Parking
- Total spaces: 2
- Parking features: Garage - Attached
- Attached garage spaces: 2
Features
- Levels: Two
- Stories: 3
- Patio & porch: Covered, Porch, Covered Patio, Open Porch
- Exterior features: Entry (Foyer)
- Pool features: Association
- Has view: Yes
- View description: Mountain(s)
Lot
- Size: 3,484 Square Feet
- Features: Corner Lot, Sprinkler: Auto-Full
- Topography: Terrain
- Residential vegetation: Landscaping: Full
Details
- Parcel number: 2718452016
- Zoning: 1301
- Zoning description: Single-Family
Construction
Type & style
- Home type: SingleFamily
- Property subtype: Single Family Residence
Materials
- Brick, Cement Siding
- Roof: Asphalt
Condition
- Blt./Standing
- New construction: No
- Year built: 2007
- Major remodel year: 2014
Utilities & green energy
- Sewer: Public Sewer, Sewer: Public
- Water: Culinary
- Utilities for property: Natural Gas Connected, Electricity Connected, Sewer Connected, Water Connected
Community & HOA
Community
- Security: Fire Alarm, Security Alarm, Security System
- Subdivision: Daybreak
HOA
- Has HOA: Yes
- Amenities included: Barbecue, Biking Trails, Clubhouse, Controlled Access, Fitness Center, Maintenance, Management, Picnic Area, Playground, Pool, Racquetball, Snow Removal, Spa/Hot Tub, Tennis Court(s)
- Services included: Maintenance Grounds
- HOA fee: $144 monthly
- HOA name: Daybreak Community
- HOA phone: 801-254-8062
Location
- Region: South Jordan
Financial & listing details
- Price per square foot: $204/sqft
- Tax assessed value: $493,500
- Annual tax amount: $2,515
- Date on market: 7/8/2026
- Listing terms: Cash,Conventional,FHA,VA Loan
- Inclusions: Microwave, Range, Refrigerator, Water Softener: Own
- Acres allowed for irrigation: 0
- Electric utility on property: Yes
- Road surface type: Paved
Estimated market value
$531,600
$505,000 - $558,000
$2,702/mo
Price history
| Date | Event | Price |
|---|---|---|
| 7/9/2026 | Listed for sale | $535,000$204/sqft |
Source:  UtahRealEstate.com #2170599 Report a problem UtahRealEstate.com #2170599 Report a problem | ||
| 5/14/2024 | Listing removed | -- |
Source: Zillow Rentals Report a problem | ||
| 4/24/2024 | Listed for rent | $2,395+4.1%$1/sqft |
Source: Zillow Rentals Report a problem | ||
| 5/11/2023 | Listing removed | -- |
Source: Zillow Rentals Report a problem | ||
| 5/3/2023 | Listed for rent | $2,300+31.4%$1/sqft |
Source: Zillow Rentals Report a problem | ||
| 3/24/2021 | Listing removed | -- |
Source: Owner Report a problem | ||
| 7/15/2015 | Sold | -- |
Source: Agent Provided Report a problem | ||
| 7/19/2014 | Listing removed | $1,750$1/sqft |
Source: Owner Report a problem | ||
| 7/4/2014 | Listed for rent | $1,750$1/sqft |
Source: Owner Report a problem | ||
Public tax history
| Year | Property taxes | Tax assessment |
|---|---|---|
| 2024 | $2,599 -3.7% | $271,425 +2.1% |
| 2023 | $2,698 -3% | $265,815 -1% |
| 2022 | $2,782 +23.4% | $268,620 +34.5% |
| 2021 | $2,253 +3.6% | $199,650 +10.5% |
| 2020 | $2,175 +0.7% | $180,620 +2.4% |
| 2019 | $2,160 +3.8% | $176,330 +6.4% |
| 2018 | $2,082 +2% | $165,715 -41.1% |
| 2017 | $2,040 +4.9% | $281,400 -2.2% |
| 2016 | $1,944 -7.3% | $287,700 +17.8% |
| 2015 | $2,098 +14.5% | $244,300 -0.1% |
| 2014 | $1,832 | $244,500 +6.7% |
| 2013 | -- | $229,100 +7.5% |
| 2012 | -- | $213,200 -16.9% |
| 2011 | -- | $256,700 -9.2% |
| 2010 | -- | $282,700 -1% |
| 2009 | -- | $285,500 -12.6% |
| 2008 | $2,030 | $326,800 +280.4% |
| 2007 | -- | $85,900 |
Find assessor info on the county website
Monthly payment
Est. payment$--/mo
Payment breakdown
Explore the cost of this home by adjusting the details. Changes won't be saved.All calculations are estimates and provided by Zillow, Inc. for informational purposes only. Actual amounts may vary.
HOA fees may include property taxes on listings classified as Co-Ops. Contact the listing agent and/or owner for fee details.
Mortgage interest rates are dependent on a number of factors, including credit score, down payment, and repayment length. Interest rate data provided by Zillow Group Marketplace, Inc. as of 1/1/1970 from various mortgage lenders with which we have lead or other similar arrangements; the Estimated Payment is an average of those rates.
See how much you could borrow to make a competitive offer.
Climate risks
Neighborhood: 84009
Nearby schools
GreatSchools rating
- 7/10Eastlake SchoolGrades: K-6Distance: 0.2 mi
- 8/10Creekside Middle SchoolGrades: 7-9Distance: 1.4 mi
- 5/10Herriman High SchoolGrades: 10-12Distance: 2.7 mi
Schools provided by the listing agent
- Elementary: Eastlake
- Middle: Elk Ridge
- High: Bingham
- District: Jordan
Source: UtahRealEstate.com. This data may not be complete. We recommend contacting the local school district to confirm school assignments for this home.
- $843,500-- bd-- ba-- sqft10966 S Topview Rd, South Jordan, UT 84009Off Market
- $522,7002 bd2 ba2.5k sqft10976 S Topview Rd, South Jordan, UT 84009Off Market
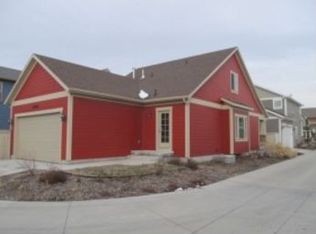
- $578,1004 bd3 ba2.6k sqft10968 S Topview Rd, South Jordan, UT 84009Off Market
- $837,4004 bd2 ba2.1k sqft4356 W Lake Bridge Dr, South Jordan, UT 84009Off Market
- $595,8005 bd4 ba1.9k sqft10964 S Topview Rd, South Jordan, UT 84009Off Market
- $548,0004 bd4 ba2.6k sqft10954 S Topview Rd, South Jordan, UT 84009Off Market
- $943,8007 bd4 ba4.6k sqft4368 W Lake Bridge Dr, South Jordan, UT 84009Off Market
- $648,3005 bd4 ba3.1k sqft10956 S Topview Rd, South Jordan, UT 84009Off Market
A local agent can set up tours, give advice and negotiate with sellers.
Similar homes
- $515,0002 bd2 ba1.4k sqft4814 W Raphanus Ln, South Jordan, UT 84009For Sale

 MLS ID #2170001, Jaclyn Lee, Real Broker, LLC. UtahRealEstate.com
 - $540,0004 bd3 ba2.1k sqft10749 S Topview Rd, South Jordan, UT 84009For Sale
 MLS ID #2166497, Chad Maris, Real Broker, LLC. UtahRealEstate.com
 - $615,0005 bd4 ba2.7k sqft10742 S Beach Comber Way #162, South Jordan, UT 84009For Sale
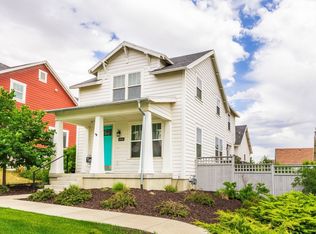 MLS ID #2170467, Stephen Judkins, Summit Sotheby's International Realty. UtahRealEstate.com
 - $524,9004 bd3 ba1.8k sqft10868 S Weiss Dr W, South Jordan, UT 84009For Sale
 MLS ID #2159086, Dana Johns, R and R Realty LLC. UtahRealEstate.com
 - $735,0004 bd4 ba3.2k sqft4304 W Blackshear Dr, South Jordan, UT 84009For SaleMLS ID #2170944, Sky Merhish, Masters Utah Real Estate. UtahRealEstate.com
- $535,0004 bd4 ba2.5k sqft10326 S Millerton Dr W, South Jordan, UT 84009For SaleMLS ID #2166187, David Cope, goBE, LLC. UtahRealEstate.com
- $520,0004 bd3 ba2.3k sqft4614 W Chenango Ln, South Jordan, UT 84009For SaleMLS ID #2166454, Karen Hansen, Real Broker, LLC. UtahRealEstate.com
- $539,0004 bd3 ba2k sqft4948 W Lake Terrace Ave, South Jordan, UT 84009For SaleMLS ID #2161597, Bryce Anderson, Intermountain Properties. UtahRealEstate.com
- $--5 bd2 ba2.5k sqft4066 W Shady Plum Way, South Jordan, UT 84009AuctionAuction.com 2
- $569,9005 bd4 ba2.3k sqft10426 S Millerton Dr, South Jordan, UT 84009For SaleMLS ID #2165759, Tamara Zander, Zander Real Estate Team PLLC. UtahRealEstate.com
- $519,8003 bd3 ba2k sqft10712 S Kestrel Rise Rd, South Jordan, UT 84009For SaleMLS ID #2165293, Darrin Webster, Prime Real Estate Experts (Founders). UtahRealEstate.com
- $719,8994 bd3 ba3.2k sqft10762 S Beach Comber Way, South Jordan, UT 84009For SaleMLS ID #2171122, Leonardo P Perez, Equity Real Estate (Solid). UtahRealEstate.com
- $539,9004 bd4 ba2.5k sqft4308 W Degray Dr, South Jordan, UT 84009For SaleMLS ID #2145807, Anna G Ermolaeva, K Real Estate. UtahRealEstate.com
- $684,9004 bd4 ba3.1k sqft4706 W Oyster Shell Rd, South Jordan, UT 84009For SaleMLS ID #2166884, Cassidy Dailey, Dailey Real Estate Group. UtahRealEstate.com
- $612,5005 bd3 ba2.8k sqft10695 Pine Grove Way, South Jordan, UT 84009For SaleMLS ID #2168827, Lori Gee, KW Utah Realtors Keller Williams. UtahRealEstate.com
- $549,9003 bd3 ba2.3k sqft5172 W Lake Ave, South Jordan, UT 84009For SaleMLS ID #2167856, Bryce Anderson, Intermountain Properties. UtahRealEstate.com
- $445,0003 bd3 ba1.6k sqft4927 W Daybreak Pkwy, South Jordan, UT 84009For SaleMLS ID #2171081, Jill Howell, Modern and Main, LLC. UtahRealEstate.com
- $575,0005 bd4 ba2.6k sqft11656 S Bluerock Ave W, South Jordan, UT 84009For SaleMLS ID #2165012, Ava Lieb, Homie. UtahRealEstate.com
- $593,9993 bd3 ba2.4k sqft10726 S Oquie Rd, South Jordan, UT 84009For SaleMLS ID #2140976, Shonn W Kay, Domain Real Estate LLC. UtahRealEstate.com
- $535,0003 bd3 ba2.8k sqft10813 S Lamond Dr, South Jordan, UT 84009For SaleMLS ID #2162496, Rebecca Harston, KW Utah Realtors Keller Williams (Brickyard). UtahRealEstate.com
- Utah
- Salt Lake County
- South Jordan
- 84009
- 10972 S Topview Rd
Nearby cities
Nearby zip codes
Other South Jordan Topics
