Experience the best of coastal luxury living just minutes from the beach in North Litchfield. This exceptional new construction by Beverly Homes offers 5 bedrooms, 4.5 bathrooms, and over 3,300 heated square feet on a spacious 0.31-acre corner lot a rare find in this sought-after beach community. Designed for both everyday living and entertaining, the open floor plan features designer finishes, quartz countertops, two luxurious primary suites, an elevator serving all three levels, expansive covered porches, and a chef-inspired kitchen with a premium appliance package featuring a Frigidaire Professional dual-fuel range, Fulgor Milano refrigerator, Sharp microwave drawer, Frigidaire Professional dishwasher, and beverage center. The third-floor primary suite also features a private beverage center for added convenience. Step outside to your private backyard retreat featuring a resort-style pool and spa, fire pit, fully equipped outdoor kitchen, fenced yard, and landscape lighting—creating an ideal setting for entertaining or relaxing after a day at the beach. Additional highlights include a dedicated golf cart garage, standing seam metal roof, James Hardie siding, and exceptional craftsmanship throughout. Located just a short golf cart ride from the pristine beaches of Pawleys Island, this home offers the perfect blend of luxury, comfort, and coastal convenience. Proudly built by Beverly Homes, a locally owned builder with more than 35 years of experience and recognized as WMBF News Best of the Grand Strand’s Best Home Builder in 2024 and 2025, this home reflects the quality craftsmanship and attention to detail the company is known for.
Pending
$2,250,000
138 Windover Dr., Pawleys Island, SC 29585
5beds
3,335sqft
Single Family Residence
Built in 2025
0.31 Acres Lot
$889,900 Zestimate®
$675/sqft
$-- HOA
What's special
Resort-style pool and spaFenced yardDesigner finishesFulgor milano refrigeratorExpansive covered porchesDedicated golf cart garageLandscape lighting
- 2 days |
- 319 |
- 19 |
Likely to sell faster than
Zillow last checked:
Listing updated:
Listed by:
Joseph Adam A Wilson 843-222-9728,
The Beverly Group
Source: CCAR,MLS#: 2619988 Originating MLS: Coastal Carolinas Association of Realtors
Originating MLS: Coastal Carolinas Association of RealtorsFacts & features
Interior
Bedrooms & bathrooms
- Bedrooms: 5
- Bathrooms: 5
- Full bathrooms: 4
- 1/2 bathrooms: 1
Rooms
- Room types: Foyer, Utility Room, Workshop
Kitchen
- Features: Dishwasher, Kitchen Exhaust Fan, Kitchen Island, Pantry, Stainless Steel Appliances, Solid Surface Counters
Heating
- Central, Electric, Propane
Cooling
- Central Air
Appliances
- Included: Dishwasher, Disposal, Microwave, Range, Refrigerator, Range Hood
- Laundry: Washer Hookup
Features
- Bathtub, Ceiling Fan(s), Elevator, Elevator Shaft, Fireplace, Separate Shower, Vanity, Walk-In Closet(s), Entrance Foyer, Kitchen Island, Stainless Steel Appliances, Solid Surface Counters, Workshop
- Flooring: Carpet, Luxury Vinyl, Luxury VinylPlank, Tile
- Doors: Insulated Doors
- Has fireplace: Yes
Interior area
- Total structure area: 6,447
- Total interior livable area: 3,335 sqft
Property
Parking
- Total spaces: 4
- Parking features: Underground, Boat
Features
- Levels: Three Or More
- Stories: 3
- Patio & porch: Balcony, Rear Porch, Deck, Front Porch, Patio
- Exterior features: Built-in Barbecue, Balcony, Barbecue, Deck, Fence, Outdoor Kitchen, Pool, Porch, Patio
- Has private pool: Yes
- Pool features: In Ground, Outdoor Pool, Private
Lot
- Size: 0.31 Acres
- Features: Outside City Limits, Rectangular, Rectangular Lot
Details
- Additional parcels included: ,
- Parcel number: 0401330810000
- Zoning: Res
- Special conditions: None
Construction
Type & style
- Home type: SingleFamily
- Architectural style: Raised Beach
- Property subtype: Single Family Residence
Materials
- HardiPlank Type
- Foundation: Raised
Condition
- Under Construction
- New construction: Yes
- Year built: 2025
Details
- Warranty included: Yes
Utilities & green energy
- Water: Public
- Utilities for property: Cable Available, Electricity Available, Phone Available, Sewer Available, Underground Utilities, Water Available
Green energy
- Energy efficient items: Doors, Windows
Community & HOA
Community
- Features: Golf Carts OK, Long Term Rental Allowed, Short Term Rental Allowed
- Subdivision: Litchfield Beach
HOA
- Has HOA: No
- Amenities included: Owner Allowed Golf Cart, Owner Allowed Motorcycle, Pet Restrictions, Tenant Allowed Golf Cart, Tenant Allowed Motorcycle
Location
- Region: Pawleys Island
Financial & listing details
- Price per square foot: $675/sqft
- Tax assessed value: $700,000
- Annual tax amount: $2,040
- Date on market: 8/13/2026
- Listing terms: Cash,Conventional,FHA,VA Loan
- Electric utility on property: Yes
Estimated market value
$889,900
$748,000 - $1.05M
$2,464/mo
Price history
| Date | Event | Price |
|---|---|---|
| 8/14/2026 | Pending sale | $2,250,000$675/sqft |
Source:  CCAR #2619988 Report a problem CCAR #2619988 Report a problem | ||
| 8/13/2026 | Listed for sale | $2,250,000+275.6%$675/sqft |
Source: CCAR #2619988 Report a problem | ||
| 1/10/2025 | Sold | $599,000$180/sqft |
Source: CCAR #2500895 Report a problem | ||
Public tax history
| Year | Property taxes | Tax assessment |
|---|---|---|
| 2025 | $2,040 +4.7% | $17,067 +15% |
| 2024 | $1,950 +0.9% | $14,840 |
| 2023 | $1,932 +13.8% | $14,840 |
| 2022 | $1,698 +3.4% | $14,840 |
| 2021 | $1,641 +0.3% | $14,840 |
| 2020 | $1,637 | $14,840 -5.8% |
| 2019 | -- | $15,752 |
| 2018 | $1,816 +1.9% | -- |
| 2017 | $1,781 +4.4% | $15,752 |
| 2016 | $1,706 | $15,752 |
| 2015 | $1,706 | -- |
| 2014 | $1,706 +7.3% | $388,100 |
| 2012 | $1,589 | $388,100 |
| 2011 | -- | $388,100 |
| 2010 | -- | $388,100 +2.8% |
| 2009 | -- | $377,600 |
| 2008 | -- | $377,600 |
| 2007 | -- | $377,600 +46.2% |
| 2005 | -- | $258,253 |
| 2003 | -- | $258,253 |
| 2002 | -- | $258,253 |
| 2001 | $1,820 +60.9% | $258,253 |
| 2000 | $1,131 | $258,253 |
Find assessor info on the county website
Monthly payment
Est. payment
Payment breakdown
Explore the cost of this home by adjusting the details. Changes won't be saved.Climate risks
Neighborhood: Litchfield Beach
Nearby schools
GreatSchools rating
- 9/10Waccamaw Intermediate SchoolGrades: 4-6Distance: 1.4 mi
- 10/10Waccamaw Middle SchoolGrades: 7-8Distance: 1.1 mi
- 8/10Waccamaw High SchoolGrades: 9-12Distance: 4.9 mi
Schools provided by the listing agent
- Elementary: Waccamaw Elementary School
- Middle: Waccamaw Middle School
- High: Waccamaw High School
Source: CCAR. This data may not be complete. We recommend contacting the local school district to confirm school assignments for this home.
- $850,8004 bd2 ba2k sqft424 Middleton Dr, Pawleys Island, SC 29585Off Market
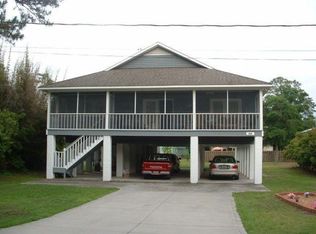
- $862,1004 bd3 ba3.3k sqft156 Windover Dr, Pawleys Island, SC 29585Off Market
- $845,0003 bd2 ba1.7k sqft412 Middleton Dr #N, Pawleys Island, SC 29585Sold

- $845,0003 bd2 ba1.5k sqft412 Middleton Dr, Pawleys Island, SC 29585Sold
- $936,6004 bd3 ba1.6k sqft271 Hanover St, Pawleys Island, SC 29585Off Market
- $425,000-- bd-- ba-- sqft425 Windover Dr, Pawleys Island, SC 29585Off Market
- $858,7004 bd3 ba4k sqft176 Windover Dr, Pawleys Island, SC 29585Off Market
- $620,1004 bd3 ba1.5k sqft176 Windover Dr #N, Pawleys Island, SC 29585Off Market
A local agent can set up tours, give advice and negotiate with sellers.
Similar homes
- $2,525,0007 bd7 ba3.6k sqft167 Sportsman Dr., Pawleys Island, SC 29585For Sale
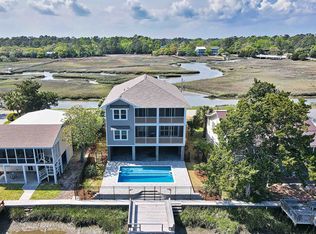
 MLS ID #2619925, Jamie Beard Team, The Litchfield Company Real Estate. CCAR
 - $1,600,4004 bd4 ba3.3k sqft231 Tuckers Rd., Pawleys Island, SC 29585New Construction
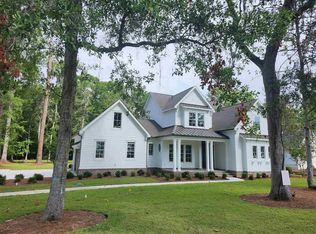 MLS ID #2620128, Carole L Dodenhoff, RESource One Real Estate, LLC. CCAR
 - $2,800,0005 bd6 ba3k sqft324 Sea Oats Circle, Pawleys Island, SC 29585For Sale
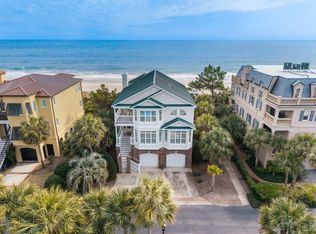 MLS ID #2619254, Perry Peace Team, Peace Sotheby's Intl Realty PI. CCAR
 - $2,245,0003 bd4 ba3.1k sqft547 Bannockburn Rd, Pawleys Island, SC 29585For Sale

 MLS ID #26017986, James Beard Jr. CTMLS
 - $1,889,0004 bd4 ba3k sqftLot 63 Preservation Circle, Pawleys Island, SC 29585New ConstructionMLS ID #2617868, Brad Harvey, The Litchfield Company Real Estate. CCAR
- $1,875,0004 bd4 ba3.8k sqft46 High Hammock Way, Pawleys Island, SC 29585For SaleMLS ID #26014376, James Beard Jr. CTMLS
- $1,395,0004 bd5 ba2.6k sqft27 Drayton Ct., Pawleys Island, SC 29585For SaleMLS ID #2619053, Douglas Henderson, Heritage Coast Realty. CCAR
- $1,449,9004 bd3 ba3.6k sqft105 Midway Dr., Pawleys Island, SC 29585For SaleMLS ID #2616211, The TJ O'Brien Team, RE/MAX Southern Shores. CCAR
- $1,549,9004 bd7 ba3.4k sqft1259 Oatland Lake Rd, Pawleys Island, SC 29585For SaleMLS ID #26013918, Kathy Besse. CTMLS
- $1,650,0004 bd3 ba2.7k sqft83 Grackle Ln, Pawleys Island, SC 29585For SaleMLS ID #26013916, Kathy Besse. CTMLS
- $1,900,0004 bd5 ba3.1k sqft59 Hook Dr., Pawleys Island, SC 29585New ConstructionMLS ID #2618332, Mo Paul's Team, Salt Realty. CCAR
- $1,410,0003 bd3 ba1.9k sqft125 S Dunes Dr. #510, Pawleys Island, SC 29585For SaleMLS ID #2620176, Alyson S Mabe, The Litchfield Company Real Estate. CCAR
- $2,999,9996 bd5 ba3.6k sqft471 Norris Dr., Pawleys Island, SC 29585For SaleMLS ID #2521904, The Nelson Team, The Litchfield Company Real Estate. CCAR
- $2,269,9007 bd4 ba2.4k sqft2045 S Waccamaw Dr., Garden City Beach, SC 29576For SaleMLS ID #2616314, Kent Covington, CB Sea Coast Advantage MI. CCAR
- $1,599,0004 bd5 ba3.3k sqft62 Makepeace Pl., Pawleys Island, SC 29585New ConstructionMLS ID #2613061, Lauren Fournier Team, Peace Sotheby's Intl Realty PI. CCAR
- $2,980,0006 bd7 ba2.9k sqft290 B Atlantic Ave. #290 R Atlantic Ave Fins to the Right, Pawleys Island, SC 29585For SaleMLS ID #2608582, Catherine S Nel, The Litchfield Company Real Estate. CCAR
- $2,399,0006 bd3 ba2.6k sqft766 Springs Ave. #LAST RESORT, Pawleys Island, SC 29585For SaleMLS ID #2319129, Streett Property Consultants Team, Garden City Realty, Inc. CCAR
- $1,295,0004 bd4 ba2.5k sqft1282 Kings River Rd, Pawleys Island, SC 29585For SaleMLS ID #26021929, Donna Andreano. CTMLS
- $1,899,0005 bd5 ba4.7k sqft61 Pigeon Forge Ct., Murrells Inlet, SC 29576For SaleMLS ID #2616403, Ryan C Schubiger, Coastal Tides Realty. CCAR
- $2,095,0003 bd4 ba2.9k sqft215 Ballyhoo St., Georgetown, SC 29440For SaleMLS ID #2620095, April McKinney, EXP Realty LLC. CCAR
