Coming Soon listing, no showings. Welcome to 5585 Casavedra Ct, a spacious 3-bedroom, 2-bath home tucked away on a quiet cul-de-sac in Jacksonville. Enjoy the peaceful setting with a beautiful pond directly across the street, attractive landscaping, and a large backyard that backs up to a natural preserve.
Inside, the home features a spacious, open layout designed for comfortable living and entertaining. The open kitchen flows naturally into the living area, creating an inviting space for gatherings, while three bedrooms and two full bathrooms provide plenty of room for family, guests, or a home office.
Step outside to enjoy the expansive backyard, complete with established gardens, a firepit, and plenty of room to relax or entertain. The preserve backdrop adds privacy and a tranquil natural setting.
Conveniently located near NAS Jacksonville, with easy access to I-295 from both Roosevelt Boulevard and Blanding Boulevard, this home offers a great blend of peaceful surroundings, and generous outdoor space.
Coming soon
$395,000
5585 CASAVEDRA Court, Jacksonville, FL 32244
3beds
1,796sqft
Single Family Residence
Built in 2021
0.4 Acres Lot
$374,800 Zestimate®
$220/sqft
$25/mo HOA
What's special
- 2 days |
- 57 |
- 2 |
Zillow last checked:
Listing updated:
Listed by:
JASON DELMANZO 904-643-0370,
CENTURY 21 INTEGRA 727-387-6261
Source: realMLS,MLS#: 2159926
Facts & features
Interior
Bedrooms & bathrooms
- Bedrooms: 3
- Bathrooms: 2
- Full bathrooms: 2
Heating
- Central
Cooling
- Central Air
Appliances
- Included: Convection Oven, Dishwasher, Dryer, Freezer, Microwave, Refrigerator
- Laundry: Electric Dryer Hookup, Washer Hookup
Features
- Breakfast Bar, Ceiling Fan(s), Kitchen Island, Pantry, Primary Bathroom - Shower No Tub, Smart Thermostat, Walk-In Closet(s)
- Flooring: Tile, Vinyl
Interior area
- Total structure area: 2,361
- Total interior livable area: 1,796 sqft
Property
Parking
- Total spaces: 2
- Parking features: Garage, Garage Door Opener
- Garage spaces: 2
Features
- Levels: One
- Stories: 1
- Patio & porch: Patio
- Exterior features: Fire Pit
- Fencing: Back Yard
- Has view: Yes
- View description: Pond, Protected Preserve, Trees/Woods
- Has water view: Yes
- Water view: Pond
Lot
- Size: 0.4 Acres
- Dimensions: 17,402
- Features: Cul-De-Sac
Details
- Parcel number: 0991353855
- Zoning description: Residential
Construction
Type & style
- Home type: SingleFamily
- Architectural style: Contemporary,Traditional
- Property subtype: Single Family Residence
Materials
- Fiber Cement, Frame, Wood Siding
- Roof: Shingle
Condition
- Updated/Remodeled
- New construction: No
- Year built: 2021
Utilities & green energy
- Sewer: Public Sewer
- Water: Public
- Utilities for property: Electricity Available, Electricity Connected, Sewer Connected, Water Available, Water Connected
Community & HOA
Community
- Subdivision: Ortega Bluff
HOA
- Has HOA: Yes
- Amenities included: None
- HOA fee: $295 annually
- HOA name: Ortega Bluffs Homeowners Association Inc.
- HOA phone: 904-278-2338
Location
- Region: Jacksonville
Financial & listing details
- Price per square foot: $220/sqft
- Tax assessed value: $334,277
- Annual tax amount: $5,211
- Date on market: 8/12/2026
- Listing terms: Cash,Conventional,FHA
- Road surface type: Asphalt
Estimated market value
$374,800
$356,000 - $394,000
$2,167/mo
Price history
| Date | Event | Price |
|---|---|---|
| 11/23/2021 | Sold | $341,000-1.6%$190/sqft |
Source:  realMLS #1116880 Report a problem realMLS #1116880 Report a problem | ||
| 10/23/2021 | Contingent | $346,500$193/sqft |
Source: realMLS #1116880 Report a problem | ||
| 10/9/2021 | Price change | $346,500-0.7%$193/sqft |
Source: realMLS #1116880 Report a problem | ||
| 10/5/2021 | Listed for sale | $349,000$194/sqft |
Source: realMLS #1116880 Report a problem | ||
| 8/31/2021 | Pending sale | $349,000$194/sqft |
Source: realMLS #1116880 Report a problem | ||
| 8/1/2021 | Contingent | $349,000$194/sqft |
Source: realMLS #1116880 Report a problem | ||
| 6/23/2021 | Listed for sale | $349,000+481.7%$194/sqft |
Source: realMLS #1116880 Report a problem | ||
| 1/15/2002 | Sold | $60,000$33/sqft |
Source: Public Record Report a problem | ||
Public tax history
| Year | Property taxes | Tax assessment |
|---|---|---|
| 2024 | $4,922 +2.8% | $305,771 +3% |
| 2023 | $4,787 +9.1% | $296,866 +3% |
| 2022 | $4,388 +544.1% | $288,220 +670.6% |
| 2021 | $681 +13.8% | $37,400 +10% |
| 2020 | $599 +4.7% | $34,000 +6.3% |
| 2019 | $572 +4% | $32,000 +7.7% |
| 2018 | $550 | $29,700 +10% |
| 2017 | $550 +11.7% | $27,000 |
| 2016 | $492 -1.8% | $27,000 +3.8% |
| 2015 | $501 +2% | $26,000 |
| 2014 | $491 | $26,000 +8.3% |
| 2013 | -- | $24,000 -4% |
| 2012 | -- | $25,000 -16.7% |
| 2011 | -- | $30,000 |
| 2010 | -- | $30,000 |
| 2009 | -- | $30,000 |
| 2006 | -- | $30,000 +33.3% |
| 2005 | $418 | $22,500 |
| 2004 | -- | $22,500 |
| 2003 | $436 | $22,500 |
| 2002 | -- | $22,500 |
Find assessor info on the county website
Monthly payment
Est. payment
Payment breakdown
Explore the cost of this home by adjusting the details. Changes won't be saved.Climate risks
Neighborhood: Ortega Hills
Nearby schools
GreatSchools rating
- 5/10Ortega Elementary SchoolGrades: K-5Distance: 4.6 mi
- 2/10J. E. B. Stuart Middle SchoolGrades: 6-8Distance: 3.1 mi
- 3/10Robert E. Lee High SchoolGrades: 9-12Distance: 6.7 mi
Schools provided by the listing agent
- Elementary: Timucuan
- Middle: Westside
- High: Westside High School
Source: realMLS. This data may not be complete. We recommend contacting the local school district to confirm school assignments for this home.
- $415,0004 bd2 ba2k sqft5573 Casavedra Ct, Jacksonville, FL 32244Sold
- $--0.35 acres0 Casavedra Ct, Jacksonville, FL 32244Off Market

- $351,8004 bd2 ba1.7k sqft5593 Casavedra Ct, Jacksonville, FL 32244Off Market
- $325,8004 bd2 ba1.7k sqft5593R Casavedra Ct, Jacksonville, FL 32244Off Market
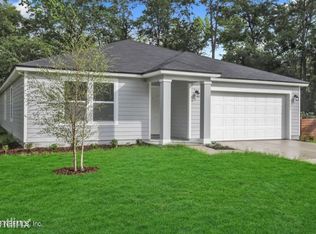
- $352,5004 bd2 ba2k sqft5573 Casavedra, Jacksonville, FL 32244Off Market
- $401,9005 bd3 ba2.7k sqft5567 Casavedra Ct, Jacksonville, FL 32244Off Market
- $376,7003 bd3 ba2.2k sqft5584 Casavedra Ct, Jacksonville, FL 32244Off Market
- $338,0004 bd2 ba2.1k sqft5559 Casavedra Ct, Jacksonville, FL 32244Off Market
A local agent can set up tours, give advice and negotiate with sellers.
Similar homes
- $385,0003 bd2 ba2.1k sqft7920 VIVERA Court, Jacksonville, FL 32244For Sale
 MLS ID #2152227, EDMUND AKERS. realMLS
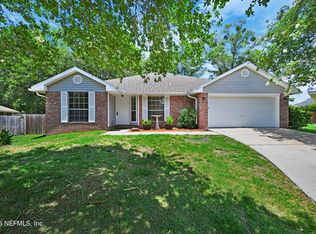
 - $379,9004 bd2 ba1.9k sqft8048 KILKELLY Lane S, Jacksonville, FL 32244For Sale
 MLS ID #2143581, PAULA ZUMOT. realMLS
 - $369,0003 bd2 ba2k sqft5382 MARSALA Lane, Jacksonville, FL 32244For Sale
 MLS ID #2142577, JENNY JEAN ZIMINSKI. realMLS
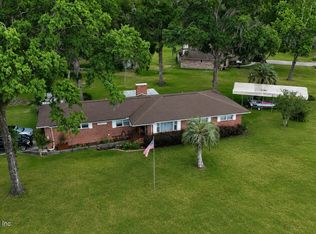
 - $375,0003 bd2 ba1.7k sqft5824 JOY Drive S, Jacksonville, FL 32244For Sale
 MLS ID #2156607, JOHN E RICHARDSON. realMLS
 - $387,3905 bd3 ba2.2k sqft7106 SANDPERCH Street, Jacksonville, FL 32244New ConstructionMLS ID #2159771, SABRINA LOZADO BASTARDO. realMLS
- $355,0003 bd2 ba1.5k sqft5825 OVELLA Road, Jacksonville, FL 32244For SaleMLS ID #2151280, SADIE BISHOP. realMLS
- $345,0003 bd2 ba1.4k sqft4126 COLLINS Road, Jacksonville, FL 32244For SaleMLS ID #2157665, PARIS YVETTE HURLEY. realMLS
- $380,0003 bd2 ba1.8k sqft7940 ORTEGA BLUFF Parkway, Jacksonville, FL 32244For SaleMLS ID #2137337, RITA HEWETT. realMLS
- $359,9004 bd2 ba1.7k sqft6590 ALINE Road, Jacksonville, FL 32244New ConstructionMLS ID #2157877, Debarah Percival. realMLS
- $369,7004 bd2 ba1.9k sqft5736 GUANA PARK Court, Jacksonville, FL 32244For SaleMLS ID #2150332, TRACY WILLIAMS. realMLS
- $365,0004 bd2 ba1.8k sqft7383 BENES Trail, Jacksonville, FL 32244For SaleMLS ID #2145029, RODNEY SIMMONS. realMLS
- $310,0003 bd2 ba1.1k sqft7302 WONDER Lane, Jacksonville, FL 32244For SaleMLS ID #2157733, LISA VERRINO. realMLS
- $199,0004 bd2 ba1.9k sqft4870 ORTEGA HILLS Drive, Jacksonville, FL 32244For SaleMLS ID #2160027, CHARLES T CHAVIS. realMLS
- $339,9903 bd2 ba1.6k sqft5060 CARMEL Drive, Jacksonville, FL 32244For SaleMLS ID #2152805, CHANESHIA WASHINGTON. realMLS
- $259,9003 bd2 ba1.5k sqft7422 Deepwood Dr S, Jacksonville, FL 32244For SaleMLS ID #263599, Beverly Daniel, Century 21 St Augustine Properties. St Augustine St Johns County BOR
- $450,0003 bd3 ba2.3k sqft6045 Judy Dr, Jacksonville, FL 32244For Sale By Owner
- $315,0003 bd2 ba1.7k sqft7545 LIROPE Street, Jacksonville, FL 32244For SaleMLS ID #2156507, KIM MARTIN. realMLS
- $289,0003 bd2 ba2k sqft7410 PINEVILLE Drive, Jacksonville, FL 32244For SaleMLS ID #2144493, JOSEPH SHERIDAN. realMLS
- $489,9004 bd4 ba2.6k sqft5526 BROADGATE Court, Jacksonville, FL 32244For SaleMLS ID #2142913, ARGEN MUSTAFA. realMLS
- $320,0004 bd2 ba2.1k sqft5563 WESTLAND STATION Road, Jacksonville, FL 32244For SaleMLS ID #2149431, RUSSELL PEARSON. realMLS
