Set in Paradise Key, just a few blocks from the sand in Jacksonville Beach, this 2014-built home by Glenn Layton Homes pairs Key West architecture with a floor plan built for real life. A metal roof, deep porches, and mature trees set the tone before you reach the front door. Inside, 10-foot ceilings and acacia hardwood floors carry through an open gathering room, dining, and kitchen finished with a large center island, subway tile, pot filler, and stainless gas appliances. The main-level primary suite includes a spa bath with a soaking tub and separate shower, two walk-in closets, and sliding doors that open to the covered rear patio. A second main-level bedroom with an ensuite bath works equally well as a guest room, den, or home office. Upstairs, two more bedroom suites and a loft gives everyone room to spread out. A staircase off the covered breezeway leads to a fifth suite above the garage.
Active
$2,400,000
3710 ROYAL PALM Key, Jacksonville Beach, FL 32250
5beds
3,572sqft
Single Family Residence
Built in 2014
8,276 Square Feet Lot
$1,720,400 Zestimate®
$672/sqft
$125/mo HOA
What's special
Deep porchesMetal roofMature treesSubway tileMain-level primary suiteCovered rear patioCovered breezeway
- 2 days |
- 744 |
- 43 |
Zillow last checked:
Listing updated:
Listed by:
JOEL MARGOL 904-772-5088,
FLORIDA HOMES REALTY & MTG LLC 904-996-9115,
TYLER RODRIGUEZ 904-322-0925
Source: realMLS,MLS#: 2159846
Facts & features
Interior
Bedrooms & bathrooms
- Bedrooms: 5
- Bathrooms: 5
- Full bathrooms: 5
Heating
- Central, Electric, Heat Pump, Zoned
Cooling
- Central Air, Electric, Multi Units, Split System
Appliances
- Included: Dishwasher, Disposal, Dryer, Electric Water Heater, Gas Oven, Gas Range, Microwave
- Laundry: Electric Dryer Hookup, In Unit, Lower Level, Sink, Washer Hookup
Features
- Breakfast Bar, Built-in Features, Ceiling Fan(s), Eat-in Kitchen, Entrance Foyer, Guest Suite, His and Hers Closets, Kitchen Island, Pantry, Primary Bathroom -Tub with Separate Shower, Master Downstairs, Split Bedrooms, Walk-In Closet(s), Wet Bar
- Flooring: Tile, Wood
Interior area
- Total structure area: 5,054
- Total interior livable area: 3,572 sqft
Video & virtual tour
Property
Parking
- Total spaces: 2
- Parking features: Covered, Detached, Garage, Garage Door Opener
- Garage spaces: 2
Features
- Levels: Two
- Stories: 2
- Patio & porch: Covered, Deck, Front Porch, Patio, Porch, Rear Porch, Side Porch
- Exterior features: Outdoor Shower
- Fencing: Fenced,Back Yard,Vinyl,Wood
- Has view: Yes
- View description: Trees/Woods
Lot
- Size: 8,276 Square Feet
- Features: Corner Lot, Drainage Canal, Irregular Lot, Sprinklers In Front, Sprinklers In Rear
Details
- Parcel number: 1809493215
- Zoning description: Residential
Construction
Type & style
- Home type: SingleFamily
- Architectural style: Traditional
- Property subtype: Single Family Residence
Materials
- Fiber Cement, Frame
- Roof: Metal
Condition
- New construction: No
- Year built: 2014
Utilities & green energy
- Sewer: Public Sewer
- Water: Public
- Utilities for property: Cable Connected, Electricity Connected, Natural Gas Connected, Sewer Connected, Water Connected
Community & HOA
Community
- Subdivision: Paradise Key
HOA
- Has HOA: Yes
- Amenities included: Jogging Path, Park
- HOA fee: $1,500 annually
- HOA name: Paradise Key Homeowner's Association, Inc.
- HOA phone: 904-225-9070
Location
- Region: Jacksonville Beach
Financial & listing details
- Price per square foot: $672/sqft
- Tax assessed value: $1,682,205
- Annual tax amount: $27,036
- Date on market: 8/13/2026
- Listing terms: Cash,Conventional
- Road surface type: Asphalt
Estimated market value
$1,720,400
$1.51M - $1.93M
$3,972/mo
Price history
| Date | Event | Price |
|---|---|---|
| 8/13/2026 | Listed for sale | $2,400,000+140%$672/sqft |
Source:  realMLS #2159846 Report a problem realMLS #2159846 Report a problem | ||
| 8/29/2017 | Sold | $1,000,000-3.5%$280/sqft |
Source: Public Record Report a problem | ||
| 4/14/2014 | Sold | $1,036,793+350.8%$290/sqft |
Source: realMLS #669742 Report a problem | ||
| 6/10/2013 | Sold | $230,000-16.4%$64/sqft |
Source: realMLS #668264 Report a problem | ||
| 1/1/2012 | Listing removed | $275,000$77/sqft |
Source: ACCENT OF JAX,INC #575604 Report a problem | ||
| 7/16/2011 | Listed for sale | $275,000$77/sqft |
Source: ACCENT OF JAX,INC #575604 Report a problem | ||
Public tax history
| Year | Property taxes | Tax assessment |
|---|---|---|
| 2024 | $25,743 +21.9% | $1,232,932 +10% |
| 2023 | $21,117 +12% | $1,120,848 +10% |
| 2022 | $18,853 +11.8% | $1,018,953 +10% |
| 2021 | $16,863 +8.2% | $926,321 +8.9% |
| 2020 | $15,583 -1.1% | $850,994 +0.3% |
| 2019 | $15,750 -2.2% | $848,155 -1.4% |
| 2018 | $16,101 | $859,796 -1.3% |
| 2017 | $16,101 -2.3% | $870,708 +2.5% |
| 2016 | $16,487 +5.2% | $849,220 +15.8% |
| 2015 | $15,673 +9.6% | $733,476 +266.7% |
| 2014 | $14,301 | $200,000 +25% |
| 2013 | -- | $160,000 +45.5% |
| 2012 | -- | $110,000 |
| 2011 | -- | $110,000 |
| 2010 | -- | $110,000 -45% |
| 2009 | -- | $200,000 |
| 2006 | -- | $200,000 |
Find assessor info on the county website
Monthly payment
Est. payment
Payment breakdown
Explore the cost of this home by adjusting the details. Changes won't be saved.Climate risks
Neighborhood: 32250
Nearby schools
GreatSchools rating
- 7/10Seabreeze Elementary SchoolGrades: K-5Distance: 0.8 mi
- 7/10Duncan U. Fletcher Middle SchoolGrades: 6-8Distance: 3.2 mi
- 5/10Duncan U. Fletcher High SchoolGrades: 9-12Distance: 3.4 mi
Schools provided by the listing agent
- Elementary: Seabreeze
- Middle: Duncan Fletcher
- High: Duncan Fletcher
Source: realMLS. This data may not be complete. We recommend contacting the local school district to confirm school assignments for this home.
- $--7,405 sqft3710 Royal Palm Ky, Jacksonville, FL 32250Off Market

- $1,704,8539,074 sqft3714 Royal Palm Ky, Jacksonville Beach, FL 32250Off Market
- $1,682,1003 bd3 ba2.8k sqft3723 Royal Palm Ky, Jacksonville Beach, FL 32250Off Market
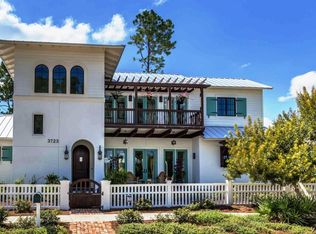
- $--8,712 sqft3723 Royal Palm Ky, Jacksonville, FL 32250Off Market
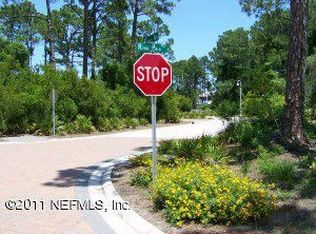
- $1,908,8004 bd4 ba2.5k sqft3706 Marathon Ky, Jacksonville Beach, FL 32250Off Market
- $1,682,2004 bd4 ba3.5k sqft3706 Marathon Ky, Jacksonville, FL 32250Off Market
- $1,388,1178,880 sqft3719 Royal Palm Ky, Jacksonville Beach, FL 32250Off Market
- $1,500,0004 bd4 ba2.2k sqft3660 Marathon Ky, Jacksonville Beach, FL 32250Sold
A local agent can set up tours, give advice and negotiate with sellers.
A local lender can help you make sure your offer is ready when you are.
Similar homes
- $2,250,0004 bd4 ba3.2k sqft4135 AVALON Circle, Jacksonville Beach, FL 32250For Sale
 MLS ID #2151972, MARYLISETTE GREEN. realMLS
 - $1,895,0003 bd4 ba2.7k sqft3635 PARADISE Way, Jacksonville Beach, FL 32250For Sale
 MLS ID #2157764, MOLLY THOMPSON. realMLS
 - $2,600,0004 bd4 ba2.7k sqft3318 1ST Street, Jacksonville Beach, FL 32250For Sale
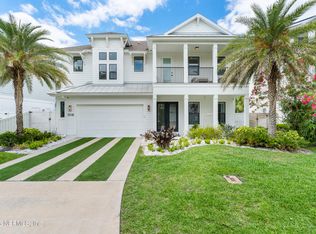 MLS ID #2150184, CHRISTY WENGER. realMLS
 - $2,177,0004 bd4 ba3.3k sqft121 32ND Avenue S, Jacksonville Beach, FL 32250For Sale
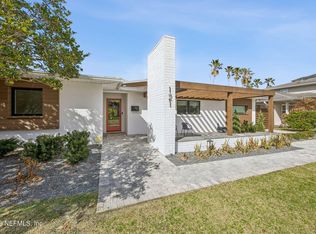 MLS ID #2134044, KELLEY MICHELLE PIERCE. realMLS
 - $2,100,0008 bd5 ba3k sqft222 1ST Street S, Jacksonville Beach, FL 32250For SaleMLS ID #2159717, KAITLIN CHERNYSHOV. realMLS
- $1,945,0005 bd5 ba4.4k sqft4427 ROYAL TERN Court, Jacksonville Beach, FL 32250For SaleMLS ID #2128968, Tina Webster. realMLS
- $1,299,0005 bd4 ba3.4k sqft2844 ABACO Lane, Jacksonville Beach, FL 32250For SaleMLS ID #2155740, Gerry Williamson. realMLS
- $2,799,0004 bd4 ba2.9k sqft22 27TH Avenue S, Jacksonville Beach, FL 32250For SaleMLS ID #2152910, Gerry Williamson. realMLS
- $1,250,0004 bd3 ba2.8k sqft225 39TH Avenue S, Jacksonville Beach, FL 32250For SaleMLS ID #2156704, ERIC MILLER. realMLS
- $1,665,0005 bd4 ba3.1k sqft19 FAIRWAY Lane, Jacksonville Beach, FL 32250For SaleMLS ID #2147646, JULIE LILES. realMLS
- $2,399,0005 bd5 ba4.4k sqft128 CARRIAGE LAMP Way, Ponte Vedra Beach, FL 32082For SaleMLS ID #2134212, HEIDI ZAWACKI. realMLS
- $1,449,9004 bd4 ba3.3k sqft1869 S 2ND Street, Jacksonville Beach, FL 32250For SaleMLS ID #2157410, MARCY TAYLOR. realMLS
- $2,165,0005 bd6 ba3.9k sqft1240 SALT CREEK ISLAND Drive, Ponte Vedra Beach, FL 32082For SaleMLS ID #2157840, DEREK PRINCE. realMLS
- $1,775,0005 bd4 ba3.8k sqft4141 COQUINA Drive, Jacksonville, FL 32250For SaleMLS ID #2158008, WESLEY MOCK. realMLS
- $2,350,0004 bd5 ba4.5k sqft8180 MERGANSER Drive, Ponte Vedra Beach, FL 32082For SaleMLS ID #2154692, DYLAN RIGDON. realMLS
- $2,500,0005 bd6 ba4.6k sqft121 CARRIAGE LAMP Way, Ponte Vedra Beach, FL 32082For SaleMLS ID #2145712, CICI J ANDERSON. realMLS
- $2,500,0004 bd5 ba3.2k sqft349 1ST Street S #301, Jacksonville Beach, FL 32250For SaleMLS ID #2140452, DAWN DUBOSE. realMLS
- $2,675,0004 bd4 ba2.8k sqft105 N 11TH Avenue, Jacksonville Beach, FL 32250For SaleMLS ID #2141945, CAROLE KNUDSON. realMLS
- $2,299,0005 bd6 ba5k sqft5070 BENTGRASS Circle, Ponte Vedra Beach, FL 32082For SaleMLS ID #2147476, JENNA ELIZABETH FISHER. realMLS
- $2,175,0005 bd6 ba4.3k sqft113 BELVEDERE Place, Ponte Vedra Beach, FL 32082For SaleMLS ID #2150161, MICHAEL BERRY. realMLS
