Welcome to a beach house that redefines Lowcountry living. Set between two stunning water views - a serene marsh and creek on one side, a picturesque canal on the other - this 3,680-square-foot retreat offers 7 bedrooms and 7 bathrooms of thoughtfully designed space, fully furnished and ready for its next chapter. From the moment you arrive, this home makes an impression. The ground level welcomes you with covered parking for multiple vehicles and a spacious 39' x 23' open hangout area — the perfect spot for rinsing off after a day on the water, storing beach gear, or simply relaxing in the shade. An elevator carries you effortlessly to every level, making this home as convenient as it is beautiful. The main living level unfolds around a generous great room, ideal for entertaining or unwinding with a view. The adjoining dining area sets the stage for family meals and celebrations, while the owner's suite offers a private retreat with its own bath. A second bedroom on this level provides flexibility for guests or multi-generational living. Step outside to not one but two covered porches - front and back - where you can savor a sunrise over the canal and a sunset over the creek and marsh, all while enjoying your own private pool. Upstairs, five additional bedrooms - each generously sized - along with a versatile loft space give this home the flexibility today's buyers crave, whether for a large family, frequent guests, or rental income potential. A dedicated laundry room and two more covered porches complete this level, ensuring comfort and function are never far away. What truly sets 167 Sportsman Drive apart is its rare double water frontage. Wake up to peaceful marsh views and end your day by the canal fishing, crabbing, kayaking, birdwatching, book reading and or just daydreaming - a rare combination that offers both tranquil nature views and easy water access, all in one address. Sold fully furnished, this home is turnkey - whether you're searching for a primary residence, a vacation getaway, or an income-producing investment property. With its thoughtful layout, abundant outdoor living space, and unbeatable water views on both sides, 167 Sportsman Drive isn't just a home - it's a lifestyle. Close to great shopping and fine dining in Pawleys Island. Litchfield Beach is just 25 miles to the attractions of Myrtle Beach or 70 miles for a day trip to historic Charleston, SC.
For sale
$2,525,000
167 Sportsman Dr., Pawleys Island, SC 29585
7beds
3,680sqft
Single Family Residence
Built in 2023
7,405 Square Feet Lot
$2,370,600 Zestimate®
$686/sqft
$-- HOA
What's special
Private poolRare double water frontageAbundant outdoor living spaceDedicated laundry room
- 3 days |
- 507 |
- 26 |
Likely to sell faster than
Zillow last checked:
Listing updated:
Listed by:
Jamie Beard Team Cell:843-979-5380,
The Litchfield Company Real Estate,
Jamie A Beard Jr 843-241-0351,
The Litchfield Company Real Estate
Source: CCAR,MLS#: 2619925 Originating MLS: Coastal Carolinas Association of Realtors
Originating MLS: Coastal Carolinas Association of RealtorsFacts & features
Interior
Bedrooms & bathrooms
- Bedrooms: 7
- Bathrooms: 7
- Full bathrooms: 7
Rooms
- Room types: Den, Loft, Utility Room
Heating
- Central
Cooling
- Central Air
Appliances
- Included: Dishwasher, Freezer, Disposal, Microwave, Range, Refrigerator, Range Hood, Dryer, Washer
- Laundry: Washer Hookup
Features
- Ceiling Fan(s), Dual Sinks, Elevator, Furnished, Linen Closet, Main Level Primary, Sitting Area in Primary, Split Bedrooms, Separate Shower, Vanity, Walk-In Closet(s), Window Treatments, Breakfast Bar, Breakfast Area, Loft, Stainless Steel Appliances, Solid Surface Counters
- Flooring: Luxury Vinyl, Luxury VinylPlank, Wood
- Windows: Window Treatments
- Furnished: Yes
Interior area
- Total structure area: 7,020
- Total interior livable area: 3,680 sqft
Property
Parking
- Total spaces: 4
- Parking features: Underground
Features
- Levels: Three Or More
- Stories: 3
- Patio & porch: Rear Porch, Deck, Front Porch
- Exterior features: Deck, Fence, Pool, Porch, Storage
- Has private pool: Yes
- Pool features: In Ground, Outdoor Pool, Private
- Has view: Yes
- View description: Marsh View
- Waterfront features: Creek
Lot
- Size: 7,405 Square Feet
- Features: Flood Zone, Rectangular, Rectangular Lot, Stream/Creek
Details
- Additional parcels included: ,
- Parcel number: 0401440170000
- Zoning: Res
- Special conditions: None
Construction
Type & style
- Home type: SingleFamily
- Architectural style: Raised Beach
- Property subtype: Single Family Residence
Materials
- Vinyl Siding
- Foundation: Raised
Condition
- Resale
- Year built: 2023
Utilities & green energy
- Water: Public
- Utilities for property: Cable Available, Electricity Available, Phone Available, Sewer Available, Water Available
Community & HOA
Community
- Features: Golf Carts OK, Long Term Rental Allowed, Short Term Rental Allowed
- Security: Smoke Detector(s)
- Subdivision: Litchfield Beach
HOA
- Has HOA: Yes
- Amenities included: Owner Allowed Golf Cart, Pet Restrictions
Location
- Region: Pawleys Island
Financial & listing details
- Price per square foot: $686/sqft
- Tax assessed value: $2,104,100
- Annual tax amount: $27,921
- Date on market: 8/12/2026
- Listing terms: Cash,Conventional
- Electric utility on property: Yes
Estimated market value
$2,370,600
$2.25M - $2.49M
$5,788/mo
Price history
| Date | Event | Price |
|---|---|---|
| 8/12/2026 | Listed for sale | $2,525,000+29.5%$686/sqft |
Source:  CCAR #2619925 Report a problem CCAR #2619925 Report a problem | ||
| 5/25/2023 | Sold | $1,950,000-2.5%$530/sqft |
Source: CCAR #2214009 Report a problem | ||
| 4/24/2023 | Pending sale | $1,999,500$543/sqft |
Source: CCAR #2214009 Report a problem | ||
| 4/6/2023 | Price change | $1,999,500+5.5%$543/sqft |
Source: CCAR #2214009 Report a problem | ||
| 7/25/2022 | Price change | $1,895,000-2.8%$515/sqft |
Source: CCAR #2214009 Report a problem | ||
| 6/22/2022 | Listed for sale | $1,950,000+225.5%$530/sqft |
Source: CCAR #2214009 Report a problem | ||
| 9/10/2021 | Sold | $599,000$163/sqft |
Source: CCAR #2116279 Report a problem | ||
| 7/28/2021 | Pending sale | $599,000$163/sqft |
Source: CCAR #2116279 Report a problem | ||
| 7/26/2021 | Listed for sale | $599,000$163/sqft |
Source: CCAR #2116279 Report a problem | ||
Public tax history
| Year | Property taxes | Tax assessment |
|---|---|---|
| 2025 | $27,921 +6.8% | $118,963 +15% |
| 2024 | $26,155 +66.1% | $103,450 +61.8% |
| 2023 | $15,746 +147% | $63,930 +134.2% |
| 2022 | $6,375 +114% | $27,300 +17.1% |
| 2021 | $2,979 +15.9% | $23,304 |
| 2020 | $2,570 | $23,304 -0.1% |
| 2019 | -- | $23,324 |
| 2018 | $2,425 +2% | -- |
| 2017 | $2,378 +4.5% | $23,324 |
| 2016 | $2,275 | $23,324 |
| 2015 | $2,275 | -- |
| 2014 | $2,275 | $577,000 |
Find assessor info on the county website
Monthly payment
Est. payment
Payment breakdown
Explore the cost of this home by adjusting the details. Changes won't be saved.Climate risks
Neighborhood: Litchfield Beach
Nearby schools
GreatSchools rating
- 9/10Waccamaw Intermediate SchoolGrades: 4-6Distance: 1.3 mi
- 10/10Waccamaw Middle SchoolGrades: 7-8Distance: 1.7 mi
- 8/10Waccamaw High SchoolGrades: 9-12Distance: 2.9 mi
Schools provided by the listing agent
- Elementary: Waccamaw Elementary School
- Middle: Waccamaw Middle School
- High: Waccamaw High School
Source: CCAR. This data may not be complete. We recommend contacting the local school district to confirm school assignments for this home.
- $1,474,9006 bd5 ba3.8k sqft155 Sportsman Dr, Pawleys Island, SC 29585Off Market

- $1,154,4004 bd3 ba3k sqft177 Sportsman Dr, Pawleys Island, SC 29585Off Market

- $918,6003 bd2 ba1.4k sqft143 Sportsman Dr, Pawleys Island, SC 29585Off Market
- $1,256,7004 bd2 ba1.7k sqft189 Sportsman Dr, Pawleys Island, SC 29585Off Market
- $927,8003 bd2 ba1.8k sqft131 Sportsman Dr, Pawleys Island, SC 29585Off Market
- $1,071,000-- bd3 ba3.2k sqft199 Sportsman Dr, Pawleys Island, SC 29585Off Market
- $659,500-- bd-- ba-- sqft222 Sundial Dr, Pawleys Island, SC 29585Off Market
- $1,695,0004 bd4 ba5.3k sqft212 Sundial Dr, Pawleys Island, SC 29585Off Market
A local agent can set up tours, give advice and negotiate with sellers.
Similar homes
- $2,800,0005 bd6 ba3k sqft324 Sea Oats Circle, Pawleys Island, SC 29585For Sale
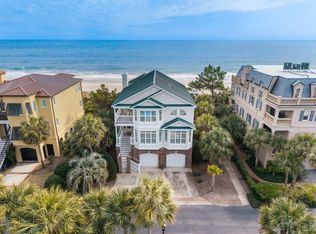
 MLS ID #2619254, Perry Peace Team, Peace Sotheby's Intl Realty PI. CCAR
 - $2,999,9996 bd5 ba3.6k sqft471 Norris Dr., Pawleys Island, SC 29585For Sale
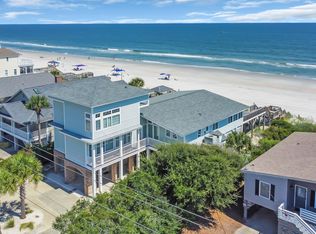 MLS ID #2521904, The Nelson Team, The Litchfield Company Real Estate. CCAR
 - $1,600,4004 bd4 ba3.3k sqft231 Tuckers Rd., Pawleys Island, SC 29585New Construction
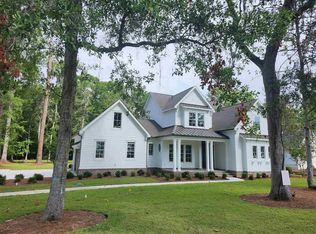 MLS ID #2620128, Carole L Dodenhoff, RESource One Real Estate, LLC. CCAR
 - $1,395,0004 bd5 ba2.6k sqft27 Drayton Ct., Pawleys Island, SC 29585For Sale
 MLS ID #2619053, Douglas Henderson, Heritage Coast Realty. CCAR
 - $2,980,0006 bd7 ba2.9k sqft290 B Atlantic Ave. #290 R Atlantic Ave Fins to the Right, Pawleys Island, SC 29585For SaleMLS ID #2608582, Catherine S Nel, The Litchfield Company Real Estate. CCAR
- $2,349,0005 bd7 ba5k sqft62 Caretaker Ln., Pawleys Island, SC 29585For SaleMLS ID #2616348, The Nelson Team, The Litchfield Company Real Estate. CCAR
- $1,875,0004 bd4 ba3.8k sqft46 High Hammock Way, Pawleys Island, SC 29585For Sale
 MLS ID #26014376, James Beard Jr. CTMLS
 - $2,299,0006 bd6 ba5.3k sqft292 Portrush Loop, Pawleys Island, SC 29585For SaleMLS ID #2609379, Suzanne I Temple, RE/MAX Executive. CCAR
- $1,449,9004 bd3 ba3.6k sqft105 Midway Dr., Pawleys Island, SC 29585For SaleMLS ID #2616211, The TJ O'Brien Team, RE/MAX Southern Shores. CCAR
- $1,349,0005 bd3 ba1.8k sqft415 Sundial Dr, Pawleys Island, SC 29585For SaleMLS ID #25022806, James Beard Jr. CTMLS
- $3,775,0006 bd4 ba2.5k sqft192 Atlantic Ave., Pawleys Island, SC 29585For SaleMLS ID #2616410, Scott Ferguson, Pawleys Island Realty Co. CCAR
- $1,549,9004 bd7 ba3.4k sqft1259 Oatland Lake Rd, Pawleys Island, SC 29585For SaleMLS ID #26013918, Kathy Besse. CTMLS
- $2,399,0006 bd3 ba2.6k sqft766 Springs Ave. #LAST RESORT, Pawleys Island, SC 29585For SaleMLS ID #2319129, Streett Property Consultants Team, Garden City Realty, Inc. CCAR
- $1,650,0004 bd3 ba2.7k sqft83 Grackle Ln, Pawleys Island, SC 29585For SaleMLS ID #26013916, Kathy Besse. CTMLS
- $1,900,0004 bd5 ba3.1k sqft59 Hook Dr., Pawleys Island, SC 29585New ConstructionMLS ID #2618332, Mo Paul's Team, Salt Realty. CCAR
- $1,889,0004 bd4 ba3k sqftLot 63 Preservation Circle, Pawleys Island, SC 29585New ConstructionMLS ID #2617868, Brad Harvey, The Litchfield Company Real Estate. CCAR
- $1,295,0004 bd4 ba2.5k sqft1282 Kings River Rd, Pawleys Island, SC 29585For SaleMLS ID #26021929, Donna Andreano. CTMLS
- $1,599,0004 bd5 ba3.3k sqft62 Makepeace Pl., Pawleys Island, SC 29585New ConstructionMLS ID #2613061, Lauren Fournier Team, Peace Sotheby's Intl Realty PI. CCAR
- $3,450,0005 bd4 ba2.1k sqft206 Atlantic Ave. #Oceanfront, Pawleys Island, SC 29585For SaleMLS ID #2516481, Jimmy W Smith, James W Smith Real Estate Co. CCAR
- $2,269,9007 bd4 ba2.4k sqft2045 S Waccamaw Dr., Garden City Beach, SC 29576For SaleMLS ID #2616314, Kent Covington, CB Sea Coast Advantage MI. CCAR
