Welcome home to the space, flexibility, and move-in ready convenience you've been searching for! Tucked away on an oversized cul-de-sac street lot in one of MacClenny's established neighborhoods, this beautifully refreshed home offers thoughtfully designed living spaces with fresh interior and exterior paint, LVP flooring, and brand-new carpet. Whether you're working from home, accommodating a growing household, or simply looking for room to spread out, this versatile floor plan delivers. With a dedicated first-floor office, a private primary suite on the main level, and four additional bedrooms plus a spacious bonus living area upstairs, there's room for everyone here. Outside, enjoy a fully fenced backyard complete with a covered porch and large deck with outdoor kitchen, creating the perfect setting for entertaining, relaxing, and making memories for years to come. The open-concept main living area provides an inviting space for everyday living and gathering, while the thoughtfully designed layout offers the perfect balance of shared spaces and private retreats. The first-floor primary suite allows for convenient single-level living, while the upstairs bonus room creates endless possibilities as a media room, playroom, home gym, or additional living space.
Step outside and discover a backyard designed for enjoying Florida's beautiful weather. The fully fenced yard provides plenty of room for pets, play, or gardening, while the expansive wood deck and outdoor kitchen make hosting family barbecues, game-day gatherings, or quiet evenings under the stars effortless.
Additional highlights include a two-car garage, low HOA fees, and access to the neighborhood playground. Conveniently located just minutes from schools, shopping, dining, and Interstate 10, you'll enjoy an easy commute to Jacksonville while still appreciating the charm, affordability, and small-town feel that make Baker County such a desirable place to call home. If you've been searching for a home with space to grow, modern updates already completed, and nothing left to do but move in, this one is ready to welcome you home.
Active
$310,000
12006 BENT Court, Macclenny, FL 32063
5beds
2,454sqft
Single Family Residence
Built in 2017
0.36 Acres Lot
$308,400 Zestimate®
$126/sqft
$45/mo HOA
What's special
- 3 days |
- 261 |
- 28 |
Likely to sell faster than
Zillow last checked:
Listing updated:
Listed by:
NIKOL SPARKS 904-615-7244,
KELLER WILLIAMS REALTY ATLANTIC PARTNERS ST. AUGUSTINE 904-797-7442
Source: realMLS,MLS#: 2159649
Facts & features
Interior
Bedrooms & bathrooms
- Bedrooms: 5
- Bathrooms: 3
- Full bathrooms: 2
- 1/2 bathrooms: 1
Heating
- Central
Cooling
- Central Air
Appliances
- Included: Dishwasher, Disposal, Electric Range, Electric Water Heater, Microwave, Plumbed For Ice Maker, Refrigerator
- Laundry: Electric Dryer Hookup, In Unit, Lower Level, Washer Hookup
Features
- Breakfast Bar, Breakfast Nook, Ceiling Fan(s), Open Floorplan, Pantry, Primary Bathroom - Shower No Tub, Master Downstairs, Split Bedrooms, Vaulted Ceiling(s), Walk-In Closet(s)
- Flooring: Carpet
Interior area
- Total structure area: 2,683
- Total interior livable area: 2,454 sqft
Property
Parking
- Total spaces: 2
- Parking features: Attached, Garage
- Attached garage spaces: 2
Features
- Levels: Two
- Stories: 2
- Patio & porch: Covered, Deck, Rear Porch
- Exterior features: Outdoor Kitchen
- Fencing: Back Yard,Wood
Lot
- Size: 0.36 Acres
- Features: Sprinklers In Front
Details
- Parcel number: 192S22020800000420
Construction
Type & style
- Home type: SingleFamily
- Architectural style: Traditional
- Property subtype: Single Family Residence
Materials
- Stucco
- Roof: Shingle
Condition
- New construction: No
- Year built: 2017
Utilities & green energy
- Sewer: Public Sewer
- Water: Public
- Utilities for property: Cable Connected, Electricity Connected, Sewer Connected, Water Connected
Community & HOA
Community
- Subdivision: Sands Pointe
HOA
- Has HOA: Yes
- HOA fee: $536 annually
- HOA name: Sands Pointe Homeowners Association
Location
- Region: Macclenny
Financial & listing details
- Price per square foot: $126/sqft
- Tax assessed value: $314,862
- Annual tax amount: $5,133
- Date on market: 8/12/2026
- Listing terms: Cash,Conventional,FHA,VA Loan
- Road surface type: Asphalt
Estimated market value
$308,400
$293,000 - $324,000
$2,586/mo
Price history
| Date | Event | Price |
|---|---|---|
| 8/12/2026 | Listed for sale | $310,000+12.7%$126/sqft |
Source:  realMLS #2159649 Report a problem realMLS #2159649 Report a problem | ||
| 8/13/2020 | Sold | $275,000-3.5%$112/sqft |
Source: realMLS #1056798 Report a problem | ||
| 7/1/2020 | Pending sale | $284,900$116/sqft |
Source: JOHN NORRIS REALTY & ASSOCIATE #1056798 Report a problem | ||
| 6/19/2020 | Price change | $284,900-5%$116/sqft |
Source: JOHN NORRIS REALTY & ASSOCIATE #1056798 Report a problem | ||
| 6/4/2020 | Listed for sale | $299,900+44.3%$122/sqft |
Source: JOHN NORRIS REALTY & ASSOCIATE #1056798 Report a problem | ||
| 11/3/2017 | Sold | $207,900$85/sqft |
Source: realMLS #901619 Report a problem | ||
Public tax history
| Year | Property taxes | Tax assessment |
|---|---|---|
| 2025 | $5,133 +12.8% | $314,862 +19.5% |
| 2024 | $4,550 -0.4% | $263,490 -1.4% |
| 2023 | $4,569 +7% | $267,185 +3.3% |
| 2022 | $4,270 +10.4% | $258,525 +20.2% |
| 2021 | $3,870 +57.3% | $215,054 +5% |
| 2020 | $2,460 | $204,789 +18.3% |
| 2019 | $2,460 +3.4% | $173,086 -3.1% |
| 2018 | $2,379 | $178,704 +793.5% |
| 2017 | $2,379 +615.1% | $20,000 +32.5% |
| 2016 | $333 +15.4% | $15,100 |
| 2015 | $288 -2.9% | $15,100 |
| 2014 | $297 0% | $15,100 |
| 2013 | $297 -29.6% | $15,100 -28.9% |
| 2012 | $422 -23.5% | $21,250 -23% |
| 2011 | $551 -7.2% | $27,600 -7.1% |
| 2010 | $594 -7.9% | $29,700 -7.2% |
| 2009 | $645 -8.3% | $32,000 -10.4% |
| 2008 | $704 -0.6% | $35,700 |
| 2007 | $708 -7.7% | $35,700 |
| 2006 | $767 | $35,700 |
Find assessor info on the county website
Monthly payment
Est. payment
Payment breakdown
Explore the cost of this home by adjusting the details. Changes won't be saved.Climate risks
Neighborhood: 32063
Nearby schools
GreatSchools rating
- 6/10Macclenny Elementary SchoolGrades: 1-5Distance: 0.9 mi
- 4/10Baker County Middle SchoolGrades: 6-8Distance: 2.5 mi
- 4/10Baker County Senior High SchoolGrades: 9-12Distance: 1.6 mi
Schools provided by the listing agent
- Elementary: Macclenny
- Middle: Baker County
- High: Baker County
Source: realMLS. This data may not be complete. We recommend contacting the local school district to confirm school assignments for this home.
- $276,2003 bd2 ba1.6k sqft11992 Bent Ct, Macclenny, FL 32063Off Market

- $333,8004 bd2 ba1.9k sqft12018 Bent Ct, Macclenny, FL 32063Off Market
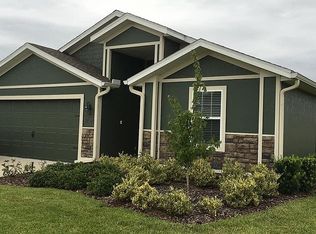
- $268,600-- bd2 ba1.3k sqft6307 Sands Pointe Dr, Macclenny, FL 32063Off Market
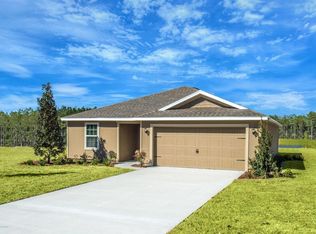
- $282,5003 bd2 ba1.6k sqft6325 Sands Pointe Dr, Macclenny, FL 32063Off Market
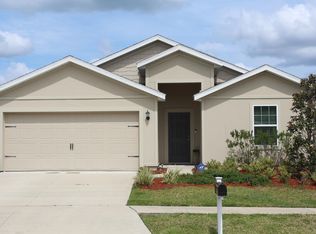
- $351,7005 bd3 ba2.4k sqft6295 Sands Pointe Dr, Macclenny, FL 32063Off Market
- $275,7003 bd2 ba1.5k sqft6339 Sands Pointe Dr, Macclenny, FL 32063Off Market
- $269,0003 bd2 ba1.3k sqft11976 Bent Ct, Macclenny, FL 32063Sold
- $294,9003 bd2 ba1.3k sqft12028 Bent Ct, Macclenny, FL 32063Off Market
A local agent can set up tours, give advice and negotiate with sellers.
Similar homes
- $288,0003 bd2 ba1.6k sqft6110 SANDS POINTE Drive, Macclenny, FL 32063For Sale
 MLS ID #2158198, EMILY MARTIN. realMLS
 - $299,9993 bd2 ba1.4k sqft236 S 7TH Street, Macclenny, FL 32063For Sale
 MLS ID #2158036, JULIA D MOORE. realMLS
 - $310,0003 bd2 ba1.6k sqft11779 BLUEBERRY Lane, Macclenny, FL 32063For Sale
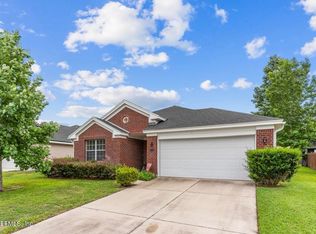 MLS ID #2152591, ROBBYN KILPATRICK. realMLS
 - $340,0004 bd3 ba2k sqft545 LISSIE Court, Macclenny, FL 32063For Sale
 MLS ID #2158154, KENESHIA HAYE. realMLS
 - $339,0005 bd3 ba2.2k sqft768 CONSTITUTION Place, Macclenny, FL 32063For SaleMLS ID #2136702, BRANDI VOLZ. realMLS
- $292,5003 bd2 ba1.5k sqft248 S 1ST Street, Macclenny, FL 32063For SaleMLS ID #2159222, SCARLETT MULLENS. realMLS
- $339,9005 bd3 ba2.2k sqft724 LIBERTY Circle, Macclenny, FL 32063For SaleMLS ID #2151353, AMANDA ENGEBRETSEN. realMLS
- $319,0003 bd2 ba2.2k sqft5525 HUCKLEBERRY Trail S, Macclenny, FL 32063For SaleMLS ID #2138582, CHERYL M SWINDELL. realMLS
- $279,9004 bd3 ba1.9k sqft423 SOUTH Boulevard, Macclenny, FL 32063For SaleMLS ID #2148795, LISA STEWART. realMLS
- $279,0004 bd2 ba1.9k sqft5979 CROSBY LAKE Way E, Macclenny, FL 32063For SaleMLS ID #2140522, ERICKA GONZALEZ. realMLS
- $365,0004 bd2 ba1.7k sqft737 CONSTITUTION Place, Macclenny, FL 32063For SaleMLS ID #2156882, EMILY MARTIN. realMLS
- $439,9003 bd3 ba2.2k sqft1296 COPPER CREEK Drive, Macclenny, FL 32063For SaleMLS ID #2154837, BRANDI VOLZ. realMLS
- $360,0005 bd3 ba1.9k sqft8515 LAKE GEORGE Circle E, Macclenny, FL 32063For SaleMLS ID #2157162, FABIANA IVETTE MORALES GARCIA. realMLS
- $269,0003 bd2 ba1.2k sqft511 NORTH Boulevard, Macclenny, FL 32063For SaleMLS ID #2143238, SCARLETT MULLENS. realMLS
- $429,0005 bd3 ba2.4k sqft8655 NEWNAN LAKE Drive, Macclenny, FL 32063For SaleMLS ID #2148116, HOWARD BURGESS. realMLS
- $349,9003 bd2 ba2.5k sqft763 ROLAND LAKES Drive, Jacksonville, FL 32220For SaleMLS ID #2160025, Lenee Davis. realMLS
- $290,0003 bd2 ba1.7k sqft2230 SNOWCREEK Court, Jacksonville, FL 32221For SaleMLS ID #2159685, DONALD COPES JR. realMLS
- $299,9044 bd2 ba1.9k sqft15259 HIDDEN FOAL Drive, Jacksonville, FL 32234For SaleMLS ID #2158748, MENSUR MOLLA. realMLS
- $385,0003 bd3 ba1.9k sqft464 E SHUEY Avenue, Macclenny, FL 32063New ConstructionMLS ID #2127666, AMANDA KENT KINARD. realMLS
- $316,5003 bd2 ba2.1k sqft2393 RUSTY LAKES Lane, Jacksonville, FL 32221For SaleMLS ID #2149953, ERICA WASHKILL. realMLS
