Bring your dreams and ideas here. This Classic older cottage sitting on large fenced in lot could be the place where memories begin. Home is being sold in as-is .
Active
Price increase: $19K (9/3)
$89,000
10976 E Mohawk Rd, Walkerton, IN 46574
2beds
684sqft
Single Family Residence
Built in 1929
0.49 Acres Lot
$-- Zestimate®
$--/sqft
$-- HOA
What's special
- 48 days
- 279
- 10
Zillow last checked:
Listing updated:
Listed by:
Lisa Patton 574-286-4461,
Main Street Real Estate Co. LLC
Source: IRMLS,MLS#: 202635747
Facts & features
Interior
Bedrooms & bathrooms
- Bedrooms: 2
- Bathrooms: 1
- Full bathrooms: 1
- Main level bedrooms: 2
Bedroom 1
- Level: Main
Bedroom 2
- Level: Main
Kitchen
- Level: Main
Living room
- Level: Main
Heating
- Natural Gas
Cooling
- None
Appliances
- Included: Gas Water Heater
Features
- Basement: Crawl Space
- Has fireplace: No
Interior area
- Total structure area: 684
- Total interior livable area: 684 sqft
- Finished area above ground: 684
- Finished area below ground: 0
Video & virtual tour
Property
Features
- Levels: One
- Stories: 1
- Fencing: Chain Link
- Waterfront features: Walk to Lake Access
Lot
- Size: 0.49 Acres
- Features: Level, Few Trees
Details
- Additional structures: Shed
- Additional parcels included: 7503-11-202-047-000.009
- Parcel number: 750311202056.000009
Construction
Type & style
- Home type: SingleFamily
- Architectural style: Ranch
- Property subtype: Single Family Residence
Materials
- Wood Siding
- Roof: Asphalt
Condition
- New construction: No
- Year built: 1929
Utilities & green energy
- Sewer: Regional
- Water: None
Community & HOA
Community
- Subdivision: None
Location
- Region: Walkerton
Financial & listing details
- Tax assessed value: $51,300
- Annual tax amount: $1,233
- Date on market: 8/31/2026
- Listing terms: Cash
Estimated market value
Not available
Estimated sales range
Not available
$965/mo
Price history
| Date | Event | Price |
|---|---|---|
| 9/28/2026 | Listed for sale | $89,000 |
Source:  IRMLS #202635747 Report a problem IRMLS #202635747 Report a problem | ||
| 9/18/2026 | Pending sale | $89,000 |
Source: IRMLS #202635747 Report a problem | ||
| 9/3/2026 | Price change | $89,000+27.1% |
Source: IRMLS #202635747 Report a problem | ||
| 8/31/2026 | Pending sale | $70,000 |
Source: IRMLS #202635747 Report a problem | ||
Public tax history
| Year | Property taxes | Tax assessment |
|---|---|---|
| 2025 | $721 +2.3% | $51,300 +6.4% |
| 2024 | $705 +4.7% | $48,200 +12.6% |
| 2023 | $673 +1.2% | $42,800 +7.5% |
| 2022 | $665 +6.7% | $39,800 +20.2% |
| 2021 | $624 +6% | $33,100 +9.6% |
| 2020 | $588 -3.1% | $30,200 +3.8% |
| 2019 | $607 +9.5% | $29,100 -0.7% |
| 2018 | $554 +2.2% | $29,300 +0.7% |
| 2017 | $542 +10.1% | $29,100 |
| 2016 | $493 -5.2% | $29,100 -4.6% |
| 2014 | $519 +5.7% | $30,500 +2% |
| 2013 | $491 -0.2% | $29,900 -3.2% |
| 2012 | $493 | $30,900 +1.6% |
| 2011 | -- | $30,400 -1.3% |
| 2010 | $468 -4.3% | $30,800 |
| 2009 | $489 +18.8% | $30,800 -0.3% |
| 2007 | $412 | $30,900 |
| 2006 | -- | $30,900 |
| 2005 | -- | $30,900 |
Find assessor info on the county website
Monthly payment
Est. payment
Payment breakdown
Explore the cost of this home by adjusting the details. Changes won't be saved.Climate risks
Neighborhood: 46574
Nearby schools
Schools provided by the listing agent
- Elementary: Oregon-Davis
- Middle: Oregon-Davis Jr/Sr
- High: Oregon-Davis Jr/Sr
- District: Oregon-Davis School Corp.
Source: IRMLS. This data may not be complete. We recommend contacting the local school district to confirm school assignments for this home.
Similar homes
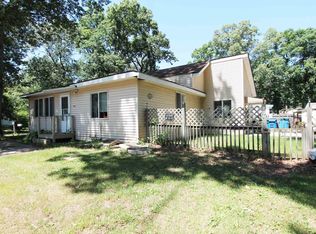
- $99,0002 bd1 ba768 sqft3741 Thorn Rd, Walkerton, IN 46574For Sale
 MLS ID #202534386, Jarred D Moen, eXp Realty, LLC. IRMLS
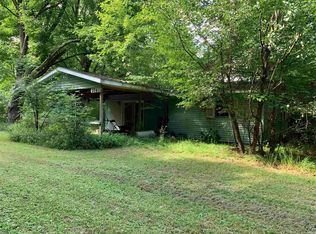
 - $69,0002 bd1 ba816 sqft111 N Grand St, Lakeville, IN 46536For Sale
 MLS ID #202636816, Beverly Fisher, Weichert Rltrs-J.Dunfee&Assoc.. IRMLS
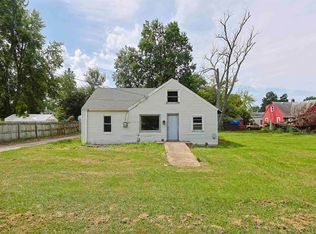
 - $119,9002 bd1 ba720 sqft19853 Detroit Ave, South Bend, IN 46614For Sale
 MLS ID #202631097, Jarred D Moen, eXp Realty, LLC. IRMLS
