
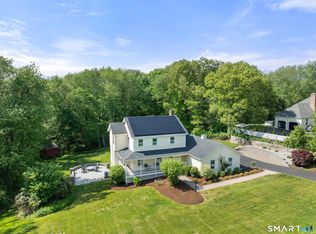
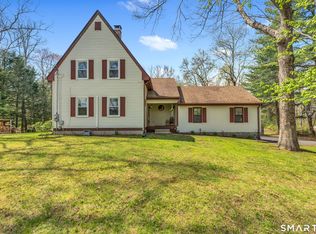
Welcome to 56 Goldberg Road, a beautifully maintained 2014 Colonial offering the perfect blend of modern comfort and suburban living. Set on nearly 1 acre in a desirable Colchester neighborhood, this spacious 4-bedroom, 2.5-bath home features approximately 2,738 square feet of thoughtfully designed living space located on a cul-de-sac. Step inside to an open and inviting floor plan highlighted by hardwood floors, abundant natural light, and a seamless flow ideal for both everyday living and entertaining. The spacious kitchen includes granite countertops and stainless steel appliances opening to the main living area with a cozy fireplace, while central air ensures year-round comfort. Upstairs, generously sized bedrooms provide flexibility for today's lifestyle needs, including guest space, home office potential, or growing households. Enjoy outdoor living on the composite deck overlooking the private backyard. Additional features include a large attached garage and a full unfinished walkout basement offering exceptional storage and future expansion possibilities. Located in a quiet residential setting known for its space, privacy, and newer homes, this property offers convenient access to Hartford, local schools, shopping, restaurants, and outdoor recreation. Colchester continues to attract buyers seeking a balance of small-town charm and commute accessibility. Move-in ready and showcasing true pride of ownership, this like-new one owner home is an exceptional opportunity.
Under contract
$624,900
56 Goldberg Road, Colchester, CT 06415
4beds
2,738sqft
Est.: Get pre-qualified
Single Family Residence
Built in 2014
0.98 Acres Lot
$667,300 Zestimate®
$228/sqft
$-- HOA
What's special
- 25 days |
- 1,535 |
- 78 |
Likely to sell faster than
Zillow last checked:
Listing updated:
Listed by:
Jacek Mikolajczyk Team,
Crystal E. Gonzalez (860)857-1413,
Berkshire Hathaway NE Prop. 860-677-4949
Source: Smart MLS,MLS#: 24172721
Facts & features
Interior
Bedrooms & bathrooms
- Bedrooms: 4
- Bathrooms: 3
- Full bathrooms: 2
- 1/2 bathrooms: 1
Primary bedroom
- Level: Upper
Bedroom
- Level: Upper
Bedroom
- Level: Upper
Bedroom
- Level: Upper
Bathroom
- Level: Main
Bathroom
- Level: Upper
Bathroom
- Level: Upper
Dining room
- Level: Main
Family room
- Level: Main
Kitchen
- Level: Main
Living room
- Level: Main
Other
- Level: Upper
Heating
- Forced Air, Propane
Cooling
- Central Air
Appliances
- Included: Oven/Range, Microwave, Range Hood, Refrigerator, Dishwasher, Washer, Dryer, Water Heater, Tankless Water Heater
- Laundry: Upper Level
Features
- Basement: Full,Unfinished
- Attic: Pull Down Stairs
- Number of fireplaces: 1
Interior area
- Total structure area: 2,738
- Total interior livable area: 2,738 sqft
- Finished area above ground: 2,738
Property
Parking
- Total spaces: 2
- Parking features: Attached
- Attached garage spaces: 2
Lot
- Size: 0.98 Acres
- Features: Few Trees, Cul-De-Sac, Landscaped
Details
- Parcel number: 2565609
- Zoning: Per Town
Construction
Type & style
- Home type: SingleFamily
- Architectural style: Colonial
- Property subtype: Single Family Residence
Materials
- Vinyl Siding
- Foundation: Concrete Perimeter
- Roof: Asphalt
Condition
- New construction: No
- Year built: 2014
Utilities & green energy
- Sewer: Septic Tank
- Water: Well
Community & HOA
HOA
- Has HOA: No
Location
- Region: Colchester
Financial & listing details
- Price per square foot: $228/sqft
- Tax assessed value: $350,300
- Annual tax amount: $10,481
- Date on market: 5/4/2026
Estimated market value
$667,300
$634,000 - $701,000
$4,017/mo
Price history
| Date | Event | Price |
|---|---|---|
| 5/20/2026 | Pending sale | $624,900$228/sqft |
Source:  Smart MLS #24172721 Report a problem Smart MLS #24172721 Report a problem | ||
| 5/16/2026 | Listed for sale | $624,900+58.2%$228/sqft |
Source: Smart MLS #24172721 Report a problem | ||
| 12/15/2014 | Sold | $395,000$144/sqft |
Source: Public Record Report a problem | ||
Public tax history
| Year | Property taxes | Tax assessment |
|---|---|---|
| 2025 | $10,481 +4.4% | $350,300 |
| 2024 | $10,043 +5.3% | $350,300 |
| 2023 | $9,535 +0.5% | $350,300 |
| 2022 | $9,486 +8.8% | $350,300 +32% |
| 2021 | $8,716 | $265,400 |
| 2020 | $8,716 | $265,400 |
| 2019 | $8,716 +1.7% | $265,400 |
| 2018 | $8,567 -0.3% | $265,400 |
| 2017 | $8,591 +3.3% | $265,400 -1.3% |
| 2016 | $8,315 +62.2% | $269,000 +61.5% |
| 2015 | $5,125 +117.5% | $166,600 +114.1% |
| 2013 | $2,356 +135.8% | $77,800 +124.2% |
| 2012 | $999 | $34,700 |
Find assessor info on the county website
Monthly payment
Est. payment$--/mo
Payment breakdown
Explore the cost of this home by adjusting the details. Changes won't be saved.
All calculations are estimates and provided by Zillow, Inc. for informational purposes only. Actual amounts may vary.
HOA fees may include property taxes on listings classified as Co-Ops. Contact the listing agent and/or owner for fee details.
Mortgage interest rates are dependent on a number of factors, including credit score, down payment, and repayment length. Interest rate data provided by Zillow Group Marketplace, Inc. as of 1/1/1970 from various mortgage lenders with which we have lead or other similar arrangements; the Estimated Payment is an average of those rates.
See how much you could borrow to make a competitive offer.
Climate risks
Neighborhood: 06415
Nearby schools
GreatSchools rating
- NAColchester Elementary SchoolGrades: PK-2Distance: 1.1 mi
- 7/10William J. Johnston Middle SchoolGrades: 6-9Distance: 1.1 mi
- 9/10Bacon AcademyGrades: 9-12Distance: 0.7 mi
A local agent can set up tours, give advice and negotiate with sellers.


- Connecticut
- New London County
- Colchester
- 06415
- 56 Goldberg Road
Nearby cities
Nearby zip codes
Other Colchester Topics
