Welcome to this beautifully updated home tucked away on a quiet cul-de-sac. From the moment you arrive, you'll appreciate the pride of ownership and the upgrades that make this home truly move-in ready! Designed for Colorado's sought-after indoor-outdoor lifestyle, this home features 3 impressive patios that seamlessly extend the living spaces outdoors. At the heart of the home is the gourmet kitchen, showcasing quality maple cabinetry, new quartz countertops, SS appliances, an expanded center island, and an electric cooktop with a gas connection already available for those who prefer cooking with gas. The kitchen flows effortlessly into the spacious family room with a cozy fireplace, creating the perfect setting for everyday living and entertaining. Elegant details are found throughout, including rich hardwood floors, plantation shutters, wrought iron stair railings, designer paint, soaring and recessed ceilings, and upgraded lighting. The main level also offers a formal dining room, inviting living room, and a versatile office or bonus room adjacent to a full bath—ideal for remote work or overnight guests. The primary suite is a private retreat featuring a generous sitting area and two walk-in closets. The professionally finished basement provides exceptional flexibility with a spacious recreation room, stylish wet bar, private guest suite, ¾ bath, and abundant storage—perfect for entertaining or multi-generational living. Outside, enjoy the low-maintenance, lighted Trex deck overlooking beautifully redesigned water-wise landscaping, or entertain on the lighted patio just off the dining room. Major recent improvements include brand-new Class 4 impact-resistant roof (2026), new quartz countertops (2026), recently painted exterior (2024), 2yr water heater, radon mitigation, newer refrigerator, new cooktop, keyless entry, and a finished tandem garage. Located near trails, parks, top-rated schools, 4 rec centers. Close to Park Meadows, DTC, restaurants, and shopping.
For sale
Price cut: $26K (9/1)
$899,000
10978 Bluegate Way, Littleton, CO 80130
4beds
3,799sqft
Single Family Residence
Built in 2006
6,534 Square Feet Lot
$-- Zestimate®
$237/sqft
$98/mo HOA
What's special
- 52 days
- 395
- 23
Zillow last checked:
Listing updated:
Listed by:
Janet Moore 303-669-6536 janet@janetsellshouses.com,
Equity Colorado Real Estate
Source: REcolorado as distributed by MLS GRID,MLS#: 6028758
Facts & features
Interior
Bedrooms & bathrooms
- Bedrooms: 4
- Bathrooms: 4
- Full bathrooms: 3
- 3/4 bathrooms: 1
- Main level bathrooms: 1
Bedroom
- Description: 2 Walk In Closets
- Features: Primary Suite
- Level: Upper
Bedroom
- Description: Secondary Br With Nook & Built In Desk Area
- Level: Upper
Bedroom
- Description: 3rd Upper Br W Nook & Built In Desk Area
- Level: Upper
Bedroom
- Description: Large Bedroom #4
- Level: Basement
Bathroom
- Description: This Full Bath Is Right Next To The Office/Den Area
- Level: Main
Bathroom
- Description: Roomy Full 5 Pc Bathroom
- Features: Primary Suite
- Level: Upper
Bathroom
- Description: Full Bath With Double Sinks
- Level: Upper
Bathroom
- Description: 3/4 Bath With Full Shower
- Level: Basement
Dining room
- Description: Next To The Cozy Patio - Wood Floors
- Level: Main
Family room
- Description: Large Area With A Dining/Game Area And A Wet Bar
- Level: Basement
Great room
- Description: Open Kitchen/Living Area With Fireplace, Wood Floors
- Level: Main
Kitchen
- Description: Open, New Quartz Countertops, New Cooktop, Large Island, Wood Floors
- Level: Main
Laundry
- Description: Washer & Dryer
- Level: Upper
Living room
- Description: Beautiful Living Area - Wood Floors
- Level: Main
Office
- Description: May Be An Office, Den Or Br W/Full Bath Next Door
- Level: Main
Heating
- Forced Air, Natural Gas
Cooling
- Central Air
Appliances
- Included: Convection Oven, Cooktop, Dishwasher, Disposal, Dryer, Gas Water Heater, Microwave, Refrigerator, Self Cleaning Oven, Washer
Features
- Ceiling Fan(s), Eat-in Kitchen, Entrance Foyer, Five Piece Bath, High Ceilings, High Speed Internet, Kitchen Island, Open Floorplan, Pantry, Primary Suite, Quartz Counters, Smoke Free, Vaulted Ceiling(s), Walk-In Closet(s), Wet Bar
- Flooring: Carpet, Wood
- Windows: Double Pane Windows, Window Coverings, Window Treatments
- Basement: Finished,Interior Entry
- Number of fireplaces: 1
- Fireplace features: Gas, Great Room
Interior area
- Total structure area: 3,799
- Total interior livable area: 3,799 sqft
- Finished area above ground: 2,644
- Finished area below ground: 974
Video & virtual tour
Property
Parking
- Total spaces: 3
- Parking features: Concrete, Dry Walled, Tandem
- Attached garage spaces: 3
Features
- Levels: Two
- Stories: 2
- Patio & porch: Covered, Deck, Front Porch, Patio
- Exterior features: Private Yard, Rain Gutters
- Fencing: Full
Lot
- Size: 6,534 Square Feet
- Features: Cul-De-Sac, Landscaped, Near Public Transit, Sprinklers In Front, Sprinklers In Rear
- Residential vegetation: Grassed, Mixed
Details
- Parcel number: R0449033
- Zoning: PDU
- Special conditions: Standard
Construction
Type & style
- Home type: SingleFamily
- Architectural style: Traditional
- Property subtype: Single Family Residence
Materials
- Frame, Stone, Wood Siding
- Foundation: Slab
- Roof: Composition
Condition
- Updated/Remodeled
- Year built: 2006
Details
- Builder name: Shea Homes
Utilities & green energy
- Sewer: Public Sewer
- Water: Public
Community & HOA
Community
- Security: Carbon Monoxide Detector(s), Smoke Detector(s)
- Subdivision: The Hearth
HOA
- Has HOA: Yes
- Amenities included: Clubhouse, Fitness Center, Park, Playground, Pool, Spa/Hot Tub, Tennis Court(s), Trail(s)
- Services included: Road Maintenance
- HOA fee: $174 quarterly
- HOA name: HRCA
- HOA phone: 303-791-2500
- Second HOA fee: $120 quarterly
- Second HOA name: The Hearth
- Second HOA phone: 303-980-0700
Location
- Region: Highlands Ranch
Financial & listing details
- Price per square foot: $237/sqft
- Tax assessed value: $879,587
- Annual tax amount: $5,753
- Date on market: 8/8/2026
- Listing terms: 1031 Exchange,Cash,Conventional,FHA,Jumbo,VA Loan
- Exclusions: Sellers Personal Property
- Ownership: Individual
- Road surface type: Paved
Estimated market value
Not available
Estimated sales range
Not available
Not available
Price history
| Date | Event | Price |
|---|---|---|
| 9/1/2026 | Price change | $899,000-2.8%$237/sqft |
Source:  REcolorado as distributed by MLS GRID #6028758 Report a problem REcolorado as distributed by MLS GRID #6028758 Report a problem | ||
| 8/8/2026 | Listed for sale | $925,000+42.3%$243/sqft |
Source: REcolorado as distributed by MLS GRID #6028758 Report a problem | ||
| 7/5/2019 | Sold | $650,000+3.2%$171/sqft |
Source: Public Record Report a problem | ||
| 5/31/2018 | Sold | $630,000+0.8%$166/sqft |
Source: Public Record Report a problem | ||
| 5/23/2018 | Pending sale | $625,000$165/sqft |
Source: RE/MAX Professionals #2233260 Report a problem | ||
| 5/23/2018 | Listed for sale | $625,000$165/sqft |
Source: RE/MAX Professionals #2233260 Report a problem | ||
| 4/16/2018 | Pending sale | $625,000$165/sqft |
Source: RE/MAX Professionals #2233260 Report a problem | ||
| 4/11/2018 | Listed for sale | $625,000+31.6%$165/sqft |
Source: RE/MAX Professionals #2233260 Report a problem | ||
| 7/1/2013 | Sold | $475,000$125/sqft |
Source: Public Record Report a problem | ||
| 5/13/2013 | Listed for sale | $475,000+25.7%$125/sqft |
Source: RE/MAX Professionals #1185872 Report a problem | ||
| 1/21/2011 | Sold | $378,000-3.1%$99/sqft |
Source: Public Record Report a problem | ||
| 10/22/2010 | Price change | $389,900-2.5%$103/sqft |
Source: RE/MAX Southeast Inc. #939838 Report a problem | ||
| 6/11/2010 | Price change | $399,950-5.4%$105/sqft |
Source: Hanover Realty #894379 Report a problem | ||
| 3/20/2010 | Price change | $422,680-2.1%$111/sqft |
Source: Hanover Realty #894379 Report a problem | ||
| 12/19/2009 | Price change | $431,950-0.7%$114/sqft |
Source: Hanover Realty #894379 Report a problem | ||
| 12/10/2009 | Listed for sale | $434,950+11.5%$114/sqft |
Source: Hanover Realty #834351 Report a problem | ||
| 9/3/2009 | Sold | $390,000-1.3%$103/sqft |
Source: Public Record Report a problem | ||
| 8/7/2009 | Price change | $395,000-3.6%$104/sqft |
Source: THE KENTWOOD COMPANY #798898 Report a problem | ||
| 6/13/2009 | Listed for sale | $409,900+2.2%$108/sqft |
Source: THE KENTWOOD COMPANY #780121 Report a problem | ||
| 4/13/2006 | Sold | $401,272$106/sqft |
Source: Public Record Report a problem | ||
Public tax history
| Year | Property taxes | Tax assessment |
|---|---|---|
| 2025 | $5,679 +0.2% | $54,970 -14% |
| 2024 | $5,668 +41% | $63,930 -1% |
| 2023 | $4,019 -3.9% | $64,560 +46.8% |
| 2022 | $4,180 | $43,990 -2.8% |
| 2021 | -- | $45,260 +5.7% |
| 2020 | $3,970 +5.1% | $42,810 |
| 2019 | $3,779 0% | $42,810 +7.1% |
| 2018 | $3,779 +9.8% | $39,990 |
| 2017 | $3,441 +0.6% | $39,990 +2.5% |
| 2016 | $3,420 -2.1% | $39,010 |
| 2015 | $3,494 +17.7% | $39,010 +27.4% |
| 2014 | $2,968 | $30,610 |
| 2013 | -- | $30,610 -0.8% |
| 2012 | -- | $30,860 |
| 2011 | -- | $30,860 -3.1% |
| 2010 | -- | $31,840 +8.7% |
| 2009 | -- | $29,300 |
| 2008 | -- | $29,300 +91.5% |
| 2007 | -- | $15,300 |
| 2006 | $1,150 | $15,300 +433.1% |
| 2004 | -- | $2,870 |
Find assessor info on the county website
Monthly payment
Est. payment
Payment breakdown
Explore the cost of this home by adjusting the details. Changes won't be saved.Climate risks
Neighborhood: 80130
Nearby schools
Schools provided by the listing agent
- Elementary: Wildcat Mountain
- Middle: Rocky Heights
- High: Rock Canyon
- District: Douglas RE-1
Source: REcolorado as distributed by MLS GRID. This data may not be complete. We recommend contacting the local school district to confirm school assignments for this home.
- $882,0004 bd4 ba3.9k sqft10960 Bluegate Way, Highlands Ranch, CO 80130Off Market
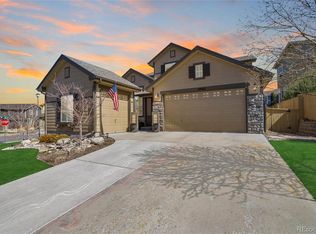
- $---- bd-- ba-- sqft10960 Bluegate Way, Littleton, CO 80130Off Market
- $785,9005 bd4 ba3.7k sqft10986 Bluegate Way, Highlands Ranch, CO 80130Off Market
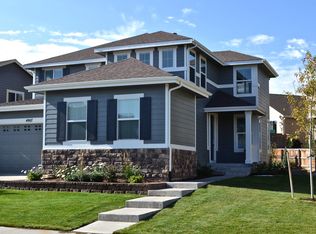
- $813,0004 bd3 ba2.9k sqft4907 Bluegate Dr, Highlands Ranch, CO 80130Off Market
Similar homes
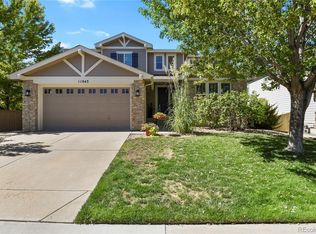
- $975,0006 bd5 ba4.2k sqft11043 Grayledge Circle, Highlands Ranch, CO 80130For Sale
 MLS ID #3790565, Kelly Engelhart, HomeSmart Realty. REcolorado as distributed by MLS GRID
 - $869,0004 bd3 ba4.1k sqft5725 Glenstone Drive, Littleton, CO 80130For Sale
 MLS ID #7078305, Ryan Day, RE/MAX Professionals. REcolorado as distributed by MLS GRID
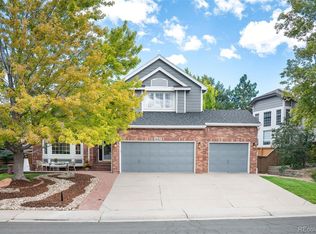
 - $997,0004 bd5 ba4.2k sqft10182 Knoll Circle, Littleton, CO 80130For Sale
 MLS ID #8675793, Heidi Wendling, LIV Sotheby's International Realty. REcolorado as distributed by MLS GRID
 - $825,0004 bd3 ba4.3k sqft3594 Craftsbury Drive, Highlands Ranch, CO 80126For Sale
 MLS ID #9338890, Chris Lamee, Banyan Real Estate LLC. REcolorado as distributed by MLS GRID
 - $665,0004 bd4 ba2.1k sqft11052 Woodhurst Circle, Highlands Ranch, CO 80130For SaleMLS ID #9342419, Kathleen Dorram, Keller Williams DTC. REcolorado as distributed by MLS GRID
- $874,9994 bd4 ba3.2k sqft10283 Bentwood Lane, Littleton, CO 80126For SaleMLS ID #8743933, Tom Ullrich, RE/MAX Professionals. REcolorado as distributed by MLS GRID
- $649,9004 bd4 ba2.6k sqft5517 Brooklawn Lane, Highlands Ranch, CO 80130For SaleMLS ID #1611918, Stephen Berg, 8z Real Estate. REcolorado as distributed by MLS GRID
- $860,0005 bd4 ba3.3k sqft7528 Indian Wells Lane, Lone Tree, CO 80124For SaleMLS ID #9365154, Sue Butler, Realty One Group Premier. REcolorado as distributed by MLS GRID
- $999,5005 bd4 ba4.2k sqft12380 Jasper Pointe Way, Castle Pines, CO 80108For SaleMLS ID #1805391, Sabina Kier, LIV Sothebys International Realty- Breckenridge. REcolorado as distributed by MLS GRID
- $900,0005 bd4 ba4.4k sqft22065 Laurel Oak Drive, Parker, CO 80138For SaleMLS ID #3521687, Kimberly Keenan, Keenan Real Estate. REcolorado as distributed by MLS GRID
- $950,0005 bd4 ba3.8k sqft273 Warwick Place, Castle Pines, CO 80108For SaleMLS ID #2696922, Kris Caldwell, eXp Realty, LLC. REcolorado as distributed by MLS GRID
- $788,0004 bd4 ba2.4k sqft1099 Thornbury Place, Highlands Ranch, CO 80129For SaleMLS ID #3273631, Rachel Sartin, Corken + Company Real Estate Group, LLC. REcolorado as distributed by MLS GRID
- $775,0004 bd4 ba3.1k sqftTapestry Hills, Castle Pines, CO 80108For SaleMLS ID #2769633, Bob Miner, RE/MAX Professionals. REcolorado as distributed by MLS GRID
- $990,0005 bd3 ba4k sqft9646 Westbury Way, Highlands Ranch, CO 80129For SaleMLS ID #3214673, Alan Larson, Kentwood Real Estate DTC, LLC. REcolorado as distributed by MLS GRID
- $875,0005 bd5 ba5k sqft4969 Golden Valley Trail, Castle Rock, CO 80109For SaleMLS ID #2954731, Gary Carlson, Realty One Group Premier. REcolorado as distributed by MLS GRID
- $699,9005 bd4 ba3.4k sqft9675 Red Oakes Place, Littleton, CO 80126For SaleMLS ID #4870954, Thomas De Herrera, Your Castle Realty LLC. REcolorado as distributed by MLS GRID
- $1,020,0003 bd3 ba4.8k sqft7284 Timbercrest Lane, Castle Pines, CO 80108For SaleMLS ID #7680024, Brittany Morgan, Compass - Denver. REcolorado as distributed by MLS GRID
- $750,0004 bd3 ba3.8k sqft12223 S Buffalo Gap Trail, Parker, CO 80134For SaleMLS ID #4877804, Tatiana Torres, Compass - Denver. REcolorado as distributed by MLS GRID
- $915,0005 bd5 ba4.7k sqft6987 Ashley Court, Parker, CO 80134For SaleMLS ID #9725789, Bob Kelly, Kentwood Real Estate DTC, LLC. REcolorado as distributed by MLS GRID
- $885,0005 bd4 ba4.1k sqft20214 E Euclid Place, Aurora, CO 80016For SaleMLS ID #7881589, The Pugh Group, The Pugh Group LLC. REcolorado as distributed by MLS GRID
