Beautiful Turn-Key Home in North Bossier — Greenacres Place. Now available for sale! This beautifully updated, turn-key one-story home is nestled in the desirable Greenacres Place community in North Bossier, perfectly situated on a quiet cul-de-sac. Step inside to discover a fresh, modern interior featuring new interior and exterior paint, new flooring, updated lighting, and soaring high ceilings that create a bright and spacious atmosphere. The kitchen has been thoughtfully updated with new granite countertops, new backsplash, and new stainless-steel appliances, making it both stylish and functional. On top of the four bedrooms the home also has a bonus room that could be used as an office flex space or formal dining area. The home also features a new HVAC system offering great peace of mind for the future. All three full bathrooms have been beautifully renovated with custom tile showers, new granite countertops, new lighting, and new tile flooring. Outside, enjoy your own private backyard retreat complete with an in-ground swimming pool, perfect for relaxing or entertaining. With its extensive updates, desirable North Bossier location, cul-de-sac setting, and private pool, this home is truly move-in ready and waiting for its new owner!
For sale
$365,000
407 Ascot Ct, Bossier City, LA 71111
4beds
2,197sqft
Single Family Residence
Built in 1986
0.3 Acres Lot
$357,900 Zestimate®
$166/sqft
$13/mo HOA
What's special
In-ground swimming poolFour bedroomsBonus roomPrivate backyard retreatCul-de-sac settingNew stainless-steel appliancesNew backsplash
- 4 days |
- 772 |
- 82 |
Zillow last checked:
Listing updated:
Listed by:
Hugo Murcia 0995699475 318-233-1045,
Pinnacle Realty Advisors 318-233-1045
Source: NTREIS,MLS#: 21355547
Facts & features
Interior
Bedrooms & bathrooms
- Bedrooms: 4
- Bathrooms: 3
- Full bathrooms: 3
Primary bedroom
- Level: First
- Dimensions: 0 x 0
Primary bathroom
- Level: First
- Dimensions: 0 x 0
Living room
- Level: First
- Dimensions: 0 x 0
Heating
- Central, Electric, Zoned
Cooling
- Central Air, Ceiling Fan(s), Electric, Zoned
Appliances
- Included: Some Gas Appliances, Built-In Refrigerator, Convection Oven, Dishwasher, Electric Cooktop, Disposal, Gas Oven, Microwave, Plumbed For Gas, Refrigerator, Vented Exhaust Fan
- Laundry: Washer Hookup, Dryer Hookup, Laundry in Utility Room
Features
- Built-in Features, Chandelier, Decorative/Designer Lighting Fixtures, Double Vanity, Eat-in Kitchen, Granite Counters, High Speed Internet, Kitchen Island, Cable TV, Walk-In Closet(s)
- Flooring: Tile, Wood
- Windows: Bay Window(s), Skylight(s)
- Has basement: No
- Number of fireplaces: 1
- Fireplace features: Gas, Living Room, Wood Burning
Interior area
- Total interior livable area: 2,197 sqft
Video & virtual tour
Property
Parking
- Total spaces: 2
- Parking features: Circular Driveway, Door-Single, Driveway, Garage, Garage Door Opener, Lighted, Oversized, Garage Faces Side
- Attached garage spaces: 2
Features
- Levels: One
- Stories: 1
- Patio & porch: Rear Porch, Covered, Front Porch
- Pool features: Gunite, In Ground, Pool
- Fencing: Privacy,Wood
Lot
- Size: 0.3 Acres
- Features: Cul-De-Sac, Interior Lot
Details
- Parcel number: 127213
Construction
Type & style
- Home type: SingleFamily
- Architectural style: Detached
- Property subtype: Single Family Residence
Materials
- Brick
- Foundation: Slab
- Roof: Asphalt
Condition
- Year built: 1986
Utilities & green energy
- Sewer: Public Sewer
- Water: Public
- Utilities for property: Electricity Available, Electricity Connected, Natural Gas Available, Sewer Available, Separate Meters, Underground Utilities, Water Available, Cable Available
Community & HOA
Community
- Features: Park, Curbs, Sidewalks
- Security: Carbon Monoxide Detector(s), Smoke Detector(s)
- Subdivision: Greenacres Place Un #8
HOA
- Has HOA: Yes
- Services included: Association Management, Maintenance Grounds, Maintenance Structure
- HOA fee: $150 annually
- HOA name: Greenacres Hoa
- HOA phone: 000-000-0000
Location
- Region: Bossier City
Financial & listing details
- Price per square foot: $166/sqft
- Tax assessed value: $239,731
- Annual tax amount: $2,365
- Date on market: 8/11/2026
- Cumulative days on market: 4 days
- Road surface type: Asphalt
Estimated market value
$357,900
$340,000 - $376,000
$2,332/mo
Price history
| Date | Event | Price |
|---|---|---|
| 8/11/2026 | Listed for sale | $365,000+67.8%$166/sqft |
Source: NTREIS #21355547 Report a problem | ||
| 3/29/2022 | Sold | -- |
Source: NTREIS #20018347 Report a problem | ||
| 3/26/2022 | Pending sale | $217,500+3.6%$99/sqft |
Source: NTREIS #20018347 Report a problem | ||
| 4/15/2021 | Listing removed | -- |
Source:  RE/MAX of Louisiana Report a problem RE/MAX of Louisiana Report a problem | ||
| 3/23/2021 | Pending sale | $210,000$96/sqft |
Source: RE/MAX of Louisiana #280447NL Report a problem | ||
| 3/16/2021 | Listing removed | -- |
Source: RE/MAX of Louisiana Report a problem | ||
| 3/13/2021 | Pending sale | $210,000$96/sqft |
Source: RE/MAX of Louisiana #280447 Report a problem | ||
| 3/12/2021 | Listed for sale | $210,000$96/sqft |
Source: RE/MAX of Louisiana #280447 Report a problem | ||
Public tax history
| Year | Property taxes | Tax assessment |
|---|---|---|
| 2025 | $2,880 -1% | $23,973 |
| 2024 | $2,911 +9.4% | $23,973 +17.5% |
| 2023 | $2,660 +0.5% | $20,410 |
| 2022 | $2,646 | $20,410 |
| 2021 | $2,646 +43.6% | $20,410 |
| 2020 | $1,843 -4% | $20,410 -1.4% |
| 2019 | $1,920 -29.9% | $20,710 |
| 2018 | $2,738 +465.9% | $20,710 |
| 2017 | $484 +1.9% | $20,710 |
| 2016 | $475 | $20,710 -0.5% |
| 2015 | $475 +0.3% | $20,810 |
| 2014 | $473 -72.7% | $20,810 |
| 2013 | $1,736 | $20,810 |
| 2012 | $1,736 +2.6% | $20,810 +1.1% |
| 2011 | $1,692 +1.4% | $20,590 |
| 2010 | $1,669 | $20,590 |
Find assessor info on the county website
Monthly payment
Est. payment
Payment breakdown
Explore the cost of this home by adjusting the details. Changes won't be saved.Climate risks
Neighborhood: 71111
Nearby schools
GreatSchools rating
- 7/10Apollo Elementary SchoolGrades: PK-5Distance: 1 mi
- 8/10Airline High SchoolGrades: 8-12Distance: 1 mi
- 6/10Greenacres Middle SchoolGrades: 6-8Distance: 1.8 mi
Schools provided by the listing agent
- Elementary: Bossier ISD schools
- Middle: Bossier ISD schools
- High: Bossier ISD schools
- District: Bossier PSB
Source: NTREIS. This data may not be complete. We recommend contacting the local school district to confirm school assignments for this home.
- $292,8004 bd2 ba1.9k sqft405 Ascot Ct, Bossier City, LA 71111Off Market
- $410,3004 bd3 ba3.2k sqft409 Ascot Ct, Bossier City, LA 71111Off Market
- $578,2004 bd4 ba3.6k sqft353 Greenacres Blvd, Bossier City, LA 71111Off Market
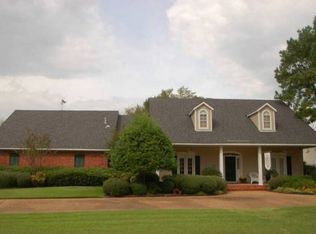
- $256,1003 bd2 ba1.6k sqft403 Ascot Ct, Bossier City, LA 71111Off Market
- $363,6004 bd3 ba2.6k sqft403 Fairmont Dr, Bossier City, LA 71111Off Market
- $325,0003 bd2 ba2.3k sqft411 Ascot Ct, Bossier City, LA 71111For Sale
- $780,2004 bd5 ba5.3k sqft357 Greenacres Blvd, Bossier City, LA 71111Off Market
- $366,0004 bd3 ba2.5k sqft351 Greenacres Blvd, Bossier City, LA 71111Off Market
A local agent can set up tours, give advice and negotiate with sellers.
A local lender can help you make sure your offer is ready when you are.
Similar homes
- $375,0004 bd3 ba2.5k sqft6036 Braeburn Ct, Bossier City, LA 71111For Sale
 MLS ID #21355134, Tracy Glasgow. NTREIS
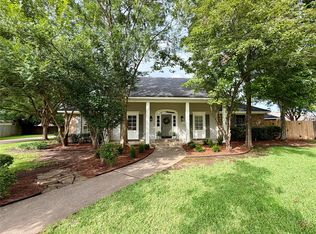
 - $359,9003 bd2 ba2.2k sqft202 Norcross St, Bossier City, LA 71111For Sale
 MLS ID #21315260, Carol Thames. NTREIS
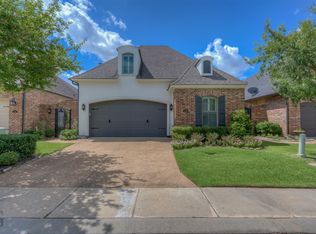
 - $398,0003 bd3 ba1.9k sqft115 Andrew Pl, Bossier City, LA 71111For Sale
 MLS ID #21353066, Sandra McKellar. NTREIS
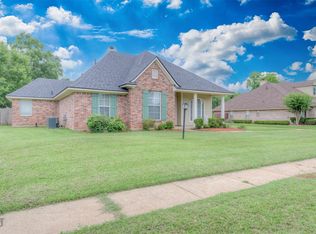
 - $350,0004 bd3 ba2.5k sqft1951 Bayou Bend Dr, Bossier City, LA 71111For Sale
 MLS ID #21280190, Charlie Nance. NTREIS
 - $369,9004 bd3 ba2.2k sqft798 Dumaine Dr, Bossier City, LA 71111For SaleMLS ID #21242645, Misty Bording. NTREIS
- $298,9994 bd3 ba2.1k sqft3635 Greenacres Place Dr Unit 336, Bossier City, LA 71111For SaleMLS ID #21273727, Tina Balentine. NTREIS
- $470,0003 bd3 ba2.4k sqft101 Dana Ln, Bossier City, LA 71111For SaleMLS ID #21350246, Allyson Smith. NTREIS
- $425,0004 bd3 ba2.7k sqft5404 Coach Rd, Bossier City, LA 71111For SaleMLS ID #21333530, Tyler Covell. NTREIS
- $399,9994 bd3 ba2.3k sqft814 Dumaine Dr, Bossier City, LA 71111For SaleMLS ID #21285535, Tammi Montgomery. NTREIS
- $285,0004 bd2 ba1.8k sqft3301 Colonial Dr, Bossier City, LA 71111For SaleMLS ID #21337889, Shelly Torres-Llorens. NTREIS
- $272,9003 bd2 ba2k sqft1510 Lexington Dr, Bossier City, LA 71111For SaleMLS ID #21342146, Richard Hostetler. NTREIS
- $289,5003 bd2 ba1.8k sqft1605 S Lexington Dr, Bossier City, LA 71111For SaleMLS ID #21317029, Nick Herzog. NTREIS
- $239,5003 bd2 ba1.6k sqft424 Westwood Dr, Bossier City, LA 71111For SaleMLS ID #21311352, Stacey Simmons. NTREIS
- $399,5004 bd4 ba2.6k sqft110 Dogwood South Ln, Haughton, LA 71037For SaleMLS ID #21344458, Nicole Maynor. NTREIS
- $447,4004 bd4 ba2.8k sqft336 Briars Ct, Bossier City, LA 71111For SaleMLS ID #21290906, Anita Bostic. NTREIS
- $314,9003 bd2 ba1.9k sqft2607 Switchgrass Dr, Bossier City, LA 71111For SaleMLS ID #21305555, Danny Perdue. NTREIS
- $283,0003 bd2 ba1.6k sqft3471 Grand Cane Ln, Bossier City, LA 71111For SaleMLS ID #21350556, Amanda Meza. NTREIS
- $349,5003 bd2 ba1.9k sqft275 Ferry Lake Dr, Bossier City, LA 71111For SaleMLS ID #21318633, Mike Moore. NTREIS
- $286,5003 bd2 ba1.6k sqft6017 Kateland Cir, Bossier City, LA 71111For SaleMLS ID #21318500, Tammi Montgomery. NTREIS
- $355,0004 bd2 ba2k sqft1855 Sparrow Rdg, Haughton, LA 71037For SaleMLS ID #21344834, Hayli Cagle. NTREIS
