Welcome home to this beautifully maintained 3 bedroom, 2 bath home in the desirable Dogwood Park subdivision! Conveniently located and truly move in ready, this home offers a comfortable open floor plan that makes everyday living and entertaining a breeze.
The home features nice updates throughout, spacious bedrooms, and granite countertops in the bathrooms, adding a touch of style and durability. The inviting living area flows seamlessly into the kitchen and dining space, creating a warm and functional layout. You will love the new complete home generator for when the power goes out! Step outside and enjoy the nice backyard, complete with a storage shed for all your extra tools and belongings. The back patio provides the perfect spot to relax, enjoy your morning coffee, or unwind after a long day. A two car garage adds convenience and plenty of room for parking and also has a great area for storage. Recap! Well maintained, Move in ready, 3 bedrooms, 2 baths, Open floor plan, Granite countertops, Updates, 2 car garage, Storage shed, Covered back patio, Great location! This one is ready for its new owners. Come take a look and make it home!
For sale
$238,500
8805 Hollow Bluff Dr, Haughton, LA 71037
3beds
1,680sqft
Single Family Residence
Built in 1980
9,801 Square Feet Lot
$234,900 Zestimate®
$142/sqft
$-- HOA
What's special
Nice backyardCovered back patioComfortable open floor planNice updates throughoutStorage shedSpacious bedrooms
- 2 days |
- 247 |
- 31 |
Zillow last checked:
Listing updated:
Listed by:
Jennifer Swain 0995686580 318-377-6062,
LA State Realty, LLC 318-377-6062
Source: NTREIS,MLS#: 21358479
Facts & features
Interior
Bedrooms & bathrooms
- Bedrooms: 3
- Bathrooms: 2
- Full bathrooms: 2
Primary bedroom
- Level: First
- Dimensions: 0 x 0
Living room
- Level: First
- Dimensions: 0 x 0
Appliances
- Included: Built-In Gas Range, Dishwasher, Electric Oven
Features
- Decorative/Designer Lighting Fixtures, Eat-in Kitchen, Granite Counters, Open Floorplan
- Has basement: No
- Number of fireplaces: 1
- Fireplace features: Living Room
Interior area
- Total interior livable area: 1,680 sqft
Video & virtual tour
Property
Parking
- Total spaces: 2
- Parking features: Additional Parking
- Attached garage spaces: 2
Features
- Levels: One
- Stories: 1
- Pool features: None
Lot
- Size: 9,801 Square Feet
Details
- Parcel number: 114408
Construction
Type & style
- Home type: SingleFamily
- Architectural style: Detached
- Property subtype: Single Family Residence
Materials
- Brick
Condition
- Year built: 1980
Utilities & green energy
- Sewer: Public Sewer
- Water: Public
- Utilities for property: Cable Available, Sewer Available, Water Available
Community & HOA
Community
- Subdivision: Dogwood Park Sub
HOA
- Has HOA: Yes
- Services included: Association Management
- HOA name: Dogwood Hoa
- HOA phone: 318-949-0000
Location
- Region: Haughton
Financial & listing details
- Price per square foot: $142/sqft
- Tax assessed value: $199,827
- Annual tax amount: $2,312
- Date on market: 8/13/2026
- Cumulative days on market: 3 days
- Exclusions: Washer, dryer & Refrigerator do not remain. Refrigerator is negotiable with acceptable offer.
Estimated market value
$234,900
$223,000 - $247,000
$1,690/mo
Price history
| Date | Event | Price |
|---|---|---|
| 8/13/2026 | Listed for sale | $238,500+13.6%$142/sqft |
Source: NTREIS #21358479 Report a problem | ||
| 11/2/2021 | Sold | -- |
Source: NTREIS #14682293 Report a problem | ||
| 10/4/2021 | Contingent | $209,900$125/sqft |
Source: NTREIS #14682293 Report a problem | ||
| 10/1/2021 | Listed for sale | $209,900+29.6%$125/sqft |
Source: NTREIS #14682293 Report a problem | ||
| 12/16/2016 | Sold | -- |
Source: Public Record Report a problem | ||
| 10/26/2016 | Price change | $161,950-1.5%$96/sqft |
Source: Primeaux Realty, LLC #N177660 Report a problem | ||
| 10/5/2016 | Price change | $164,4500%$98/sqft |
Source: Primeaux Realty, LLC #N177660 Report a problem | ||
| 9/30/2016 | Price change | $164,500-2.9%$98/sqft |
Source: Primeaux Realty, LLC #N177660 Report a problem | ||
| 9/19/2016 | Price change | $169,500-0.1%$101/sqft |
Source: Primeaux Realty, LLC #N177660 Report a problem | ||
| 9/9/2016 | Price change | $169,700-1.3%$101/sqft |
Source: Primeaux Realty, LLC #N177660 Report a problem | ||
| 9/7/2016 | Price change | $172,000-0.2%$102/sqft |
Source: Primeaux Realty, LLC #N177660 Report a problem | ||
| 8/30/2016 | Price change | $172,300-0.1%$103/sqft |
Source: Primeaux Realty, LLC #N177660 Report a problem | ||
| 8/17/2016 | Listed for sale | $172,500$103/sqft |
Source: Primeaux Realty, LLC #N177660 Report a problem | ||
| 6/24/2016 | Sold | -- |
Source: Public Record Report a problem | ||
Public tax history
| Year | Property taxes | Tax assessment |
|---|---|---|
| 2025 | $2,312 +0.5% | $19,983 |
| 2024 | $2,302 +16.3% | $19,983 +25.9% |
| 2023 | $1,978 +0.5% | $15,870 |
| 2022 | $1,968 +124.1% | $15,870 +10.1% |
| 2021 | $878 | $14,417 |
| 2020 | $878 -53.2% | $14,417 -3.4% |
| 2019 | $1,875 -0.1% | $14,920 +0% |
| 2018 | $1,876 | $14,918 |
| 2017 | $1,876 +10% | $14,918 +8.7% |
| 2016 | $1,706 +4.5% | $13,720 -1.5% |
| 2015 | $1,633 | $13,930 |
| 2014 | $1,633 +120.2% | $13,930 |
| 2013 | $741 | $13,930 |
| 2012 | $741 +6.9% | $13,930 +2.6% |
| 2011 | $694 | $13,580 |
| 2010 | $694 | $13,580 |
Find assessor info on the county website
Monthly payment
Est. payment
Payment breakdown
Explore the cost of this home by adjusting the details. Changes won't be saved.Climate risks
Neighborhood: 71037
Nearby schools
GreatSchools rating
- 6/10Platt Elementary SchoolGrades: 2-3Distance: 3.1 mi
- 7/10Haughton Middle SchoolGrades: 6-8Distance: 7.3 mi
- 7/10Haughton High SchoolGrades: 8-12Distance: 8.9 mi
Schools provided by the listing agent
- District: Bossier PSB
Source: NTREIS. This data may not be complete. We recommend contacting the local school district to confirm school assignments for this home.
- $222,5003 bd2 ba1.5k sqft8809 Hollow Bluff Dr, Haughton, LA 71037Off Market

- $252,1004 bd2 ba1.9k sqft8801 Hollow Bluff Dr, Haughton, LA 71037Off Market

- $210,6003 bd2 ba1.4k sqft8813 Hollow Bluff Dr, Haughton, LA 71037Off Market
- $301,4003 bd2 ba2k sqft103 Wildwood Dr, Haughton, LA 71037Off Market

- $215,5004 bd2 ba1.4k sqft8817 Hollow Bluff Dr, Haughton, LA 71037Off Market
- $--3 bd2 ba1.9k sqft8808 Hollow Bluff Dr, Haughton, LA 71037Sold
- $--3 bd2 ba1.5k sqft8720 Hollow Bluff Dr, Haughton, LA 71037Sold
- $215,2003 bd2 ba1.5k sqft8715 Hollow Bluff Dr, Haughton, LA 71037Off Market
A local agent can set up tours, give advice and negotiate with sellers.
A local lender can help you make sure your offer is ready when you are.
Similar homes
- $299,9003 bd2 ba1.9k sqft8102 Dogwood Trl, Haughton, LA 71037For Sale
 MLS ID #21355313, Jolene LeBrun. NTREIS
 - $262,5004 bd2 ba2k sqft305 Pine Cone Cir, Haughton, LA 71037For Sale
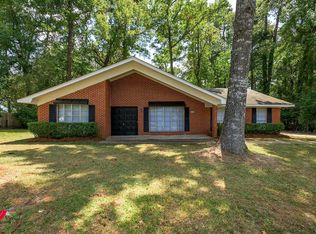 MLS ID #21357428, Stan Cole. NTREIS
 - $--3 bd2 ba1.3k sqft114 Espanita Blvd, Haughton, LA 71037Auction
 Xome
Xome - $246,0003 bd2 ba1.5k sqft136 Satinwood Cir, Haughton, LA 71037For Sale
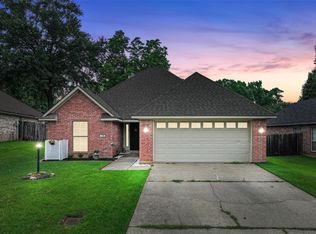 MLS ID #21287135, Hailey Johnson. NTREIS
 - $288,0004 bd3 ba2.2k sqft128 Ardis Dr, Haughton, LA 71037For SaleMLS ID #21355418, Jeannie Shelton. NTREIS
- $220,0003 bd2 ba1.4k sqft3237 Pinehaven Ln, Haughton, LA 71037For SaleMLS ID #21115595, Tammi Montgomery. NTREIS
- $250,0003 bd2 ba2k sqft124 Lawrence Dr, Haughton, LA 71037For SaleMLS ID #21316203, Stacey Thomas. NTREIS
- $280,0003 bd2 ba1.9k sqft2300 Brookhaven Dr, Bossier City, LA 71111For SaleMLS ID #21338694, Charles Horne. NTREIS
- $279,0004 bd2 ba2.1k sqft211 Chimney Ln, Haughton, LA 71037For SaleMLS ID #21199852, Christina Hunsucker. NTREIS
- $275,0004 bd2 ba2.4k sqft212 Mill Creek Ln, Haughton, LA 71037For SaleMLS ID #21272158, Debbie Williamson. NTREIS
- $300,0003 bd2 ba1.8k sqft815 Eagles Nest, Haughton, LA 71037For SaleMLS ID #21316615, Michelle Savage. NTREIS
- $320,0003 bd2 ba1.8k sqft816 Eagles Nest, Haughton, LA 71037For SaleMLS ID #21337291, Shelly Wagner. NTREIS
- $--3 bd2 ba2.3k sqft5511 Hickory Ridge Dr, Bossier City, LA 71111AuctionServiceLink Auction
- $237,5003 bd2 ba1.7k sqft2210 Stockwell Rd, Bossier City, LA 71111For SaleMLS ID #21194990, Misty Ingersoll. NTREIS
- $174,9003 bd2 ba1.6k sqft770 Randy Ln, Haughton, LA 71037For SaleMLS ID #21348173, Jennifer Swain. NTREIS
- $229,0004 bd2 ba2k sqft2636 Brown St, Bossier City, LA 71111For Sale By Owner
- $245,0003 bd2 ba1.6k sqft2522 Brookhaven Dr, Bossier City, LA 71111For SaleMLS ID #21267459, Shelly Torres-Llorens. NTREIS
- $255,9403 bd2 ba1.5k sqft403 Hummingbird Ln, Princeton, LA 71067New ConstructionNTREIS
- $229,9003 bd2 ba1.6k sqft2126 Middle Creek Blvd, Bossier City, LA 71111For SaleMLS ID #21189742, Patsy Maggio. NTREIS
- $279,0003 bd2 ba1.9k sqft1025 Cressmont St, Bossier City, LA 71111For SaleMLS ID #21342592, Allyson Smith. NTREIS
