Beautiful home available in the gated Rosedale subdivision! Close to BAFB and North Bossier's shopping and dining - this property is sure to be at the top of your list! As you step inside, the open and airy floorplan welcomes you in with abundant natural light and high ceilings. The living room features a cozy corner fireplace and flows seamlessly into the kitchen and dining area to make hosting a breeze. Ceramic tile floors throughout the main living areas allow for easy maintenance while the crown molding elevates the design. Neutral colors throughout will allow you to bring your own unique touch. The primary suite includes a relaxing ensuite bath, complete with jetted tub, separate shower, and dual sinks. The additional two bedrooms share a full bath to ensure privacy and convenience for both family and guests. Enjoy time outside with the above ground pool and extended back patio, allowing you room for a grill as well as outdoor seating. The full privacy fence and spacious backyard give you the opportunity to add a garden, install a firepit, or maybe a playset. Don't wait, schedule your private tour today!
For sale
$285,000
3513 Hanover Dr, Bossier City, LA 71111
3beds
1,639sqft
:
Get pre-qualified$1,936/mo
Single Family Residence
Built in 2007
7,492 Square Feet Lot
$-- Zestimate®
$174/sqft
$69/mo HOA
What's special
Open and airy floorplanSeparate showerAbove ground poolExtended back patioAdditional two bedroomsNeutral colors throughoutFull privacy fence
- 17 days |
- 690 |
- 25 |
Likely to sell faster than
Zillow last checked:
Listing updated:
Listed by:
Tammi Montgomery 0995682171 318-752-2700,
RE/MAX Real Estate Services 318-752-2700
Source: NTREIS,MLS#: 21328151
Facts & features
Interior
Bedrooms & bathrooms
- Bedrooms: 3
- Bathrooms: 2
- Full bathrooms: 2
Primary bedroom
- Features: Ceiling Fan(s), Dual Sinks, En Suite Bathroom, Jetted Tub, Separate Shower, Walk-In Closet(s)
- Level: First
- Dimensions: 0 x 0
Kitchen
- Features: Breakfast Bar, Built-in Features, Eat-in Kitchen, Pantry
- Level: First
- Dimensions: 0 x 0
Living room
- Features: Ceiling Fan(s), Fireplace
- Level: First
- Dimensions: 0 x 0
Heating
- Central
Cooling
- Central Air
Appliances
- Included: Dishwasher, Electric Range, Microwave
- Laundry: Laundry in Utility Room
Features
- Decorative/Designer Lighting Fixtures, Eat-in Kitchen, Open Floorplan, Pantry, Cable TV, Walk-In Closet(s)
- Flooring: Carpet, Ceramic Tile
- Has basement: No
- Number of fireplaces: 1
- Fireplace features: Living Room
Interior area
- Total interior livable area: 1,639 sqft
Video & virtual tour
Property
Parking
- Total spaces: 2
- Parking features: Garage
- Attached garage spaces: 2
Features
- Levels: One
- Stories: 1
- Patio & porch: Covered
- Pool features: Above Ground, Pool
- Fencing: Privacy,Wood
Lot
- Size: 7,492 Square Feet
- Features: Subdivision
Details
- Parcel number: 164465
Construction
Type & style
- Home type: SingleFamily
- Architectural style: Detached
- Property subtype: Single Family Residence
Materials
- Brick, Stucco
Condition
- Year built: 2007
Utilities & green energy
- Sewer: Public Sewer
- Water: Public
- Utilities for property: Sewer Available, Water Available, Cable Available
Community & HOA
Community
- Features: Gated
- Subdivision: Rosedale Place
HOA
- Has HOA: Yes
- Services included: Association Management
- HOA fee: $69 monthly
- HOA name: Rosedale
- HOA phone: 000-000-0000
Location
- Region: Bossier City
Financial & listing details
- Price per square foot: $174/sqft
- Tax assessed value: $236,111
- Annual tax amount: $2,005
- Date on market: 7/10/2026
- Cumulative days on market: 18 days
Estimated market value
Not available
Estimated sales range
Not available
Not available
Price history
| Date | Event | Price |
|---|---|---|
| 7/10/2026 | Listed for sale | $285,000-1.4%$174/sqft |
Source: NTREIS #21328151 Report a problem | ||
| 11/3/2025 | Listing removed | $289,000$176/sqft |
Source: NTREIS #21080903 Report a problem | ||
| 10/22/2025 | Price change | $289,000-0.3%$176/sqft |
Source: NTREIS #21080903 Report a problem | ||
| 10/7/2025 | Listed for sale | $289,900+34.9%$177/sqft |
Source: NTREIS #21080903 Report a problem | ||
| 6/3/2020 | Sold | -- |
Source: Public Record Report a problem | ||
| 3/24/2020 | Listed for sale | $214,900+2.4%$131/sqft |
Source: Diamond Realty & Associates #261615 Report a problem | ||
| 9/15/2015 | Sold | -- |
Source: Agent Provided Report a problem | ||
| 7/29/2015 | Price change | $209,900+2.4%$128/sqft |
Source: Owner Report a problem | ||
| 4/29/2015 | Price change | $205,000-1%$125/sqft |
Source: Owner Report a problem | ||
| 2/15/2015 | Listed for sale | $207,000$126/sqft |
Source: Owner Report a problem | ||
| 9/19/2007 | Sold | -- |
Source: Public Record Report a problem | ||
Public tax history
| Year | Property taxes | Tax assessment |
|---|---|---|
| 2025 | $2,005 -1% | $23,611 |
| 2024 | $2,025 +26.9% | $23,611 +21.7% |
| 2023 | $1,596 +0.5% | $19,400 |
| 2022 | $1,588 +1.5% | $19,400 |
| 2021 | $1,565 | $19,400 |
| 2020 | $1,565 -0.3% | $19,400 +0.6% |
| 2019 | $1,570 -38.4% | $19,290 |
| 2018 | $2,550 | $19,290 |
| 2017 | $2,550 +64.3% | $19,290 |
| 2016 | $1,552 -34.4% | $19,290 +0.6% |
| 2015 | $2,364 +62.8% | $19,180 |
| 2014 | $1,452 +4.1% | $19,180 |
| 2013 | $1,394 | $19,180 |
| 2012 | $1,394 +6.1% | $19,180 +2.8% |
| 2011 | $1,315 | $18,650 |
| 2010 | $1,315 | $18,650 |
Find assessor info on the county website
Monthly payment
Est. payment
Payment breakdown
Explore the cost of this home by adjusting the details. Changes won't be saved.Climate risks
Neighborhood: 71111
Nearby schools
GreatSchools rating
- 7/10Apollo Elementary SchoolGrades: PK-5Distance: 2.9 mi
- 8/10Airline High SchoolGrades: 8-12Distance: 2.8 mi
- 6/10Greenacres Middle SchoolGrades: 6-8Distance: 3.5 mi
Schools provided by the listing agent
- District: Bossier PSB
Source: NTREIS. This data may not be complete. We recommend contacting the local school district to confirm school assignments for this home.
- $266,5003 bd2 ba1.5k sqft3511 Hanover Dr, Bossier City, LA 71111Off Market
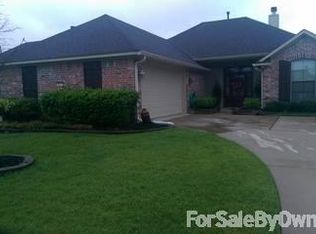
- $332,3004 bd2 ba1.9k sqft1301 Quincy Dr, Bossier City, LA 71111Off Market
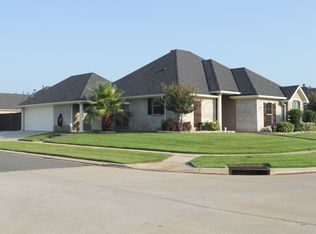
- $257,8003 bd2 ba1.5k sqft1303 Quincy Dr, Bossier City, LA 71111Off Market
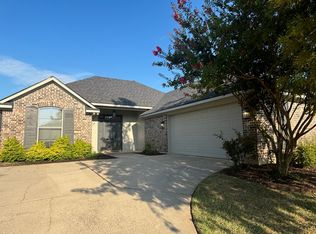
- $293,9004 bd2 ba1.7k sqft3509 Hanover Dr, Bossier City, LA 71111Off Market
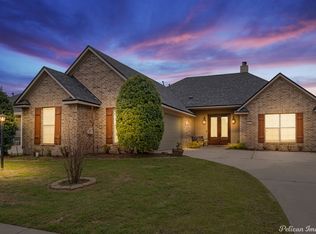
- $420,0003 bd3 ba2.1k sqft1207 Metairie Ln, Bossier City, LA 71111For Sale
- $280,6003 bd2 ba1.5k sqft1305 Quincy Dr, Bossier City, LA 71111Off Market
- $--4 bd2 ba1.8k sqft1215 Quincy Dr, Bossier City, LA 71111Sold
- $--3 bd2 ba1.5k sqft3512 Hanover Dr, Bossier City, LA 71111Sold
A local agent can set up tours, give advice and negotiate with sellers.
A local lender can help you make sure your offer is ready when you are.
Similar homes
- $283,0003 bd2 ba1.6k sqft6004 Kateland Cir, Bossier City, LA 71111For Sale
 MLS ID #21338876, Dustin Cain. NTREIS
 - $285,0004 bd2 ba1.8k sqft3301 Colonial Dr, Bossier City, LA 71111For Sale
 MLS ID #21337889, Shelly Torres-Llorens. NTREIS
 - $279,5003 bd2 ba1.6k sqft6006 Kateland Cir, Bossier City, LA 71111For Sale
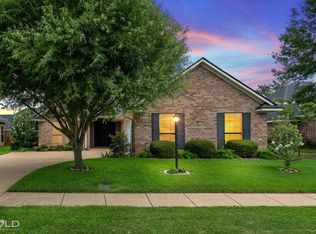 MLS ID #21322105, Paul Bratlie. NTREIS
 - $286,5003 bd2 ba1.6k sqft6017 Kateland Cir, Bossier City, LA 71111For Sale
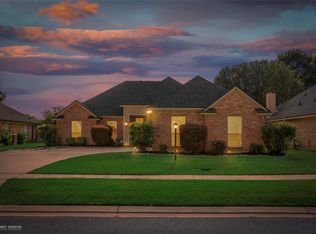 MLS ID #21318500, Tammi Montgomery. NTREIS
 - $277,0003 bd2 ba1.5k sqft3709 Sabine Pass Dr, Bossier City, LA 71111For SaleMLS ID #21341391, Shelly Torres-Llorens. NTREIS
- $250,0003 bd2 ba1.4k sqft3144 Petite Dr, Bossier City, LA 71111For SaleMLS ID #21340143, Jackie Gibson. NTREIS
- $319,9004 bd2 ba1.9k sqft2302 Tallgrass Cir, Bossier City, LA 71111For SaleMLS ID #21341829, Tracy Thomas. NTREIS
- $274,5003 bd2 ba1.6k sqft2110 Sweet Bay Cir, Bossier City, LA 71111For SaleMLS ID #21262351, Stephanie Stuart. NTREIS
- $254,9003 bd2 ba1.7k sqft5191 Tara Ln, Bossier City, LA 71111For SaleMLS ID #21277187, Casey Tubbs. NTREIS
- $340,0003 bd2 ba1.6k sqft110 Haymarket Ct, Bossier City, LA 71111For SaleMLS ID #21338552, Mary Jo Gray. NTREIS
- $309,9003 bd2 ba1.8k sqft239 Saint Edmunds Way, Bossier City, LA 71111For SaleMLS ID #21323517, Elizabeth Holtsclaw. NTREIS
- $235,0003 bd2 ba1.3k sqft3623 Amite River Dr, Bossier City, LA 71111For SaleMLS ID #21337810, Janice Melancon. NTREIS
- $314,0003 bd2 ba1.7k sqft201 Ixworth Ave, Bossier City, LA 71111For SaleMLS ID #21169100, Desiree Davis. NTREIS
- $314,9003 bd2 ba1.9k sqft2607 Switchgrass Dr, Bossier City, LA 71111For SaleMLS ID #21305555, Danny Perdue. NTREIS
- $275,0003 bd2 ba1.5k sqft605 Canoe Trl, Bossier City, LA 71111For SaleMLS ID #21263729, Steven Pracht. NTREIS
- $249,9003 bd2 ba1.7k sqft561 Northpark Dr, Bossier City, LA 71111For SaleMLS ID #21296920, Rebecca Rasmussen. NTREIS
- $249,9003 bd2 ba1.6k sqft464 Mayfair Ct, Bossier City, LA 71111For SaleMLS ID #21256417, Desiree Davis. NTREIS
- $329,9004 bd2 ba1.8k sqft750 Hackberry Dr, Bossier City, LA 71111For SaleMLS ID #21314319, Laramie Guillot. NTREIS
- $324,9003 bd2 ba1.9k sqft214 Apalachee Way, Bossier City, LA 71111For SaleMLS ID #21321961, Tammie Harris. NTREIS
- $245,0003 bd2 ba1.6k sqft2522 Brookhaven Dr, Bossier City, LA 71111For SaleMLS ID #21267459, Shelly Torres-Llorens. NTREIS
