NEWER ROOF! NEWER HVAC! FRESH PAINT!
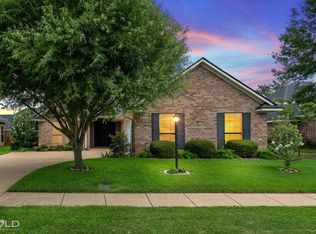
Must see this lovely 3 bed, 2 bath home located in the highly desirable, gated Rosedale Place subdivision. This community is known for comfort, convenience, and low-maintenance living, with front yard landscaping included and access to a pool, playground, and clubhouse.
Inside, the home offers a warm and inviting layout, including a primary ensuite bath with a garden tub and separate shower. Outside, you’ll appreciate quick access to the north end of Airline Drive, placing you just minutes from shopping, dining, and all the best Bossier City amenities.
If the location and newer big-ticket items weren’t enough… this home is being sold FULLY FURNISHED with an acceptable offer. See agent remarks for the complete list of items that convey. Schedule your private showing today.
For sale
$283,000
6004 Kateland Cir, Bossier City, LA 71111
3beds
1,646sqft
:
Get pre-qualified$1,939/mo
Single Family Residence
Built in 2003
6,821 Square Feet Lot
$-- Zestimate®
$172/sqft
$69/mo HOA
What's special
Access to a poolFront yard landscaping includedWarm and inviting layout
- 1 day |
- 136 |
- 8 |
Zillow last checked:
Listing updated:
Listed by:
Dustin Cain 0995715213 855-450-0442,
Real Broker, LLC 855-450-0442
Source: NTREIS,MLS#: 21338876
Facts & features
Interior
Bedrooms & bathrooms
- Bedrooms: 3
- Bathrooms: 2
- Full bathrooms: 2
Primary bedroom
- Features: Ceiling Fan(s), En Suite Bathroom, Walk-In Closet(s)
- Level: First
- Dimensions: 15 x 17
Living room
- Features: Ceiling Fan(s), Fireplace
- Level: First
- Dimensions: 22 x 13
Heating
- Central, Fireplace(s)
Cooling
- Central Air, Ceiling Fan(s), Gas
Appliances
- Included: Dryer, Dishwasher, Electric Oven, Electric Range, Disposal, Gas Water Heater, Ice Maker, Microwave, Refrigerator, Washer
- Laundry: Washer Hookup, Electric Dryer Hookup, Laundry in Utility Room
Features
- High Speed Internet, Open Floorplan, Walk-In Closet(s), Wired for Sound
- Flooring: Carpet, Ceramic Tile, Hardwood
- Windows: Window Coverings
- Has basement: No
- Number of fireplaces: 1
- Fireplace features: Gas, Gas Starter, Living Room, Masonry
Interior area
- Total interior livable area: 1,646 sqft
Video & virtual tour
Property
Parking
- Total spaces: 2
- Parking features: Driveway, Garage, Garage Door Opener, Garage Faces Side
- Attached garage spaces: 2
Features
- Levels: One
- Stories: 1
- Patio & porch: Covered, Patio
- Pool features: None, Community
- Fencing: Back Yard,Full,Gate,High Fence
Lot
- Size: 6,821 Square Feet
Details
- Parcel number: 155742
- Other equipment: Satellite Dish, TV Antenna
Construction
Type & style
- Home type: SingleFamily
- Architectural style: Traditional,Detached
- Property subtype: Single Family Residence
Materials
- Brick
- Foundation: Slab
- Roof: Shingle
Condition
- Year built: 2003
Utilities & green energy
- Sewer: Public Sewer
- Water: Public
- Utilities for property: Natural Gas Available, Sewer Available, Underground Utilities, Water Available
Community & HOA
Community
- Features: Clubhouse, Other, Playground, Pool, Community Mailbox, Gated, Sidewalks
- Security: Security System, Carbon Monoxide Detector(s), Fire Alarm, Gated Community, Smoke Detector(s)
- Subdivision: Rosedale Place
HOA
- Has HOA: Yes
- Amenities included: Maintenance Front Yard
- Services included: All Facilities, Association Management, Maintenance Grounds, Security
- HOA fee: $69 monthly
- HOA name: Rosedale Place Hoa
- HOA phone: 318-426-4508
Location
- Region: Bossier City
Financial & listing details
- Price per square foot: $172/sqft
- Tax assessed value: $221,220
- Annual tax amount: $1,823
- Date on market: 7/25/2026
- Cumulative days on market: 2 days
- Listing terms: Cash,Conventional,FHA,VA Loan
Estimated market value
Not available
Estimated sales range
Not available
Not available
Price history
| Date | Event | Price |
|---|---|---|
| 7/25/2026 | Listed for sale | $283,000+41.6%$172/sqft |
Source: NTREIS #21338876 Report a problem | ||
| 1/3/2017 | Sold | -- |
Source: Public Record Report a problem | ||
| 10/17/2016 | Listed for sale | $199,900$121/sqft |
Source: CENTURY 21 Elite #N179342 Report a problem | ||
| 7/29/2011 | Sold | -- |
Source: Public Record Report a problem | ||
Public tax history
| Year | Property taxes | Tax assessment |
|---|---|---|
| 2025 | $1,823 -1% | $22,122 |
| 2024 | $1,842 +25.9% | $22,122 +20.3% |
| 2023 | $1,463 +0.5% | $18,384 |
| 2022 | $1,456 +1.5% | $18,384 |
| 2021 | $1,434 | $18,384 |
| 2020 | $1,434 -1.7% | $18,384 -0.3% |
| 2019 | $1,458 -40.2% | $18,433 +0% |
| 2018 | $2,438 | $18,430 |
| 2017 | $2,438 +69.1% | $18,430 |
| 2016 | $1,441 +6.5% | $18,430 +0.4% |
| 2015 | $1,353 +0.1% | $18,350 |
| 2014 | $1,351 +4.1% | $18,350 |
| 2013 | $1,298 | $18,350 |
| 2012 | $1,298 +6.8% | $18,350 +3.2% |
| 2011 | $1,215 -9.5% | $17,780 -5.9% |
| 2010 | $1,342 | $18,890 |
Find assessor info on the county website
Monthly payment
Est. payment
Payment breakdown
Explore the cost of this home by adjusting the details. Changes won't be saved.Climate risks
Neighborhood: 71111
Nearby schools
GreatSchools rating
- 7/10Apollo Elementary SchoolGrades: PK-5Distance: 2.8 mi
- 8/10Airline High SchoolGrades: 8-12Distance: 2.7 mi
- 6/10Greenacres Middle SchoolGrades: 6-8Distance: 3.4 mi
Schools provided by the listing agent
- Elementary: Bossier ISD schools
- Middle: Bossier ISD schools
- High: Bossier ISD schools
- District: Bossier PSB
Source: NTREIS. This data may not be complete. We recommend contacting the local school district to confirm school assignments for this home.
- $279,5003 bd2 ba1.6k sqft6006 Kateland Cir, Bossier City, LA 71111For Sale
- $268,3003 bd2 ba1.5k sqft6002 Kateland Cir, Bossier City, LA 71111Off Market
- $344,5003 bd2 ba1.9k sqft1105 Cardiff Cir, Bossier City, LA 71111Off Market
- $299,0003 bd2 ba1.8k sqft6008 Kateland Cir, Bossier City, LA 71111Off Market

- $--3 bd2 ba1.7k sqft6008 Kateland Cir #1, Bossier City, LA 71111Off Market
- $264,2003 bd2 ba1.6k sqft2002 Idlewood Cir, Bossier City, LA 71111Off Market
- $295,0003 bd2 ba1.8k sqft6000 Kateland Cir, Bossier City, LA 71111Off Market
- $303,1003 bd2 ba1.7k sqft1107 Cardiff Cir, Bossier City, LA 71111Off Market
A local agent can set up tours, give advice and negotiate with sellers.
A local lender can help you make sure your offer is ready when you are.
Similar homes
- $285,0004 bd2 ba1.8k sqft3301 Colonial Dr, Bossier City, LA 71111For Sale
 MLS ID #21337889, Shelly Torres-Llorens. NTREIS
 - $285,0003 bd2 ba1.6k sqft3513 Hanover Dr, Bossier City, LA 71111For Sale
 MLS ID #21328151, Tammi Montgomery. NTREIS
 - $250,0003 bd2 ba1.4k sqft3144 Petite Dr, Bossier City, LA 71111For Sale
 MLS ID #21340143, Jackie Gibson. NTREIS
 - $279,5003 bd2 ba1.6k sqft6006 Kateland Cir, Bossier City, LA 71111For SaleMLS ID #21322105, Paul Bratlie. NTREIS
- $277,0003 bd2 ba1.5k sqft3709 Sabine Pass Dr, Bossier City, LA 71111For SaleMLS ID #21341391, Shelly Torres-Llorens. NTREIS
- $286,5003 bd2 ba1.6k sqft6017 Kateland Cir, Bossier City, LA 71111For SaleMLS ID #21318500, Tammi Montgomery. NTREIS
- $235,0003 bd2 ba1.3k sqft3623 Amite River Dr, Bossier City, LA 71111For SaleMLS ID #21337810, Janice Melancon. NTREIS
- $274,5003 bd2 ba1.6k sqft2110 Sweet Bay Cir, Bossier City, LA 71111For SaleMLS ID #21262351, Stephanie Stuart. NTREIS
- $259,9003 bd2 ba1.7k sqft5191 Tara Ln, Bossier City, LA 71111For SaleMLS ID #21277187, Casey Tubbs. NTREIS
- $249,9003 bd2 ba1.6k sqft464 Mayfair Ct, Bossier City, LA 71111For SaleMLS ID #21256417, Desiree Davis. NTREIS
- $319,9004 bd2 ba1.9k sqft2302 Tallgrass Cir, Bossier City, LA 71111For SaleMLS ID #21262516, Tracy Thomas. NTREIS
- $298,9994 bd3 ba2.1k sqft3635 Greenacres Place Dr Unit 336, Bossier City, LA 71111For SaleMLS ID #21273727, Tina Balentine. NTREIS
- $329,9004 bd2 ba1.8k sqft750 Hackberry Dr, Bossier City, LA 71111For SaleMLS ID #21314319, Laramie Guillot. NTREIS
- $239,5003 bd2 ba1.6k sqft424 Westwood Dr, Bossier City, LA 71111For SaleMLS ID #21311352, Stacey Simmons. NTREIS
- $245,0003 bd2 ba1.6k sqft2522 Brookhaven Dr, Bossier City, LA 71111For SaleMLS ID #21267459, Shelly Torres-Llorens. NTREIS
- $275,0003 bd2 ba1.9k sqft10606 Scandia Ct, Shreveport, LA 71115For SaleMLS ID #21316477, Mike Powell. NTREIS
- $237,5003 bd2 ba1.7k sqft2210 Stockwell Rd, Bossier City, LA 71111For SaleMLS ID #21194990, Misty Ingersoll. NTREIS
- $285,0004 bd2 ba1.6k sqft337 Wood Spgs, Haughton, LA 71037For SaleMLS ID #21333181, Jennifer McCarty. NTREIS
- $315,0004 bd2 ba2k sqft155 Hallette Dr, Shreveport, LA 71115For SaleMLS ID #21332443, Shelly Wagner. NTREIS
- $250,0003 bd2 ba1.2k sqft338 Ouachita Ln, Bossier City, LA 71112For SaleMLS ID #21337857, Shelly Torres-Llorens. NTREIS
