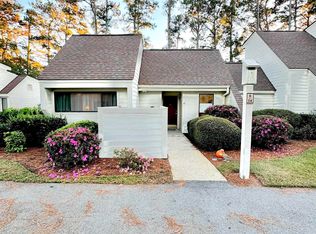
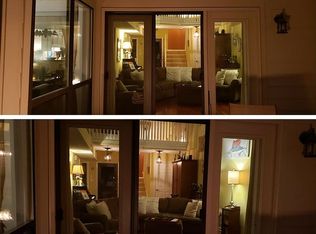
Tall Pines at River Club, Pawleys Island, SC a 3BR/2.5BA condo in a gated golf community with private beach access through Litchfield by the Sea. Off the back, a seasonal sunroom looks straight out over the 10th green of the acclaimed Tom Jackson-designed River Club golf course, the best seat in the house for morning coffee. Vaulted ceilings in the living room and first-floor primary suite create a spacious feel, and two new solar tube skylights pour even more daylight into the living space. The kitchen features granite countertops, stainless steel appliances, tile floors, and plenty of cabinetry for storage. Step outside and you're walking distance to the community pool and clubhouse. Ownership also unlocks Litchfield by the Sea's oceanfront amenities: private beach access, beach parking, an oceanfront clubhouse and deck, crabbing and fishing docks, and additional pools closer to the coast. Minutes from Pawleys Island shopping and dining, additional championship golf courses, and Hammock Coast attractions and when you want a change of pace, historic Charleston is an easy day trip, about an hour and a half south. If you are looking for a full-time residence, coastal getaway, or low-maintenance second home this one delivers the best of golf, beach, and Lowcountry living.
For sale
$420,000
96 Tall Pines Way #6-13, Pawleys Island, SC 29585
3beds
1,793sqft
Townhouse, Condominium
Built in 1985
-- sqft lot
$404,500 Zestimate®
$234/sqft
$924/mo HOA
What's special
Crabbing and fishing docksBeach parkingPrivate beach accessStainless steel appliancesOceanfront clubhouse and deckTile floors
- 2 days |
- 336 |
- 8 |
Likely to sell faster than
Zillow last checked:
Listing updated:
Listed by:
Trey Lee Office:843-237-9824,
CB Sea Coast Advantage PI
Source: CCAR,MLS#: 2619997 Originating MLS: Coastal Carolinas Association of Realtors
Originating MLS: Coastal Carolinas Association of RealtorsFacts & features
Interior
Bedrooms & bathrooms
- Bedrooms: 3
- Bathrooms: 3
- Full bathrooms: 2
- 1/2 bathrooms: 1
Rooms
- Room types: Carolina Room, Utility Room
Primary bedroom
- Features: Ceiling Fan(s), Linen Closet, Vaulted Ceiling(s)
- Level: First
- Dimensions: 11'4x26'10
Bedroom 1
- Level: Second
- Dimensions: 10'11x15'1
Bedroom 2
- Dimensions: 11'1x14'1
Primary bathroom
- Features: Dual Sinks, Separate Shower, Vanity
Dining room
- Features: Living/Dining Room
- Dimensions: 10x11'4
Kitchen
- Dimensions: 9'8x18'6
Living room
- Features: Ceiling Fan(s), Vaulted Ceiling(s)
- Dimensions: 13'2x29'11
Other
- Features: Bedroom on Main Level, Utility Room
Heating
- Central, Electric
Cooling
- Central Air
Appliances
- Included: Range, Dryer, Washer
- Laundry: Washer Hookup
Features
- Ceiling Fan(s), Dual Sinks, Linen Closet, Skylights, Separate Shower, Vanity, Vaulted Ceiling(s), Bedroom on Main Level
- Flooring: Carpet, Tile, Wood
- Windows: Skylight(s)
Interior area
- Total structure area: 2,029
- Total interior livable area: 1,793 sqft
Video & virtual tour
Property
Parking
- Total spaces: 2
- Parking features: Two Spaces
Features
- Levels: Two
- Stories: 2
- Patio & porch: Patio
- Exterior features: Sprinkler/Irrigation, Patio, Storage
- Pool features: Community, Outdoor Pool
- Has view: Yes
- View description: Golf Course
Lot
- Features: Near Golf Course, On Golf Course
Details
- Additional parcels included: ,
- Parcel number: 0404130330613
- Zoning: PUD
- Special conditions: None
Construction
Type & style
- Home type: Condo
- Property subtype: Townhouse, Condominium
Materials
- HardiPlank Type
- Foundation: Slab
Condition
- Resale
- Year built: 1985
Utilities & green energy
- Water: Public
- Utilities for property: Cable Available, Electricity Available, Phone Available, Sewer Available, Water Available
Community & HOA
Community
- Features: Clubhouse, Recreation Area, Tennis Court(s), Golf, Long Term Rental Allowed, Pool, Short Term Rental Allowed
- Security: Smoke Detector(s), Security Service
- Subdivision: TALL PINES
HOA
- Has HOA: Yes
- Amenities included: Clubhouse, Pet Restrictions, Security, Tennis Court(s)
- Services included: Association Management, Common Areas, Insurance, Internet, Legal/Accounting, Maintenance Grounds, Pest Control, Pool(s), Recreation Facilities, Sewer, Trash, Water
- HOA fee: $924 monthly
Location
- Region: Pawleys Island
Financial & listing details
- Price per square foot: $234/sqft
- Tax assessed value: $325,500
- Annual tax amount: $1,286
- Date on market: 8/13/2026
- Listing terms: Cash,Conventional
- Electric utility on property: Yes
Estimated market value
$404,500
$384,000 - $425,000
$2,228/mo
Price history
| Date | Event | Price |
|---|---|---|
| 8/13/2026 | Listed for sale | $420,000+40%$234/sqft |
Source:  CCAR #2619997 Report a problem CCAR #2619997 Report a problem | ||
| 8/15/2022 | Sold | $300,000+25%$167/sqft |
Source: Public Record Report a problem | ||
| 7/30/2020 | Sold | $240,000-1.2%$134/sqft |
Source: CCAR #2012178 Report a problem | ||
| 6/21/2020 | Pending sale | $243,000$136/sqft |
Source: The Litchfield Co.RE-PrinceCrk #2012178 Report a problem | ||
| 6/16/2020 | Listed for sale | $243,000+42.9%$136/sqft |
Source: The Litchfield Co.RE-PrinceCrk #2012178 Report a problem | ||
| 12/3/2014 | Sold | $170,000-2.9%$95/sqft |
Source: Public Record Report a problem | ||
| 5/15/2012 | Sold | $175,000-23.9%$98/sqft |
Source: CCAR #1118922 Report a problem | ||
| 1/2/2007 | Sold | $230,000$128/sqft |
Source: Public Record Report a problem | ||
Public tax history
| Year | Property taxes | Tax assessment |
|---|---|---|
| 2025 | $1,286 +7.5% | $12,903 +15% |
| 2024 | $1,196 +0.9% | $11,220 |
| 2023 | $1,185 +52.3% | $11,220 +27.5% |
| 2022 | $778 +3.4% | $8,800 |
| 2021 | $752 +49.7% | $8,800 +15.8% |
| 2020 | $502 | $7,600 +33.3% |
| 2019 | -- | $5,700 -90% |
| 2018 | $448 +1.9% | $57,000 +900% |
| 2017 | $440 +4.2% | $5,700 |
| 2016 | $422 | $5,700 |
| 2015 | $422 | -- |
| 2014 | $422 -78.4% | $175,000 +16.7% |
| 2012 | $1,952 | $150,000 |
| 2011 | -- | $150,000 |
| 2010 | -- | $150,000 +9.1% |
| 2009 | -- | $137,500 |
| 2008 | -- | $137,500 |
| 2007 | -- | $137,500 +10% |
| 2005 | -- | $125,000 |
| 2003 | -- | $125,000 |
| 2002 | -- | $125,000 |
| 2001 | $1,758 +1.2% | $125,000 |
| 2000 | $1,737 | $125,000 |
Find assessor info on the county website
Monthly payment
Est. payment
Payment breakdown
Explore the cost of this home by adjusting the details. Changes won't be saved.Climate risks
Neighborhood: Litchfield Beach
Nearby schools
GreatSchools rating
- 10/10Waccamaw Elementary SchoolGrades: PK-3Distance: 1.1 mi
- 10/10Waccamaw Middle SchoolGrades: 7-8Distance: 2.3 mi
- 8/10Waccamaw High SchoolGrades: 9-12Distance: 1.7 mi
Schools provided by the listing agent
- Elementary: Waccamaw Elementary School
- Middle: Waccamaw Middle School
- High: Waccamaw High School
Source: CCAR. This data may not be complete. We recommend contacting the local school district to confirm school assignments for this home.
- $376,5003 bd2 ba1.2k sqft96 Tall Pines Way UNIT 6-14, Pawleys Island, SC 29585Sold
- $363,300-- bd-- ba-- sqft30 Tall Pines Way UNIT 6-2, Pawleys Island, SC 29585Off Market
- $345,0003 bd3 ba1.9k sqft30 Tall Pines Way, Pawleys Island, SC 29585Sold
- $349,940-- bd-- ba-- sqft30 Tall Pines Way UNIT 6-4, Pawleys Island, SC 29585Sold
- $335,300-- bd-- ba-- sqft48 Tall Pines Way UNIT 6-5, Pawleys Island, SC 29585Off Market
- $325,800-- bd-- ba-- sqft58 Tall Pines Way UNIT 6-7, Pawleys Island, SC 29585Off Market
- $324,500-- bd-- ba-- sqft58 Tall Pines Way UNIT 6-8, Pawleys Island, SC 29585Off Market
- $335,7002 bd2 ba1.4k sqft74 Tall Pines Way UNIT 6-9, Pawleys Island, SC 29585Off Market
A local agent can set up tours, give advice and negotiate with sellers.
Similar homes
- $422,9993 bd2 ba1.2k sqft194 Tall Pines Way #6-21, Pawleys Island, SC 29585For Sale

 MLS ID #2611910, Nancy Deagan, Magnolias Elite Realty. CCAR
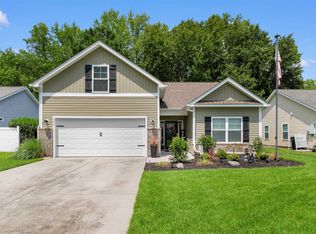
 - $439,0004 bd3 ba1.6k sqft344 Clearwater Dr., Pawleys Island, SC 29585For Sale
 MLS ID #2619935, Jerry D String, Realty ONE Group DocksideSouth. CCAR
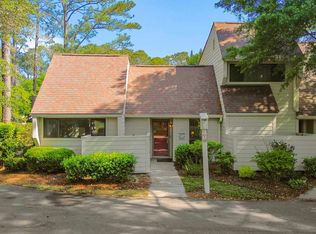
 - $399,9003 bd2 ba1.2k sqftTall Pines, Pawleys Island, SC 29585For Sale
 MLS ID #2610896, Jennifer Hamilton, BHHS Coastal Real Estate. CCAR
 - $385,0003 bd2 ba1.3k sqftMagnolia Run, Pawleys Island, SC 29585For Sale
 MLS ID #2609210, Donna Saguto, RE/MAX Executive. CCAR
 - $229,9003 bd2 ba1.1k sqftPawleys Pavilion, Pawleys Island, SC 29585For SaleMLS ID #2620163, Abe Safa Sales Team, Century 21 The Harrelson Group. CCAR
- $420,0003 bd3 ba1.4k sqft71 Weatherboard Ct., Pawleys Island, SC 29585For SaleMLS ID #2618566, Diane M LaBaugh, RE/MAX Executive. CCAR
- $275,0003 bd2 ba1.8k sqftPawleys Pointe - Pawleys Islan, Pawleys Island, SC 29585For SaleMLS ID #2620002, The Mills Group Team, Century 21 Barefoot Realty. CCAR
- $599,9993 bd2 ba1.3k sqft29 McKissick Dr. #5-D, Litchfield, SC 29585For SaleMLS ID #2619885, Schmidt & Frasher Team, Keller Williams Innovate South. CCAR
- $414,9003 bd2 ba1.3k sqft55 Seagrove Ct. #109, Pawleys Island, SC 29585For SaleMLS ID #2616138, Alyson S Mabe, The Litchfield Company Real Estate. CCAR
- $396,0003 bd2 ba1.5k sqft745 Tyson Dr., Pawleys Island, SC 29585For SaleMLS ID #2614702, Thomas L Shoupe, Opendoor Brokerage LLC. CCAR
- $337,9993 bd3 ba1.3k sqft504 Pinehurst Ln. #18E, Pawleys Island, SC 29585For SaleMLS ID #2619666, Judy Connaughton, BHHS Myrtle Beach Real Estate. CCAR
- $464,5003 bd3 ba1.8k sqft145 Golden Bear Dr. #B3, Pawleys Island, SC 29585For SaleMLS ID #2616174, Johnny Moure, Realty ONE Group DocksideSouth. CCAR
- $379,0002 bd2 ba1.7k sqft93 Hidden Oaks Ct. #2, Pawleys Island, SC 29585For SaleMLS ID #2614042, Darissa Thompson Team, The Litchfield Company Real Estate. CCAR
- $319,0002 bd2 ba1.1k sqft127 Weehawka Way #1, Pawleys Island, SC 29585For SaleMLS ID #2619866, Lauren Fournier Team, Peace Sotheby's Intl Realty PI. CCAR
- $500,0002 bd2 ba975 sqft423 Parker Dr. #507, Pawleys Island, SC 29585For SaleMLS ID #2619808, Wanda McDonnell, CB Sea Coast Advantage MI. CCAR
- $429,9993 bd2 ba1.6k sqft724 Pinehurst Ln. #83D, Pawleys Island, SC 29585For SaleMLS ID #2618443, Hannah D Cassady, Keller Williams Innovate South. CCAR
- $439,0003 bd2 ba1.8k sqft106 Weston Rd, Pawleys Island, SC 29585For Sale
 MLS ID #26011682, Madison Toms. CTMLS
 - $399,0003 bd2 ba1.1k sqft65 Weatherboard Ct., Pawleys Island, SC 29585For SaleMLS ID #2618051, Hunter Iglesias, Century 21 Stopper &Associates. CCAR
- $549,0003 bd3 ba1.6k sqft3338 Kings River Rd., Pawleys Island, SC 29585For SaleMLS ID #2618703, The Debbie Hammond Team, The Litchfield Company Real Estate. CCAR
- $379,0003 bd2 ba1.3k sqft1057 Blue Stem Dr. #36-C, Pawleys Island, SC 29585For SaleMLS ID #2615910, Ashby L Steel, Steel Realty. CCAR
