Experience modern living with smart home technology, custom finishes, and exceptional outdoor features! Situated on almost an acre in a desirable location, this thoughtfully upgraded home offers the perfect combination of comfort and convenience. Smart technology throughout allows you to control lighting, HVAC, appliances, and the front door lock directly from your smartphone. Smart light switches offer dimming capabilities and customizable schedules, while recessed lighting features both standard illumination and ambient halo settings. An integrated whole-home sound system includes exterior speakers, making entertaining easy both inside and out. The kitchen features fully custom cabinetry designed for both style and functionality. Bathrooms offer heated tile floors, smart lighting, and an upgraded shower with dual shower heads and a handheld sprayer. Step outside to enjoy the spacious 16' x 32' deck, perfect for entertaining or relaxing, along with a brick fire pit that creates an inviting outdoor gathering space. The nearly one-acre property provides plenty of room to enjoy the outdoors while offering a peaceful setting. Additional features include an in-ground wireless dog fence surrounding the property, and a 40-foot high-cube shipping container providing plenty of extra storage. With its desirable location, generous lot size, custom craftsmanship, and impressive upgrades, this home offers a unique opportunity to enjoy modern living with space to spread out!
For sale
$199,900
1098 Fitzroy Dr, Pendleton, SC 29670
1beds
512sqft
Single Family Residence
Built in 2024
0.96 Acres Lot
$194,000 Zestimate®
$390/sqft
$-- HOA
What's special
Smart home technologyCustom finishesThoughtfully upgraded homeCustom craftsmanshipSmart technology throughoutGenerous lot sizeExceptional outdoor features
- 4 days
- 1,183
- 73
Likely to sell faster than
Zillow last checked:
Listing updated:
Listed by:
Shaun Murphy 864-505-5081,
Southern Realtor Associates
Source: WUMLS,MLS#: 20308800 Originating MLS: Western Upstate Association of Realtors
Facts & features
Interior
Bedrooms & bathrooms
- Bedrooms: 1
- Bathrooms: 1
- Full bathrooms: 1
- Main level bathrooms: 1
- Main level bedrooms: 1
Primary bedroom
- Level: Main
- Dimensions: 10x11
Bathroom
- Level: Main
- Dimensions: 5x5
Kitchen
- Level: Main
- Dimensions: 8x11
Laundry
- Level: Main
- Dimensions: 3x3
Living room
- Level: Main
- Dimensions: 9x11
Other
- Level: Main
- Dimensions: 16x32
Heating
- Electric, Zoned
Cooling
- Zoned
Appliances
- Included: Electric Oven, Electric Range, Electric Water Heater, Microwave, Refrigerator
Features
- Main Level Primary
- Flooring: Luxury Vinyl Plank, Tile
- Windows: Insulated Windows, Tilt-In Windows, Vinyl
- Basement: None,Crawl Space
Interior area
- Total structure area: 512
- Total interior livable area: 512 sqft
Property
Parking
- Parking features: None, Driveway, Other
Features
- Levels: One
- Stories: 1
Lot
- Size: 0.96 Acres
- Features: Level, Not In Subdivision, Outside City Limits
Details
- Parcel number: 1170202019
Construction
Type & style
- Home type: SingleFamily
- Architectural style: Other,See Remarks
- Property subtype: Single Family Residence
Materials
- Wood Siding
- Foundation: Crawlspace
- Roof: Metal
Condition
- Year built: 2024
Utilities & green energy
- Sewer: Septic Tank
- Water: Public
Community & HOA
Community
- Features: Short Term Rental Allowed
HOA
- Has HOA: No
Location
- Region: Pendleton
Financial & listing details
- Price per square foot: $390/sqft
- Tax assessed value: $70,130
- Annual tax amount: $1,509
- Date on market: 10/28/2026
- Listing agreement: Exclusive Right To Sell
- Listing terms: USDA Loan
Estimated market value
$194,000
$184,000 - $204,000
$1,070/mo
Price history
| Date | Event | Price |
|---|---|---|
| 10/28/2026 | Listed for sale | $199,900+566.3%$390/sqft |
Source:  Greater Greenville AOR #1607903 Report a problem | ||
| 12/8/2024 | Listing removed | $1,450$3/sqft |
Source: Zillow Rentals Report a problem | ||
| 11/23/2024 | Listed for rent | $1,450$3/sqft |
Source: Zillow Rentals Report a problem | ||
| 3/24/2023 | Sold | $30,000$59/sqft |
Source:  WUMLS #20259075 Report a problem | ||
| 2/8/2023 | Pending sale | $30,000$59/sqft |
Source: WUMLS #20259075 Report a problem | ||
| 2/3/2023 | Listed for sale | $30,000$59/sqft |
Source: WUMLS #20259075 Report a problem | ||
Public tax history
| Year | Property taxes | Tax assessment |
|---|---|---|
| 2025 | $1,509 +152.8% | $1,800 |
| 2024 | $597 +100.8% | $1,800 +95.7% |
| 2023 | $297 +2.4% | $920 |
| 2022 | $290 +7.9% | $920 +12.2% |
| 2021 | $269 +0.5% | $820 |
| 2020 | $268 +789.5% | $820 +51.9% |
| 2019 | $30 | $540 |
| 2018 | $30 -0.9% | $540 |
| 2017 | $30 | $540 +5300% |
| 2016 | -- | $10 |
| 2015 | -- | $10 |
| 2014 | -- | $10 |
Find assessor info on the county website
Monthly payment
Est. payment
Payment breakdown
Explore the cost of this home by adjusting the details. Changes won't be saved.Climate risks
Neighborhood: 29670
Nearby schools
Schools provided by the listing agent
- Elementary: Mount Lebanon
- Middle: Riverside Middl
- High: Pendleton High
Source: WUMLS. This data may not be complete. We recommend contacting the local school district to confirm school assignments for this home.
Similar homes
- $195,0002 bd1 ba672 sqft160 Blackberry Trl, Pickens, SC 29671For Sale By Owner
- $215,0001 bd1 ba474 sqft13500 Clemson Blvd #2325, Seneca, SC 29678For Sale
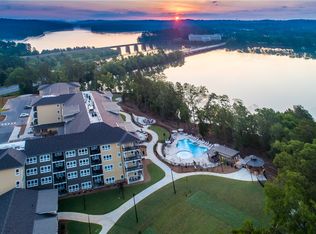 MLS ID #20305478, S. Russell Mudge, Lakeside Lodge - Clemson. WUMLS
- $109,0001 bd1 ba499 sqft233 Cater St, Belton, SC 29627For Sale
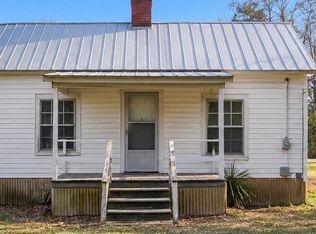 MLS ID #1603269, Juan Garcia, Real Estate Market Place. Greater Greenville AOR
- $136,0002 bd1 ba725 sqft229 Cater St, Belton, SC 29627For Sale
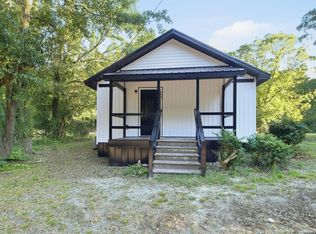 MLS ID #1606210, Thomas Shoupe, Opendoor Brokerage. Greater Greenville AOR
