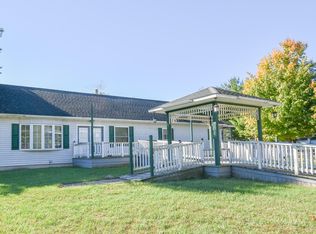
Tucked away off the main road, this 172.28+/- acre mixed use property offers privacy, recreation, and incredible possibilities! Driving by, you may miss the charm of this hidden gem and its inviting front porch. The home features 4 spacious bedrooms, a large 3 season room perfect for relaxing and enjoying the peaceful surroundings, a cozy wood burning fireplace, and a primary bathroom with heated floors for added comfort. Outside, the property offers an exceptional mix of tillable acreage and wooded land, making it ideal for farming, hunting, hiking, and exploring with your off road toys. The North Branch Hog Creek and pond add to the natural beauty and recreational appeal of this unique property. Whether you're looking for a private homestead, recreational retreat, hunting property, or land with multiple possibilities, this one is truly a must-see! Taxes were obtained from the local assessor and may change for the buyer after a closed transaction. Listing is furnished by the owner and deemed reliable to the best of his/her knowledge but should be verified by the purchaser. This includes, but is not limited to, disclosures, square footage, lot size and location of boundaries.
Pending
$1,500,000
1098 Marshall Rd, Coldwater, MI 49036
4beds
2,666sqft
Farm
Built in 1974
172.28 Acres Lot
$1,369,600 Zestimate®
$563/sqft
$-- HOA
What's special
Inviting front porchCozy wood burning fireplace
- 47 days
- 411
- 12
Zillow last checked:
Listing updated:
Listed by:
Sheri Hayes 269-420-9952,
Tyler Milliman Red Wood Realty 269-625-2874
Source: MichRIC,MLS#: 26047077
Facts & features
Interior
Bedrooms & bathrooms
- Bedrooms: 4
- Bathrooms: 3
- Full bathrooms: 2
- 1/2 bathrooms: 1
- Main level bedrooms: 1
Primary bedroom
- Level: Main
- Area: 192.55
- Dimensions: 15.90 x 12.11
Bedroom 2
- Level: Upper
- Area: 288.41
- Dimensions: 19.10 x 15.10
Bedroom 3
- Level: Upper
- Area: 157.95
- Dimensions: 13.50 x 11.70
Primary bathroom
- Level: Main
- Area: 30.83
- Dimensions: 7.50 x 4.11
Bathroom 1
- Level: Upper
- Area: 95.59
- Dimensions: 12.10 x 7.90
Bathroom 2
- Level: Main
- Area: 21.97
- Dimensions: 4.30 x 5.11
Bathroom 4
- Level: Upper
- Area: 278.89
- Dimensions: 15.40 x 18.11
Dining room
- Level: Main
- Area: 215.04
- Dimensions: 19.20 x 11.20
Kitchen
- Level: Main
- Area: 147.62
- Dimensions: 12.10 x 12.20
Laundry
- Level: Main
- Area: 72.75
- Dimensions: 7.50 x 9.70
Living room
- Level: Main
- Area: 297.22
- Dimensions: 15.40 x 19.30
Other
- Description: 3 Season Porch
- Level: Main
- Area: 412.01
- Dimensions: 29.20 x 14.11
Heating
- Baseboard, Wood
Cooling
- Window Unit(s)
Appliances
- Included: Dishwasher, Dryer, Microwave, Range, Refrigerator, Washer
- Laundry: Laundry Room, Main Level
Features
- Ceiling Fan(s), Pantry
- Basement: Full
- Number of fireplaces: 1
- Fireplace features: Wood Burning
Interior area
- Total structure area: 2,666
- Total interior livable area: 2,666 sqft
- Finished area below ground: 0
Property
Parking
- Total spaces: 2
- Parking features: Garage Faces Front, Attached
- Garage spaces: 2
Features
- Stories: 2
- Waterfront features: Pond, Stream/Creek
- Body of water: Hog Creek
Lot
- Size: 172.28 Acres
- Features: Recreational, Tillable, Wooded
Details
- Additional structures: Pole Barn
- Parcel number: 03001620000500 & 03000930000500
Construction
Type & style
- Home type: SingleFamily
- Architectural style: Traditional
- Property subtype: Farm
Materials
- Block, Stone, Vinyl Siding, Wood Siding
Condition
- New construction: No
- Year built: 1974
Utilities & green energy
- Sewer: Septic Tank
- Water: Well
Community & HOA
Location
- Region: Coldwater
Financial & listing details
- Price per square foot: $563/sqft
- Tax assessed value: $199,154
- Annual tax amount: $919
- Date on market: 9/4/2026
- Listing terms: Cash,FHA,VA Loan,Conventional
- Road surface type: Paved
Estimated market value
$1,369,600
$1.30M - $1.44M
$3,097/mo
Price history
| Date | Event | Price |
|---|---|---|
| 10/8/2026 | Pending sale | $1,500,000$563/sqft |
Source:  MichRIC #26047077 Report a problem MichRIC #26047077 Report a problem | ||
| 9/4/2026 | Listed for sale | $1,500,000$563/sqft |
Source: MichRIC #26047077 Report a problem | ||
Public tax history
| Year | Property taxes | Tax assessment |
|---|---|---|
| 2026 | -- | $319,000 +8% |
| 2025 | -- | $295,350 +0.1% |
| 2024 | -- | $294,950 |
| 2023 | -- | -- |
| 2022 | -- | -- |
| 2021 | -- | -- |
| 2020 | -- | -- |
| 2019 | -- | -- |
| 2018 | -- | -- |
| 2017 | -- | -- |
| 2016 | -- | -- |
| 2015 | -- | $184,050 |
Find assessor info on the county website
Monthly payment
Est. payment
Payment breakdown
Explore the cost of this home by adjusting the details. Changes won't be saved.Climate risks
Neighborhood: 49036
Similar homes
- $1,350,0005 bd3 ba3.2k sqft16558 E Ts Ave, Fulton, MI 49052For Sale

 MLS ID #26026786, Steve C Gagnon, eXp Realty LLC. MichRIC
 - $1,150,0004 bd3 ba3.1k sqft1518 M Dr S, East Leroy, MI 49051For Sale
 MLS ID #26047038, Erica Osborne, eXp Realty LLC. MichRIC
 - $899,9004 bd5 ba2.6k sqft1177 Rustic Hills Dr, Union City, MI 49094For Sale
 MLS ID #26048911, Karmen Ann Case, Case Realty Group. MichRIC
 - $880,0003 bd2 ba1.6k sqft307 Railroad St, Union City, MI 49094For Sale
 MLS ID #25054177, Angie Marsh, Southern Marsh Realty. MichRIC
 - $800,0005 bd3 ba3.2k sqft16470 E Ts Ave, Fulton, MI 49052For SaleMLS ID #26035175, Steve C Gagnon, eXp Realty LLC. MichRIC
- $835,0002 bd2 ba1.8k sqft128 Wilmin Rd, Quincy, MI 49082For SaleMLS ID #26033414, Rachel Tell, Case Realty Group. MichRIC
