Beautifully renovated top (New Roof) to bottom (New flooring throughout) Cape Cod ready for its next homeowners. This 4-bedroom, 1.5-bath turnkey home offers 1,165 sq ft with everything being brand new. All mechanicals were replaced: Furnace, New Central Air, Water Heater, Electric Panel, & New roof.
This home features 2 bedrooms on the main level with a freshly tiled bathroom with niche for all your shampoos. In the Kitchen you'll find modern finishes with quartz counters, new stainless steel appliances, & sliding glass door to your private backyard, covered patio & 2 car detached garage. Upstairs you'll find another half bathroom and spacious bedroom. Half of the basement has been finished with new flooring, fresh paint & a accent wood burning fireplace perfect for a 2nd living space.
This is a fantastic homeowner opportunity with everything being addressed during the renovation or an investor that's wanting a rental ready home that could yield of $1400-1500 a month.
For sale
Price cut: $2K (10/23)
$153,000
1098 Rydale Rd, Dayton, OH 45405
4beds
1,165sqft
Single Family Residence
Built in 1956
7,200 Square Feet Lot
$151,300 Zestimate®
$131/sqft
$-- HOA
What's special
Quartz countersFresh paintCovered patioAccent wood burning fireplaceNew stainless steel appliancesNew flooring throughoutPrivate backyard
- 11 days
- 425
- 70
Likely to sell faster than
Zillow last checked:
Listing updated:
Listed by:
Christopher John 9376725855,
Red 1 Realty
Source: DABR MLS,MLS#: 971013 Originating MLS: Dayton Area Board of REALTORS
Facts & features
Interior
Bedrooms & bathrooms
- Bedrooms: 4
- Bathrooms: 2
- Full bathrooms: 1
- 1/2 bathrooms: 1
- Main level bathrooms: 1
Bedroom
- Level: Main
- Dimensions: 10 x 12
Bedroom
- Level: Main
- Dimensions: 10 x 10
Bedroom
- Level: Second
- Dimensions: 11 x 10
Bedroom
- Level: Second
- Dimensions: 11 x 12
Heating
- Forced Air
Cooling
- Central Air
Appliances
- Included: Dishwasher, Range, Refrigerator
Features
- Basement: Full
- Number of fireplaces: 1
- Fireplace features: One
Interior area
- Total structure area: 1,165
- Total interior livable area: 1,165 sqft
Property
Parking
- Total spaces: 2
- Parking features: Garage, Two Car Garage
- Garage spaces: 2
Features
- Levels: Two
- Stories: 2
Lot
- Size: 7,200 Square Feet
- Dimensions: 72 ft x 100 ft
Details
- Parcel number: E20180180002
- Zoning: Residential
- Zoning description: Residential
Construction
Type & style
- Home type: SingleFamily
- Architectural style: Cape Cod
- Property subtype: Single Family Residence
Materials
- Aluminum Siding
Condition
- Year built: 1956
Community & HOA
Community
- Subdivision: Art Rodenbeck Roverdale Sec 05
HOA
- Has HOA: No
- HOA phone: 937-672-5855
Location
- Region: Dayton
Financial & listing details
- Price per square foot: $131/sqft
- Tax assessed value: $74,100
- Annual tax amount: $2,275
- Date on market: 10/15/2026
- Listing terms: Conventional,FHA,VA Loan
Estimated market value
$151,300
$144,000 - $159,000
$1,356/mo
Price history
| Date | Event | Price |
|---|---|---|
| 10/23/2026 | Price change | $153,000-1.3%$131/sqft |
Source:  DABR MLS #971013 Report a problem | ||
| 10/15/2026 | Listed for sale | $155,000+146.8%$133/sqft |
Source: DABR MLS #971013 Report a problem | ||
| 7/9/2026 | Sold | $62,810+18.5%$54/sqft |
Source: DABR MLS #955897 Report a problem | ||
| 10/12/2017 | Sold | $53,000-5.2%$45/sqft |
Source: Public Record Report a problem | ||
| 2/24/2017 | Pending sale | $55,900$48/sqft |
Source: HER Realtors #730397 Report a problem | ||
| 2/24/2017 | Listed for sale | $55,900-36.4%$48/sqft |
Source: HER Realtors #730397 Report a problem | ||
| 11/7/2001 | Sold | $87,900$75/sqft |
Source: Public Record Report a problem | ||
Public tax history
| Year | Property taxes | Tax assessment |
|---|---|---|
| 2025 | $2,275 -55.5% | $25,930 |
| 2024 | $5,109 +2.3% | $25,930 |
| 2023 | $4,994 +138% | $25,930 +37% |
| 2022 | $2,099 +1.6% | $18,930 |
| 2021 | $2,066 -9.7% | $18,930 |
| 2020 | $2,287 +31.9% | $18,930 +21.5% |
| 2019 | $1,734 -0.1% | $15,580 |
| 2018 | $1,736 +0.6% | $15,580 |
| 2017 | $1,726 -7% | $15,580 -3.8% |
| 2016 | $1,857 +7.3% | $16,190 |
| 2015 | $1,731 +6.7% | $16,190 |
| 2014 | $1,622 | $16,190 |
Find assessor info on the county website
Monthly payment
Est. payment
Payment breakdown
Explore the cost of this home by adjusting the details. Changes won't be saved.Climate risks
Neighborhood: 45405
Nearby schools
Schools provided by the listing agent
- District: Dayton
Source: DABR MLS. This data may not be complete. We recommend contacting the local school district to confirm school assignments for this home.


Similar homes
- $137,0004 bd2 ba1.2k sqft34 Allerton Rd, Dayton, OH 45405For Sale
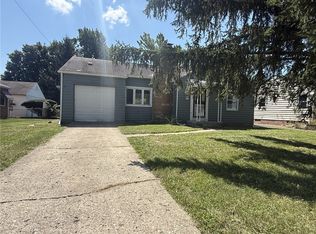
 MLS ID #968380, Melissa Neace, Irongate Inc.. DABR MLS
- $119,9002 bd1 ba912 sqft4020 Daleview Ave, Dayton, OH 45405For Sale
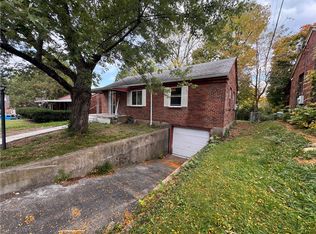 MLS ID #971583, Kelly Byrd, Agora Realty Group. DABR MLS
- $149,0003 bd2 ba1.2k sqft329 Anniston Dr, Dayton, OH 45415For Sale
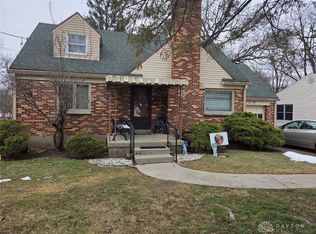 MLS ID #968047, Tammy Dixon, Keller Williams Advisors Rlty. DABR MLS
- $147,0003 bd1 ba893 sqft3855 Addison Ave, Dayton, OH 45405For Sale
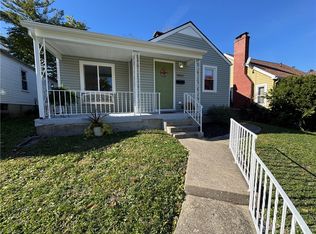 MLS ID #947386, Kelly Byrd, Agora Realty Group. DABR MLS
- $114,9004 bd2 ba1.2k sqft66 Redder Ave, Dayton, OH 45405For SaleMLS ID #967868, Matthew Kalogeras, Trelora Realty, Inc.. DABR MLS
- $175,0003 bd1 ba1.2k sqft4290 Old Troy Pike, Dayton, OH 45404For SaleMLS ID #970997, Paul Waylon Fortener, Howard Hanna Real Estate Serv. DABR MLS
- $162,5003 bd1 ba1k sqft2065 Hillsdale Ave, Dayton, OH 45414For SaleMLS ID #968237, Joshua Combs, Real of Ohio. DABR MLS
- $144,9003 bd2 ba1.6k sqft4962 Shadwell Dr, Dayton, OH 45416For SaleMLS ID #971501, Tim Settles, Trelora Realty, Inc.. DABR MLS
- $145,0004 bd2 ba1.6k sqft1319 Kumler Ave, Dayton, OH 45406For SaleMLS ID #962169, Ladona M McKinney, Howard Hanna Real Estate Serv. DABR MLS
- $139,9003 bd1 ba1.5k sqft5614 Philadelphia Dr, Dayton, OH 45415For SaleMLS ID #967863, Deandra Bryant, Trelora Realty, Inc.. DABR MLS
- $150,0003 bd2 ba1.2k sqft39 Gebhart St, Dayton, OH 45410For Sale
 MLS ID #1897305, Lindsay Heeger, eXp Realty. Cincy MLS
- $150,0003 bd1 ba780 sqft2510 Oneida Ave, Dayton, OH 45414For SaleMLS ID #970216, Christopher Newsome, RE/MAX One. DABR MLS
- $134,9004 bd3 ba840 sqft2005 Riverside Dr, Dayton, OH 45405For SaleMLS ID #969548, Ruby Annie Newbourn, Unity Real Estate. DABR MLS
- $99,9003 bd1 ba1.4k sqft513 W Fairview Ave, Dayton, OH 45405For SaleMLS ID #971553, Rhonda R Partin Johnson, Local Roots Realty. DABR MLS
- $134,9993 bd2 ba1.3k sqft123 Delaware Ave, Dayton, OH 45405For SaleMLS ID #958715, Heather Gorby, Coldwell Banker Heritage. DABR MLS
- $149,5003 bd2 ba1.1k sqft34 Mound St, Dayton, OH 45402For SaleMLS ID #965465, Sara Foulk, eXp Realty. DABR MLS
