This corner estate-size lot is walled, gated, and privacy landscaped, with a multi-car motor court and side-load garage. An Astroturf side lawn, ideal for children at play, precedes the rear entertaining area, where the 30' x 15' sun-splashed saltwater pool with diamond brite finish and oversized spa are framed by a travertine deck. A poolside covered loggia includes a summer kitchen with sink, refrigerator, grilling station, and granite-topped bar. First Floor: A dramatic two-story octagonal foyer leads through a column-framed archway into an airy great room. To the north, a gourmet chef's kitchen features counters and backsplash; an island with fridge, icemaker, storage and breakfast bar; Sub-Zero refrigerator, KitchenAid ovens, Miele dishwasher; white custom cabinetry and twin sinks. A butler's pantry with new countertop and a wine refrigerator; and a walk-in pantry. A library/office with vaulted ceiling enjoys French door garden access. The expansive secluded primary suite encompasses a luxurious double door marble bath with double vanity, Jacuzzi, shower, newly carpeted boutique custom walk-in closet, and private pool access. To the south are a VIP ensuite with private sitting room and a guest ensuite. A new laundry, a powder room, cabana half-bath, and garage complete the lower level. Second Floor: Atop the back staircase, another VIP ensuite with vaulted ceiling has access to a front balcony with Intracoastal waterway view. Special Features: new roof, refinished/stained front door, newly repainted (full exterior, 3/4 interior), volume ceilings, engineered hardwood floors, plantation shutters, hurricane impact windows/doors, ethanol fireplace, nest AC system w/4 new units; new family room surround sound; new outdoor sound system; central vacuum; new whole-house water purification system; generator; hardwired multi-camera security; up-lit landscape; new backyard gate. DISCLAIMER: Information published or otherwise provided by the listing company and its representatives including but not limited to prices, measurements, square footages, lot sizes, calculations, statistics, and videos are deemed reliable but are not guaranteed and are subject to errors, omissions or changes without notice. All such information should be independently verified by any prospective purchaser or seller. Parties should perform their own due diligence to verify such information prior to a sale or listing. Listing company expressly disclaims any warranty or representation regarding such information. Prices published are either list price, sold price, and/or last asking price. The listing company participates in the Multiple Listing Service and IDX. The properties published as listed and sold are not necessarily exclusive to listing company and may be listed or have sold with other members of the Multiple Listing Service. Transactions where listing company represented both buyers and sellers are calculated as two sales. "No payments made until title passes" Some affiliations may not be applicable to certain geographic areas. If your property is currently listed with another broker, please disregard any solicitation for services. Information published or otherwise provided by seller, listing company or its representatives is deemed reliable but are not guaranteed and subject to errors, omissions, or changes without notice. Copyright 2026 by the listing company. All Rights Reserved.
Sold for $4,150,000
Zillow last checked:
Listing updated:
Bought with:
Non-Member
Non-Member Selling Office
Source: BeachesMLS,MLS#: B26041894 Originating MLS: BeachesMLS
Originating MLS: BeachesMLSPrice history
| Date | Event | Price |
|---|---|---|
| 9/2/2026 | Sold | $4,150,000-2.3%$968/sqft |
Source:  BeachesMLS #B26041894 Report a problem BeachesMLS #B26041894 Report a problem | ||
| 8/14/2026 | Pending sale | $4,249,000$991/sqft |
Source: BeachesMLS #B26041894 Report a problem | ||
| 6/18/2026 | Listed for sale | $4,249,000$991/sqft |
Source: BeachesMLS #B26041894 Report a problem | ||
| 5/1/2025 | Listing removed | $4,249,000$991/sqft |
Source: BeachesMLS #RX-11007467 Report a problem | ||
| 8/7/2024 | Listed for sale | $4,249,000+84.7%$991/sqft |
Source: BeachesMLS #RX-11007467 Report a problem | ||
| 12/10/2020 | Sold | $2,300,000-7.8%$536/sqft |
Source: BeachesMLS #R10635890 Report a problem | ||
| 10/5/2020 | Price change | $2,495,000-7.4%$582/sqft |
Source: Premier Estate Properties Inc #RX-10635890 Report a problem | ||
| 9/11/2020 | Price change | $2,695,000-3.6%$628/sqft |
Source: Premier Estate Properties Inc #RX-10635890 Report a problem | ||
| 7/3/2020 | Listed for sale | $2,795,000$652/sqft |
Source: Premier Estate Properties Inc #RX-10635890 Report a problem | ||
| 4/13/2020 | Listing removed | $2,795,000$652/sqft |
Source: Premier Estate Properties Inc #RX-10596687 Report a problem | ||
| 1/30/2020 | Listed for sale | $2,795,000+125.8%$652/sqft |
Source: Beaches MLS #RX-10596687 Report a problem | ||
| 9/10/2010 | Sold | $1,238,000-27%$289/sqft |
Source: Public Record Report a problem | ||
| 12/19/2009 | Listed for sale | $1,695,000+16.1%$395/sqft |
Source: Siemens Group Report a problem | ||
| 6/4/2004 | Sold | $1,460,000+239.5%$340/sqft |
Source: Public Record Report a problem | ||
| 12/30/1999 | Sold | $430,000$100/sqft |
Source: Public Record Report a problem | ||
Nearby homes
- $2,939,200-- bd4 ba3.7k sqft1074 Spanish River Rd, Boca Raton, FL 33432Off Market
- $5,684,2003 bd4 ba2.3k sqft799 Ponce De Leon Rd, Boca Raton, FL 33432Off Market
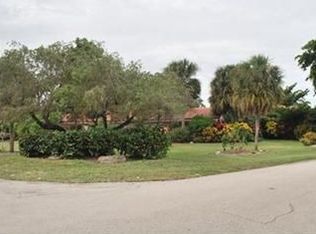
- $2,622,900-- bd3 ba2.1k sqft1100 Spanish River Rd, Boca Raton, FL 33432Off Market
- $3,870,6005 bd4 ba3.8k sqft1065 Cocoanut Rd, Boca Raton, FL 33432Off Market
Get a cash offer in 3 minutes
Find out how much your home could sell for in as little as 3 minutes with a no-obligation cash offer.
Estimated market value
$3,944,700
