Welcome to 10980 Gilbert Rd! This charming 4-bedroom, 1-bath farmhouse sits on 4.12 acres in peaceful Riley Township, offering the space and country setting you've been looking for. Full of farmhouse character, this home is ready for its next owner to make it their own. The front porch offers endless possibilities, enjoy it as it is or imagine transforming it into a beautiful screened-in porch perfect for relaxing and enjoying the country views. Outside, you'll find plenty of room to spread out along with two pole barns providing excellent space for storage, hobbies, equipment, or your next project. If you've been dreaming of country living with acreage, outbuildings, and a home with charm and potential, this one is worth a look. Come see all that this property has to offer and imagine the possibilities. Seller is including a 1 year home warranty. Schedule your showing today!
For sale
$300,000
10980 Gilbert Rd, Riley, MI 48041
4beds
1,807sqft
Single Family Residence
Built in 1900
4.12 Acres Lot
$293,000 Zestimate®
$166/sqft
$-- HOA
What's special
Full of farmhouse characterFront porchHome with charmCountry views
- 9 days
- 1,713
- 258
Zillow last checked:
Listing updated:
Listed by:
Staci Schott 810-531-7779,
KW Platinum 586-949-0200
Source: MiRealSource,MLS#: 50222395 Originating MLS: MiRealSource
Originating MLS: MiRealSourceFacts & features
Interior
Bedrooms & bathrooms
- Bedrooms: 4
- Bathrooms: 1
- Full bathrooms: 1
- Main level bathrooms: 1
- Main level bedrooms: 3
Bedroom 1
- Level: Main
- Area: 180
- Dimensions: 12 x 15
Bedroom 2
- Level: Main
- Area: 98
- Dimensions: 14 x 7
Bedroom 3
- Level: Second
- Area: 180
- Dimensions: 12 x 15
Bedroom 4
- Level: Main
- Area: 150
- Dimensions: 15 x 10
Bathroom 1
- Level: Main
Heating
- Boiler, Natural Gas
Cooling
- Ceiling Fan(s)
Features
- Basement: Michigan Basement
- Has fireplace: No
Interior area
- Total structure area: 2,207
- Total interior livable area: 1,807 sqft
- Finished area above ground: 1,807
- Finished area below ground: 0
Property
Parking
- Total spaces: 3
- Parking features: Detached
- Garage spaces: 3
Features
- Levels: Two
- Stories: 2
- Frontage type: Road
- Frontage length: 386
Lot
- Size: 4.12 Acres
- Dimensions: 386' x 450'
Details
- Parcel number: 74290251004000
- Special conditions: Private
Construction
Type & style
- Home type: SingleFamily
- Architectural style: Farm House
- Property subtype: Single Family Residence
Materials
- Vinyl Siding
- Foundation: Slab
Condition
- New construction: No
- Year built: 1900
Details
- Warranty included: Yes
Utilities & green energy
- Sewer: Septic Tank
- Water: Private Well
Community & HOA
Community
- Subdivision: Unknown
HOA
- Has HOA: No
Location
- Region: Riley
Financial & listing details
- Price per square foot: $166/sqft
- Tax assessed value: $234,600
- Annual tax amount: $1,839
- Date on market: 9/20/2026
- Cumulative days on market: 10 days
- Listing agreement: Exclusive Right To Sell
- Listing terms: Cash,Conventional
Estimated market value
$293,000
$278,000 - $308,000
$1,638/mo
Price history
| Date | Event | Price |
|---|---|---|
| 9/20/2026 | Listed for sale | $300,000$166/sqft |
Source:  MiRealSource #50222395 Report a problem MiRealSource #50222395 Report a problem | ||
Public tax history
| Year | Property taxes | Tax assessment |
|---|---|---|
| 2026 | -- | $117,300 +6.3% |
| 2025 | $1,743 +4.9% | $110,300 +6% |
| 2024 | $1,662 +3.9% | $104,100 +13.4% |
| 2023 | $1,599 +17.7% | $91,800 +8.8% |
| 2022 | $1,359 | $84,400 +8.1% |
| 2021 | -- | $78,100 +9.2% |
| 2020 | -- | $71,500 +3.6% |
| 2019 | $1,431 | $69,000 +28.7% |
| 2018 | -- | $53,600 +5.9% |
| 2017 | -- | $50,600 |
| 2016 | -- | $50,600 +2% |
| 2015 | -- | $49,600 +6.9% |
| 2014 | -- | $46,400 +4.3% |
| 2013 | -- | $44,500 -2% |
| 2012 | -- | $45,400 -16.2% |
| 2011 | -- | $54,200 |
| 2010 | -- | $54,200 -12.1% |
| 2009 | -- | $61,689 -18% |
| 2008 | -- | $75,200 +2.1% |
| 2007 | -- | $73,640 |
| 2006 | -- | -- |
| 2003 | -- | $63,295 |
| 2002 | -- | $63,295 +13% |
| 2001 | -- | $56,018 +9.4% |
| 2000 | -- | $51,220 |
Find assessor info on the county website
Monthly payment
Est. payment
Payment breakdown
Explore the cost of this home by adjusting the details. Changes won't be saved.Climate risks
Neighborhood: 48041
Nearby schools
Schools provided by the listing agent
- District: Memphis Community Schools
Source: MiRealSource. This data may not be complete. We recommend contacting the local school district to confirm school assignments for this home.
Similar homes
- $245,0003 bd2 ba1.6k sqft34790 Benton St, Memphis, MI 48041For Sale
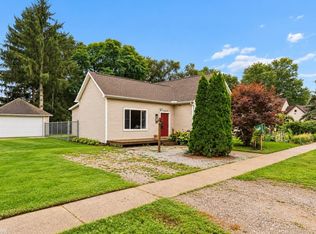
 MLS ID #50222268, Staci Schott, KW Platinum. MiRealSource
 - $249,9003 bd2 ba1.1k sqft2434 Stapleton Rd, Wales, MI 48027For Sale
 MLS ID #50222918, Dona Leigh Grimes, Sine & Monaghan Realtors LLC St Clair. MiRealSource
 - $327,9003 bd2 ba1.5k sqft794 Cove Rd, Goodells, MI 48027For Sale
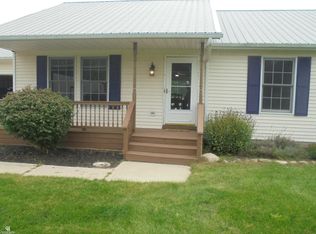 MLS ID #50221907, Rhonda Glefke, Coldwell Banker Professionals. MiRealSource
 - $300,0003 bd1 ba1.7k sqft9573 Beard Rd, Avoca, MI 48006For Sale

 MLS ID #20261077853, Jessica Freehling, Hanging Gardens Real Estate LLC. Realcomp II
 - $389,9003 bd1 ba1.3k sqft2627 Reeves Rd, Riley, MI 48041For SaleMLS ID #50222054, Mark Farquhar, Coldwell Banker Professionals. MiRealSource
- $315,0004 bd2 ba2.4k sqft36435 Madison St, Richmond, MI 48062For SaleMLS ID #50222009, Nicholas Tracy, Keller Williams Realty Lakeside. MiRealSource
- $240,0004 bd2 ba1.9k sqft73340 Pitt Rd, Richmond, MI 48062For SaleMLS ID #50215750, Lisa Nolff, Keller Williams Realty Lakeside. MiRealSource
- $275,0003 bd2 ba1.4k sqft64690 Gratiot Ave, Lenox, MI 48050For SaleMLS ID #50221562, Garry Chaney, Berkshire Hathaway HomeServices Kee Realty NB. MiRealSource
- $285,0003 bd2 ba1.3k sqft70484 N Main St, Richmond, MI 48062For SaleMLS ID #20261072261, Michael T Moore, NextHome The Boulevard. Realcomp II
- $265,0003 bd1 ba2k sqft5276 S Hillcrest Dr, North Street, MI 48049For SaleMLS ID #20261075930, Jeff Kakos, Hanging Gardens Real Estate LLC. Realcomp II
- $325,0003 bd2 ba1.6k sqft67909 Romeo Plank Rd, Ray, MI 48096For SaleMLS ID #50222929, Dorene M Phan, Berkshire Hathaway HomeServices Kee Realty. MiRealSource
- $299,9003 bd2 ba1.3k sqft625 Montana St, Marysville, MI 48040For SaleMLS ID #50222863, Salvatore Delisi, Select RE Prof - James Ray & Associates. MiRealSource
- $389,9003 bd2 ba2k sqft69455 Hicks Rd, Armada, MI 48005For SaleMLS ID #50223233, Marc Blair, RE/MAX Masterpiece. MiRealSource
