Beautifully updated and move-in ready in a convenient South Bossier location! This 3-bedroom, 2-bath home offers a fresh, stylish interior with luxury vinyl plank flooring, crown molding and thoughtful updates throughout. The kitchen features granite countertops, stainless steel appliances and a breakfast or casual dining area. A separate formal dining room adds even more versatility and could easily be used as a home office, playroom or additional flex space if a second dining area isn't needed. The spacious primary suite includes a walk-in closet and updated ensuite bath, while the second bathroom has also been updated with granite countertops. Outside, you'll find a covered patio, mature shade trees and a large, fully fenced backyard with plenty of room to enjoy. The backyard backs up to Bellaire school grounds with a gated fence providing direct access to the school property. Convenient to Barksdale Air Force Base, shopping, dining and everything South Bossier has to offer. One-car garage, and some furniture may be negotiable. A great combination of updates, space and location!
For sale
$215,000
3520 Glasscock Ave, Bossier City, LA 71112
3beds
1,412sqft
Single Family Residence
Built in 1972
8,842 Square Feet Lot
$202,900 Zestimate®
$152/sqft
$-- HOA
What's special
One-car garageLarge fully fenced backyardCovered patioStainless steel appliancesLuxury vinyl plank flooringThoughtful updates throughoutSpacious primary suite
- 2 days |
- 266 |
- 23 |
Likely to sell faster than
Zillow last checked:
Listing updated:
Listed by:
Christopher Holloway 0912122915 318-233-1045,
Pinnacle Realty Advisors 318-233-1045
Source: NTREIS,MLS#: 21358767
Facts & features
Interior
Bedrooms & bathrooms
- Bedrooms: 3
- Bathrooms: 2
- Full bathrooms: 2
Primary bedroom
- Features: En Suite Bathroom
- Level: First
- Dimensions: 20 x 20
Living room
- Level: First
- Dimensions: 20 x 20
Heating
- Central, Natural Gas
Cooling
- Central Air, Electric
Appliances
- Included: Dishwasher, Electric Range, Electric Water Heater, Microwave, Refrigerator
- Laundry: Washer Hookup, Dryer Hookup, Laundry in Utility Room
Features
- Built-in Features, Chandelier, Decorative/Designer Lighting Fixtures, Cable TV
- Flooring: Carpet, Ceramic Tile, Luxury Vinyl Plank
- Windows: Window Coverings
- Has basement: No
- Has fireplace: No
Interior area
- Total interior livable area: 1,412 sqft
Video & virtual tour
Property
Parking
- Total spaces: 1
- Parking features: Concrete, Driveway
- Attached garage spaces: 1
Features
- Levels: One
- Stories: 1
- Patio & porch: Patio, Covered
- Pool features: None
- Fencing: Back Yard,Chain Link,Fenced,Privacy,Wood
Lot
- Size: 8,842 Square Feet
Details
- Parcel number: 133253
Construction
Type & style
- Home type: SingleFamily
- Architectural style: Ranch,Detached
- Property subtype: Single Family Residence
Materials
- Brick
- Foundation: Slab
- Roof: Asphalt,Shingle
Condition
- Year built: 1972
Utilities & green energy
- Sewer: Public Sewer
- Water: Public
- Utilities for property: Natural Gas Available, Sewer Available, Separate Meters, Water Available, Cable Available
Community & HOA
Community
- Subdivision: Bellaire Sub
HOA
- Has HOA: No
Location
- Region: Bossier City
Financial & listing details
- Price per square foot: $152/sqft
- Tax assessed value: $179,351
- Annual tax amount: $1,029
- Date on market: 8/13/2026
Estimated market value
$202,900
$193,000 - $213,000
$1,538/mo
Price history
| Date | Event | Price |
|---|---|---|
| 8/13/2026 | Listed for sale | $215,000$152/sqft |
Source: NTREIS #21358767 Report a problem | ||
| 8/13/2026 | Listing removed | -- |
Source: Owner Report a problem | ||
| 8/9/2026 | Listed for sale | $215,000+12.6%$152/sqft |
Source: Owner Report a problem | ||
| 4/19/2024 | Sold | -- |
Source: NTREIS #20547229 Report a problem | ||
| 3/25/2024 | Pending sale | $191,000$135/sqft |
Source: NTREIS #20547229 Report a problem | ||
| 3/21/2024 | Listed for sale | $191,000$135/sqft |
Source: NTREIS #20547229 Report a problem | ||
| 3/5/2024 | Pending sale | $191,000$135/sqft |
Source: NTREIS #20547229 Report a problem | ||
| 3/5/2024 | Price change | $191,000+1.1%$135/sqft |
Source: NTREIS #20547229 Report a problem | ||
| 2/28/2024 | Listed for sale | $189,000+14.6%$134/sqft |
Source: NTREIS #20547229 Report a problem | ||
| 2/28/2021 | Listing removed | -- |
Source: Owner Report a problem | ||
| 6/17/2020 | Sold | -- |
Source: Public Record Report a problem | ||
| 5/15/2020 | Pending sale | $164,900$117/sqft |
Source: Owner Report a problem | ||
| 5/13/2020 | Price change | $164,900-3%$117/sqft |
Source: Owner Report a problem | ||
| 4/23/2020 | Listed for sale | $170,000$120/sqft |
Source: Owner Report a problem | ||
| 4/14/2020 | Listing removed | $1,650$1/sqft |
Source: Owner Report a problem | ||
| 3/24/2020 | Price change | $1,650-2.9%$1/sqft |
Source: Owner Report a problem | ||
| 3/8/2020 | Listed for rent | $1,700$1/sqft |
Source: Owner Report a problem | ||
Public tax history
| Year | Property taxes | Tax assessment |
|---|---|---|
| 2025 | $1,415 -0.9% | $17,935 |
| 2024 | $1,428 +30.5% | $17,935 +22.8% |
| 2023 | $1,095 +0.4% | $14,600 |
| 2022 | $1,090 +9.4% | $14,600 +5.2% |
| 2021 | $996 | $13,878 |
| 2020 | $996 +39.1% | $13,878 +19.7% |
| 2019 | $716 -53.3% | $11,597 0% |
| 2018 | $1,533 +465.9% | $11,600 |
| 2017 | $271 +1.9% | $11,600 |
| 2016 | $266 | $11,600 +0.5% |
| 2015 | $266 +1.3% | $11,540 |
| 2014 | $263 -59.3% | $11,540 |
| 2013 | $646 +0% | $11,540 |
| 2012 | $646 +15.7% | $11,540 +6.6% |
| 2011 | $558 +2.3% | $10,830 |
| 2010 | $546 | $10,830 |
Find assessor info on the county website
Monthly payment
Est. payment
Payment breakdown
Explore the cost of this home by adjusting the details. Changes won't be saved.Climate risks
Neighborhood: 71112
Nearby schools
GreatSchools rating
- 5/10Bellaire Elementary SchoolGrades: PK-3Distance: 0.1 mi
- 7/10Elm Grove Middle SchoolGrades: 6-8Distance: 0.9 mi
- 8/10Parkway High SchoolGrades: 8-12Distance: 3.9 mi
Schools provided by the listing agent
- District: Bossier PSB
Source: NTREIS. This data may not be complete. We recommend contacting the local school district to confirm school assignments for this home.
- $168,7003 bd1 ba1.6k sqft3518 Glasscock Ave, Bossier City, LA 71112Off Market
- $176,3003 bd2 ba1.3k sqft3522 Glasscock Ave, Bossier City, LA 71112Off Market

- $115,7003 bd2 ba1.3k sqft3516 Glasscock Ave, Bossier City, LA 71112Off Market
- $152,9003 bd1 ba1.3k sqft3524 Glasscock Ave, Bossier City, LA 71112Off Market
- $198,8003 bd2 ba1.3k sqft3521 Glasscock Ave, Bossier City, LA 71112Off Market
- $246,5004 bd2 ba2k sqft3519 Glasscock Ave, Bossier City, LA 71112Off Market
- $--3 bd2 ba1.9k sqft3523 Glasscock Ave, Bossier City, LA 71112Sold
- $229,3003 bd2 ba1.9k sqft3514 Glasscock Ave, Bossier City, LA 71112Off Market
A local agent can set up tours, give advice and negotiate with sellers.
A local lender can help you make sure your offer is ready when you are.
Similar homes
- $198,0003 bd2 ba1.8k sqft1505 Teresa Pl, Bossier City, LA 71112For Sale
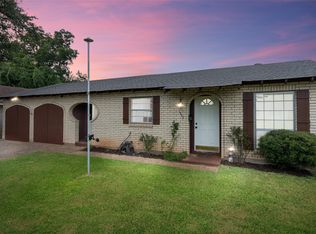 MLS ID #21355540, Sherry Stapf-Tolisano. NTREIS
 - $225,0003 bd2 ba1.6k sqft5215 Foxglove Dr, Bossier City, LA 71112For Sale
 MLS ID #21358641, Mindy Wardlaw. NTREIS
 - $214,9003 bd2 ba1.7k sqft1404 Holiday Pl, Bossier City, LA 71112For Sale
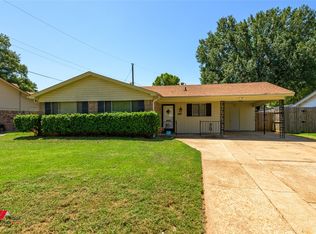 MLS ID #21348298, Tracy Thomas. NTREIS
 - $160,0003 bd2 ba1.2k sqft1510 Holiday Pl, Bossier City, LA 71112For Sale
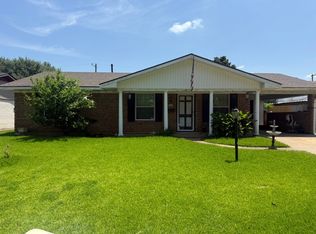 MLS ID #21351675, Vashard Drew. NTREIS
 - $215,0003 bd2 ba1.5k sqft1629 Nikki Lynn Dr, Bossier City, LA 71112For SaleMLS ID #21308125, Terri Hayward. NTREIS
- $229,9003 bd2 ba1.1k sqft365 Avondale Ln, Bossier City, LA 71112For SaleMLS ID #21356860, Vanessa Hackleman. NTREIS
- $225,0004 bd2 ba1.9k sqft3911 Parkway Dr, Bossier City, LA 71112For SaleMLS ID #21326982, Whitney Jeffrey. NTREIS
- $155,0003 bd2 ba1k sqft1643 Holiday Blvd, Bossier City, LA 71112For SaleMLS ID #21358368, Riley Hutchinson. NTREIS
- $195,0003 bd2 ba1.9k sqft2913 Kirk Ln, Bossier City, LA 71112For SaleMLS ID #21357217, Patsy Maggio. NTREIS
- $222,0003 bd2 ba1.6k sqft1519 Fox St, Bossier City, LA 71112For SaleMLS ID #21314410, Tammi Montgomery. NTREIS
- $171,9003 bd2 ba1.3k sqft1307 Pecan Sq, Bossier City, LA 71112For SaleMLS ID #21354261, Dotti Bryant. NTREIS
- $170,0003 bd2 ba1.2k sqft5226 Lauri Ln, Bossier City, LA 71112For SaleMLS ID #21359826, Kacey Moore. NTREIS
- $175,0003 bd2 ba1.4k sqft5313 Hollyhock Ln, Bossier City, LA 71112For SaleMLS ID #21355915, Ragan Terzia. NTREIS
- $215,0004 bd2 ba1.6k sqft1106 Caroline Dr, Bossier City, LA 71112For SaleMLS ID #21263164, Candice Cannon. NTREIS
- $219,0004 bd2 ba1.9k sqft2004 Christine Ave, Bossier City, LA 71112For SaleMLS ID #21317766, Casey Tubbs. NTREIS
- $199,9003 bd2 ba1.4k sqft1920 Venus Dr, Bossier City, LA 71112For SaleMLS ID #21339269, Jenny Spivey. NTREIS
- $--3 bd1 ba1k sqft3400 Black Lake Cir, Bossier City, LA 71112AuctionAuction.com 2
- $219,9003 bd2 ba1.2k sqft2217 General York Cir, Bossier City, LA 71112For SaleMLS ID #21320999, Elaine Bonner. NTREIS
- $204,9003 bd2 ba1.5k sqft5810 Lovers Ln, Shreveport, LA 71105For SaleMLS ID #21359422, Sarah Drysdale. NTREIS
- $160,0004 bd2 ba1.9k sqft1603 Bistineau Dr, Bossier City, LA 71112For SaleMLS ID #21300165, Roxanne Aguilera. NTREIS
