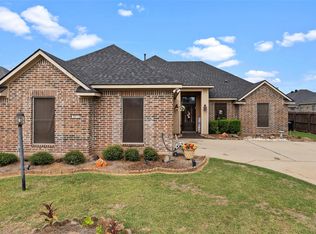
Welcome home to comfort, convenience, and community! Located in a desirable gated neighborhood, this beautifully maintained three bedroom, two bath home offers the perfect blend of modern updates and low maintenance living. The updated kitchen features elegant granite countertops and stainless steel appliances, creating a stylish and functional space for everyday living and entertaining. Enjoy the privacy of a fully fenced backyard and an enclosed screened in back patio, perfect for relaxing, enjoying your morning coffee, or spending time outdoors.
Residents also enjoy wonderful community amenities, including a neighborhood swimming pool, clubhouse, and pickleball court. The HOA adds extra convenience by including front yard lawn maintenance, giving you more time to enjoy the things you love.
Conveniently located near grocery stores, shopping centers, hospitals, and Barksdale Air Force Base, this home offers easy access to everyday necessities while enjoying the added benefits of a gated community.
A wonderful opportunity to enjoy comfortable living, great amenities, and an excellent location!
For sale
$255,000
1600 E Belle Haven Dr, Bossier City, LA 71111
3beds
1,282sqft
Single Family Residence
Built in 2001
7,405 Square Feet Lot
$251,700 Zestimate®
$199/sqft
$69/mo HOA
What's special
Fully fenced backyardElegant granite countertopsStainless steel appliancesUpdated kitchen
- 2 days
- 146
- 18
Likely to sell faster than
Zillow last checked:
Listing updated:
Listed by:
Cassie Person 0995686886 318-233-1045,
Pinnacle Realty Advisors 318-233-1045
Source: NTREIS,MLS#: 21440373
Facts & features
Interior
Bedrooms & bathrooms
- Bedrooms: 3
- Bathrooms: 2
- Full bathrooms: 2
Primary bedroom
- Level: First
- Dimensions: 0 x 0
Bedroom
- Level: First
- Dimensions: 0 x 0
Bedroom
- Level: First
- Dimensions: 0 x 0
Dining room
- Level: First
- Dimensions: 0 x 0
Living room
- Level: First
- Dimensions: 0 x 0
Heating
- Central
Cooling
- Central Air
Appliances
- Included: Dishwasher, Microwave
- Laundry: Laundry in Utility Room
Features
- Eat-in Kitchen, Granite Counters, High Speed Internet
- Flooring: Ceramic Tile
- Has basement: No
- Number of fireplaces: 1
- Fireplace features: Other
Interior area
- Total interior livable area: 1,282 sqft
Video & virtual tour
Property
Parking
- Total spaces: 2
- Parking features: Door-Single
- Attached garage spaces: 2
Accessibility
- Accessibility features: Accessible Approach with Ramp
Features
- Levels: One
- Stories: 1
- Patio & porch: Enclosed
- Pool features: None, Community
Lot
- Size: 7,405 Square Feet
Details
- Parcel number: 153842
Construction
Type & style
- Home type: SingleFamily
- Architectural style: Detached
- Property subtype: Single Family Residence
- Attached to another structure: Yes
Materials
- Roof: Shingle
Condition
- Year built: 2001
Utilities & green energy
- Sewer: Public Sewer
- Water: Public
- Utilities for property: Sewer Available, Water Available
Community & HOA
Community
- Features: Clubhouse, Pickleball, Pool
- Subdivision: Rosedale Place 04
HOA
- Has HOA: Yes
- Amenities included: Maintenance Front Yard
- Services included: Maintenance Grounds
- HOA fee: $69 monthly
- HOA name: Rosedale
- HOA phone: 000-000-0000
Location
- Region: Bossier City
Financial & listing details
- Price per square foot: $199/sqft
- Tax assessed value: $147,225
- Annual tax amount: $919
- Date on market: 11/20/2026
- Cumulative days on market: 3 days
Estimated market value
$251,700
$239,000 - $264,000
$1,688/mo
Price history
| Date | Event | Price |
|---|---|---|
| 11/20/2026 | Listed for sale | $255,000+50.1%$199/sqft |
Source: NTREIS #21440373 Report a problem | ||
| 1/31/2017 | Sold | -- |
Source: Public Record Report a problem | ||
| 8/12/2016 | Price change | $169,900-2.9%$133/sqft |
Source: Coldwell Banker Gosslee #N175687 Report a problem | ||
| 7/6/2016 | Price change | $174,900-2.8%$136/sqft |
Source: Coldwell Banker Gosslee #N175687 Report a problem | ||
| 7/1/2016 | Listed for sale | $179,900$140/sqft |
Source: Coldwell Banker Gosslee #N175687 Report a problem | ||
| 9/10/2009 | Sold | -- |
Source: Public Record Report a problem | ||
| 9/1/2006 | Sold | -- |
Source: Public Record Report a problem | ||
Public tax history
| Year | Property taxes | Tax assessment |
|---|---|---|
| 2025 | $919 -1% | $14,723 |
| 2024 | $928 -5.6% | $14,723 |
| 2023 | $983 +0.5% | $14,723 |
| 2022 | $978 +1.5% | $14,723 |
| 2021 | $964 | $14,723 |
| 2020 | $964 -1.2% | $14,723 |
| 2019 | $976 -50.1% | $14,723 +0% |
| 2018 | $1,954 | $14,720 |
| 2017 | $1,954 +1.3% | $14,720 |
| 2016 | $1,929 +6.3% | $14,720 +0.5% |
| 2015 | $1,814 +0.1% | $14,650 |
| 2014 | $1,812 +4.1% | $14,650 |
| 2013 | $1,740 | $14,650 |
| 2012 | $1,740 +3.8% | $14,650 +2.4% |
| 2011 | $1,676 | $14,300 |
| 2010 | $1,676 | $14,300 |
Find assessor info on the county website
Monthly payment
Est. payment
Payment breakdown
Explore the cost of this home by adjusting the details. Changes won't be saved.Climate risks
Neighborhood: 71111
Nearby schools
Schools provided by the listing agent
- Elementary: Bossier ISD schools
- Middle: Bossier ISD schools
- High: Bossier ISD schools
- District: Bossier PSB
Source: NTREIS. This data may not be complete. We recommend contacting the local school district to confirm school assignments for this home.
- $252,5003 bd2 ba1.4k sqft1506 E Belle Haven Dr, Bossier City, LA 71111Off Market
- $242,7003 bd2 ba1.3k sqft1602 E Belle Haven Dr, Bossier City, LA 71111Off Market
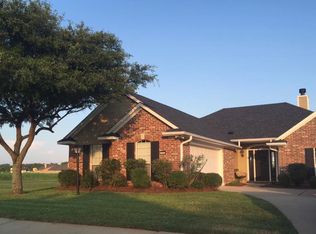
- $--3 bd2 ba1.5k sqft1504 E Belle Haven Dr, Bossier City, LA 71111Sold

- $321,7004 bd2 ba1.8k sqft3413 Manchester Dr, Bossier City, LA 71111Off Market
Similar homes
- $249,9993 bd2 ba1.4k sqft5022 Tensas Dr, Bossier City, LA 71111For Sale
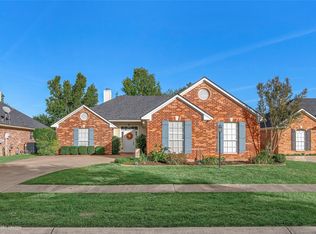 MLS ID #21414240, Dennie Dodson. NTREIS
- $--3 bd2 ba1.7k sqft402 Maple Ridge Dr, Bossier City, LA 71111Auction
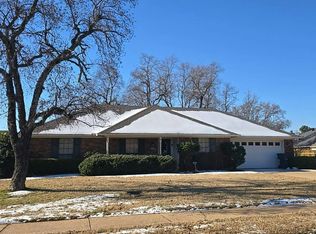 Auction.com 2
- $365,0003 bd2 ba1.8k sqft1211 Pontchartrain Ct, Bossier City, LA 71111For Sale
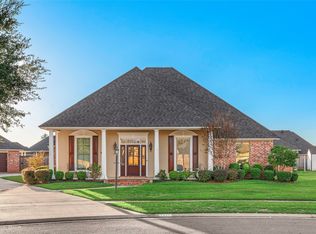 MLS ID #21441227, Sarah McCoy. NTREIS
- $275,0003 bd2 ba1.6k sqft3513 Hanover Dr, Bossier City, LA 71111For Sale
 MLS ID #21411861, Mindy Wardlaw. NTREIS
