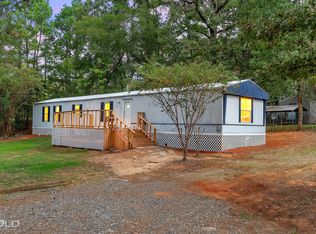
Looking for an affordable home with a little land to call your own? Sitting on .98 acres in Haughton, this 3-bedroom, 2-bath doublewide offers 1,176 square feet of living space and plenty to appreciate! The living room opens into a spacious kitchen with plenty of cabinets and counter space for cooking and everyday living. The primary bedroom has a walk-in closet, and the master bathroom features double sinks, a separate shower, and a large corner tub just waiting for a hot bubble bath to soak the day away! The guest bathroom is generously sized, and the laundry room has plenty of room to handle your everyday laundry needs. Outside, there's almost an acre to enjoy, whether you want to plant a garden, spend time outdoors, or just have a little breathing room between you and the neighbors. The front porch is a great place to enjoy your morning coffee or relax after a long day. There's also a storage building out back, along with a private well and septic system. If you're looking for an affordable place with a little land and room to call your own, this one is definitely worth a look!
More photos to come!!!
Square footage is believed to be accurate but is not guaranteed. Buyer and buyer's agent to verify. Seller reserves all mineral rights.
For sale
$130,000
5602 Highway 157, Haughton, LA 71037
3beds
1,176sqft
Manufactured Home, Single Family Residence
Built in 2004
0.99 Acres Lot
$126,300 Zestimate®
$111/sqft
$-- HOA
What's special
Separate showerStorage building out backLarge corner tub
- 9 days
- 445
- 56
Likely to sell faster than
Zillow last checked:
Listing updated:
Listed by:
Pamela Britt 0995698388 318-213-1555,
Keller Williams Northwest 318-213-1555
Source: NTREIS,MLS#: 21419048
Facts & features
Interior
Bedrooms & bathrooms
- Bedrooms: 3
- Bathrooms: 2
- Full bathrooms: 2
Primary bedroom
- Level: First
- Dimensions: 0 x 0
Bedroom
- Level: First
- Dimensions: 0 x 0
Bedroom
- Level: First
- Dimensions: 0 x 0
Primary bathroom
- Level: First
- Dimensions: 0 x 0
Other
- Level: First
- Dimensions: 0 x 0
Living room
- Level: First
- Dimensions: 0 x 0
Appliances
- Included: Electric Range, Electric Water Heater
Features
- Cable TV
- Has basement: No
- Has fireplace: No
Interior area
- Total interior livable area: 1,176 sqft
Video & virtual tour
Property
Parking
- Parking features: Gravel
Features
- Levels: One
- Stories: 1
- Pool features: None
Lot
- Size: 0.99 Acres
Details
- Parcel number: 157500
Construction
Type & style
- Home type: MobileManufactured
- Property subtype: Manufactured Home, Single Family Residence
Condition
- Year built: 2004
Utilities & green energy
- Sewer: Septic Tank
- Water: Well
- Utilities for property: Septic Available, Water Available, Cable Available
Community & HOA
Community
- Subdivision: Haughton Corners 03
HOA
- Has HOA: No
Location
- Region: Haughton
Financial & listing details
- Price per square foot: $111/sqft
- Tax assessed value: $36,550
- Annual tax amount: $36
- Date on market: 10/24/2026
- Cumulative days on market: 11 days
Estimated market value
$126,300
$120,000 - $133,000
Not available
Price history
| Date | Event | Price |
|---|---|---|
| 10/24/2026 | Listed for sale | $130,000+188.9%$111/sqft |
Source: NTREIS #21419048 Report a problem | ||
| 3/3/2017 | Listing removed | $45,000$38/sqft |
Source: Friestad Realty #200207 Report a problem | ||
| 1/27/2017 | Listed for sale | $45,000$38/sqft |
Source: Friestad Realty #200207 Report a problem | ||
| 11/3/2008 | Sold | -- |
Source: Public Record Report a problem | ||
Public tax history
| Year | Property taxes | Tax assessment |
|---|---|---|
| 2025 | $36 | $3,655 |
| 2024 | $36 | $3,655 -9.6% |
| 2023 | $36 | $4,044 |
| 2022 | $36 | $4,044 |
| 2021 | $36 -92.9% | $4,044 |
| 2020 | $510 -8.7% | $4,044 -8.7% |
| 2019 | $559 -0.1% | $4,430 |
| 2018 | $559 | $4,430 |
| 2017 | $559 +2.6% | $4,430 |
| 2016 | $545 +0.6% | $4,430 -5.5% |
| 2015 | $542 | $4,690 |
| 2014 | $542 +1405.4% | $4,690 |
| 2013 | $36 | $4,690 |
| 2012 | $36 | $4,690 -12% |
| 2011 | $36 | $5,330 |
| 2010 | $36 | $5,330 |
Find assessor info on the county website
Monthly payment
Climate risks
Neighborhood: 71037
Nearby schools
Schools provided by the listing agent
- District: Bossier PSB
Source: NTREIS. This data may not be complete. We recommend contacting the local school district to confirm school assignments for this home.

Similar homes
- $175,0003 bd2 ba1.6k sqft609 Haughton Trace Ct, Haughton, LA 71037For Sale
 MLS ID #21423461, Brittany Myers. NTREIS
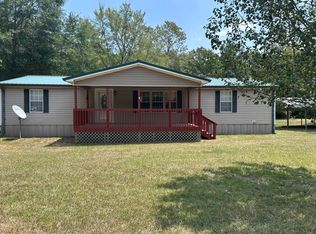
- $134,9003 bd2 ba1.2k sqft119 Amy Ln, Benton, LA 71006For Sale
 MLS ID #21415193, Adam Lytle. NTREIS
- $124,0003 bd2 ba1.2k sqft122 Grice Rd, Ringgold, LA 71068For Sale
 MLS ID #21284185, Lisa Clement. NTREIS
- $109,9003 bd2 ba1.4k sqft312 Dogwood Dr, Doyline, LA 71023For Sale
 MLS ID #21371210, Zanita Lundy. NTREIS
