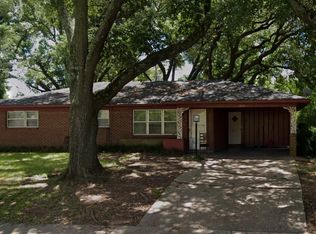
Welcome to this beautifully updated 3-bedroom, 2-bath home in Central Park Subdivision in South Bossier!
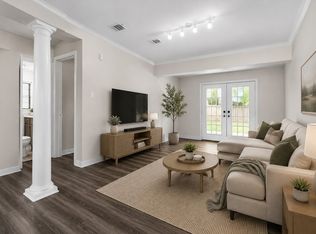
Designed with both comfort and functionality in mind, this spacious home offers a versatile layout perfect for everyday living and entertaining. The recently updated kitchen is the heart of the home, featuring gorgeous granite countertops, ample workspace, and a seamless connection to the generous dining area—ideal for family meals and hosting guests.
Unwind in the bright and inviting sunroom, where natural light creates the perfect spot to enjoy your morning coffee, read a book, or simply relax.
The private primary an ensuite bath with a walk-in shower, while the additional bedrooms offer flexibility for family, guests, or a home office.
Located just minutes from Barksdale Air Force Base, shopping, dining, and everyday conveniences, this home combines a peaceful neighborhood setting with an unbeatable South Bossier location.
If you're looking for a move-in-ready home with modern updates, spacious living areas, and a fantastic location, this one is a must-see. Schedule your private showing today!
For sale
$198,000
1826 Bonn St, Bossier City, LA 71112
3beds
1,589sqft
:
Get pre-qualified$1,323/mo
Single Family Residence
Built in 1960
9,539 Square Feet Lot
$195,100 Zestimate®
$125/sqft
$-- HOA
What's special
Ample workspaceSpacious homeRecently updated kitchenPeaceful neighborhood settingGorgeous granite countertopsBright and inviting sunroom
- 1 day |
- 200 |
- 18 |
Zillow last checked:
Listing updated:
Listed by:
Nancy Morgan 0995716779,
Estep & Associates Real Estate Services, LLC 318-349-6467
Source: NTREIS,MLS#: 21338535
Facts & features
Interior
Bedrooms & bathrooms
- Bedrooms: 3
- Bathrooms: 2
- Full bathrooms: 2
Primary bedroom
- Level: First
- Dimensions: 0 x 0
Bedroom
- Level: First
- Dimensions: 0 x 0
Bedroom
- Level: First
- Dimensions: 0 x 0
Primary bathroom
- Features: Double Vanity, Hollywood Bath, Linen Closet
- Level: First
- Dimensions: 0 x 0
Dining room
- Level: First
- Dimensions: 0 x 0
Other
- Features: Built-in Features, Jack and Jill Bath, Linen Closet, Tile Counters
- Level: First
- Dimensions: 0 x 0
Kitchen
- Features: Breakfast Bar, Built-in Features, Granite Counters, Pantry, Solid Surface Counters
- Level: First
- Dimensions: 0 x 0
Living room
- Features: Ceiling Fan(s)
- Level: First
- Dimensions: 0 x 0
Sunroom
- Level: First
- Dimensions: 0 x 0
Utility room
- Features: Utility Room
- Level: First
- Dimensions: 0 x 0
Heating
- Central
Cooling
- Central Air, Ceiling Fan(s), Electric
Appliances
- Included: Electric Cooktop, Electric Oven, Gas Water Heater, Refrigerator
- Laundry: Washer Hookup, Dryer Hookup
Features
- Central Vacuum
- Flooring: Carpet, Laminate, Vinyl
- Has basement: No
- Has fireplace: No
Interior area
- Total interior livable area: 1,589 sqft
Video & virtual tour
Property
Parking
- Total spaces: 1
- Parking features: Attached Carport
- Carport spaces: 1
Accessibility
- Accessibility features: Customized Wheelchair Accessible, Accessible Approach with Ramp
Features
- Levels: One
- Stories: 1
- Exterior features: Storage
- Pool features: None
- Fencing: Chain Link
Lot
- Size: 9,539 Square Feet
Details
- Parcel number: 130918
Construction
Type & style
- Home type: SingleFamily
- Architectural style: Detached
- Property subtype: Single Family Residence
Materials
- Brick
- Foundation: Slab
- Roof: Composition
Condition
- Year built: 1960
Utilities & green energy
- Sewer: Public Sewer
- Utilities for property: Sewer Available
Green energy
- Energy efficient items: Appliances, Doors
Community & HOA
Community
- Subdivision: Central Park Sub #1
HOA
- Has HOA: No
Location
- Region: Bossier City
Financial & listing details
- Price per square foot: $125/sqft
- Tax assessed value: $183,588
- Annual tax amount: $1,071
- Date on market: 7/24/2026
- Cumulative days on market: 2 days
Estimated market value
$195,100
$185,000 - $205,000
$1,480/mo
Price history
| Date | Event | Price |
|---|---|---|
| 7/24/2026 | Listed for sale | $198,000+1.5%$125/sqft |
Source: NTREIS #21338535 Report a problem | ||
| 6/26/2025 | Listing removed | $195,000$123/sqft |
Source: BHHS broker feed #20869162 Report a problem | ||
| 6/12/2025 | Price change | $195,000-2%$123/sqft |
Source: NTREIS #20869162 Report a problem | ||
| 4/22/2025 | Price change | $199,000-2.9%$125/sqft |
Source: NTREIS #20869162 Report a problem | ||
| 4/1/2025 | Price change | $205,000-2.3%$129/sqft |
Source: NTREIS #20869162 Report a problem | ||
| 3/13/2025 | Listed for sale | $209,900+20%$132/sqft |
Source: NTREIS #20869162 Report a problem | ||
| 7/25/2022 | Sold | -- |
Source: NTREIS #20058985 Report a problem | ||
| 6/26/2022 | Contingent | $174,900$110/sqft |
Source: NTREIS #20058985 Report a problem | ||
| 6/10/2022 | Listed for sale | $174,900$110/sqft |
Source: NTREIS #20058985 Report a problem | ||
| 5/29/2022 | Contingent | $174,900$110/sqft |
Source: NTREIS #20058985 Report a problem | ||
| 5/27/2022 | Listed for sale | $174,900$110/sqft |
Source: NTREIS #20058985 Report a problem | ||
| 5/22/2022 | Pending sale | $174,900$110/sqft |
Source: NTREIS #20058985 Report a problem | ||
| 5/16/2022 | Listed for sale | $174,900+70.6%$110/sqft |
Source: NTREIS #20058985 Report a problem | ||
| 9/15/2021 | Sold | -- |
Source: NTREIS #14630220 Report a problem | ||
| 8/28/2021 | Pending sale | $102,500$65/sqft |
Source: NTREIS #14630220 Report a problem | ||
| 8/25/2021 | Listed for sale | $102,500$65/sqft |
Source: NTREIS #14630220 Report a problem | ||
| 4/24/2018 | Listing removed | $1,100$1/sqft |
Source: Keller Williams Northwest Louisiana Report a problem | ||
| 4/6/2018 | Price change | $1,100-12%$1/sqft |
Source: Keller Williams NWLA Report a problem | ||
| 3/11/2018 | Listed for rent | $1,250+26.9%$1/sqft |
Source: Keller Williams Northwest Louisiana Report a problem | ||
| 1/1/2018 | Listing removed | $985$1/sqft |
Source: New Covenant Realty, Inc Property Management Division Report a problem | ||
| 10/19/2017 | Price change | $985-10.5%$1/sqft |
Source: New Covenant Realty, Inc Property Management Division Report a problem | ||
| 9/29/2017 | Price change | $1,100-8.3%$1/sqft |
Source: New Covenant Realty, Inc Property Management Division Report a problem | ||
| 8/17/2017 | Listed for rent | $1,200$1/sqft |
Source: New Covenant Realty, Inc Property Management Division Report a problem | ||
Public tax history
| Year | Property taxes | Tax assessment |
|---|---|---|
| 2025 | $1,466 -0.9% | $18,359 |
| 2024 | $1,480 +12.6% | $18,359 +12.7% |
| 2023 | $1,314 -37.8% | $16,286 |
| 2022 | $2,112 +107% | $16,286 +107% |
| 2021 | $1,020 +158.2% | $7,866 -14.9% |
| 2020 | $395 -2.5% | $9,240 |
| 2019 | $405 -66.8% | $9,240 |
| 2018 | $1,222 +465.9% | $9,240 |
| 2017 | $216 +1.9% | $9,240 |
| 2016 | $212 | $9,240 |
| 2015 | $212 +0.7% | $9,240 |
| 2014 | $210 -44% | $9,240 |
| 2013 | $375 | $9,240 |
| 2012 | $375 +0.5% | $9,240 |
| 2011 | $373 +2.9% | $9,240 |
| 2010 | $363 | $9,240 |
Find assessor info on the county website
Monthly payment
Est. payment
Payment breakdown
Explore the cost of this home by adjusting the details. Changes won't be saved.Climate risks
Neighborhood: 71112
Nearby schools
GreatSchools rating
- 6/10Central Park Elementary SchoolGrades: PK-5Distance: 0.3 mi
- 3/10Bossier High SchoolGrades: 8-12Distance: 0.9 mi
- 3/10Rusheon Middle SchoolGrades: 6-8Distance: 0.9 mi
Schools provided by the listing agent
- District: Bossier PSB
Source: NTREIS. This data may not be complete. We recommend contacting the local school district to confirm school assignments for this home.
- $162,0004 bd2 ba1.6k sqft1824 Bonn St, Bossier City, LA 71112Off Market
- $122,3003 bd1 ba1.3k sqft1828 Bonn St, Bossier City, LA 71112Off Market
- $--3 bd1 ba1.8k sqft1820 Bonn St, Bossier City, LA 71112Sold
- $142,8003 bd1 ba1.7k sqft1830 Bonn St, Bossier City, LA 71112Off Market
- $114,8004 bd1 ba1.4k sqft1817 Cambridge St, Bossier City, LA 71112Off Market
- $95,8003 bd1 ba1.2k sqft1819 Cambridge St, Bossier City, LA 71112Off Market
- $120,6003 bd1 ba1.1k sqft1815 Cambridge St, Bossier City, LA 71112Off Market
- $101,0003 bd1 ba1.3k sqft1832 Bonn St, Bossier City, LA 71112Off Market
A local agent can set up tours, give advice and negotiate with sellers.
A local lender can help you make sure your offer is ready when you are.
Similar homes
- $199,0003 bd2 ba1.5k sqft2526 Downs Cir, Bossier City, LA 71111For SaleMLS ID #21341337, Zondra Spikes. NTREIS
- $199,9993 bd2 ba1.5k sqft4726 Akard Ave, Shreveport, LA 71105For Sale
 MLS ID #21337592, Jackie Gibson. NTREIS
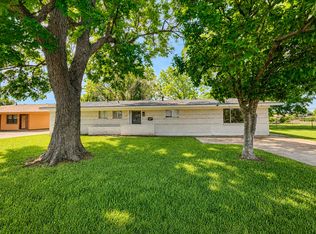
 - $215,0004 bd2 ba1.6k sqft1106 Caroline Dr, Bossier City, LA 71112For Sale
 MLS ID #21263164, Candice Cannon. NTREIS
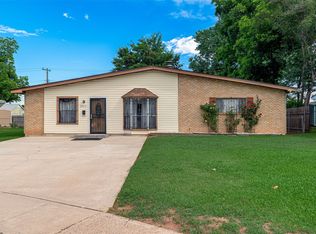
 - $185,0003 bd3 ba1.9k sqft2913 Kirk Ln, Bossier City, LA 71112For Sale
 MLS ID #21256893, June Alexander. NTREIS
 - $188,5003 bd2 ba1.5k sqft1913 Christine Ave, Bossier City, LA 71112For SaleMLS ID #21291314, Frederic Dinca. NTREIS
- $189,0003 bd2 ba1.4k sqft1623 Success St, Bossier City, LA 71112For SaleMLS ID #21289679, Tracy Glasgow. NTREIS
- $185,0003 bd2 ba1.2k sqft3301 Danbury Ct, Bossier City, LA 71112For SaleMLS ID #21313572, Casey Tubbs. NTREIS
- $223,5003 bd2 ba1.5k sqft1629 Nikki Lynn Dr, Bossier City, LA 71112For SaleMLS ID #21308125, Terri Hayward. NTREIS
- $214,9003 bd2 ba1.8k sqft2214 Wakefield Ave, Bossier City, LA 71111For SaleMLS ID #21316803, Micah Brant. NTREIS
- $225,0004 bd2 ba1.9k sqft3911 Parkway Dr, Bossier City, LA 71112For SaleMLS ID #21326982, Whitney Jeffrey. NTREIS
- $183,0003 bd1 ba1.3k sqft4217 Logan St, Bossier City, LA 71112For SaleMLS ID #21228226, Whitney Jeffrey. NTREIS
- $189,9002 bd2 ba1.5k sqft3524 Holiday Pl, Bossier City, LA 71112For SaleMLS ID #21266482, Michael Salter. NTREIS
- $199,9993 bd2 ba1.2k sqft4719 General Ewell Dr, Bossier City, LA 71112For SaleMLS ID #21305635, Collier Cloinger. NTREIS
- $174,9003 bd2 ba1.2k sqft1712 Bradley St, Bossier City, LA 71112For SaleMLS ID #21284810, Katelyn Roan. NTREIS
- $222,0003 bd2 ba1.6k sqft1519 Fox St, Bossier City, LA 71112For SaleMLS ID #21314410, Tammi Montgomery. NTREIS
- $219,9003 bd2 ba1.9k sqft1751 Bayou Dr, Shreveport, LA 71105For SaleMLS ID #21335980, Sydney Cowgill. NTREIS
- $199,0003 bd2 ba1.6k sqft4449 Finley Dr, Shreveport, LA 71105For SaleMLS ID #21289663, Allyson Smith. NTREIS
- $219,9003 bd2 ba1.2k sqft2217 General York Cir, Bossier City, LA 71112For SaleMLS ID #21320999, Elaine Bonner. NTREIS
- $187,5003 bd2 ba1.6k sqft359 Bellmead St, Shreveport, LA 71105For SaleMLS ID #21234998, Brian Smith. NTREIS
- $199,9003 bd1 ba1.2k sqft223 Leland Dr, Shreveport, LA 71105For SaleMLS ID #21311298, Heather Kreamer. NTREIS
