This stunning 3-bedroom, 2-bathroom property in a mature, single-entry neighborhood has so many extras to offer! The large front porch and well-maintained landscaping give immediate curb appeal, while the attached 2-car side-facing garage along with a detached 2-car garage or workshop offer a practical solution for all your storage or outdoor hobby needs! The spacious living room welcomes you inside with high ceilings, abundant natural light, and a cozy brick fireplace. Flowing seamlessly from there, the kitchen and dining area offer plenty of space if you enjoy entertaining. With a large island, custom cabinets, and stainless appliances, the kitchen is both modern and stylish. The relaxing primary suite features a lovely ensuite bath, complete with jetted tub and separate shower. The additional two bedrooms provide space for guests or family, and the shared full bath ensures privacy for both. A separate dedicated office allows you to have a quiet place to work or study. The bonus room upstairs gives you the flexibility to use the space in the way that suits your unique needs best - maybe a media room, game room, or playroom? Outside, the extended back patio and fully fenced yard allow you to tailor the backyard to your tastes as well. Conveniently located off Sligo Road, near BAFB and just minutes from local shopping and dining. New roof will be installed prior to closing! Don't wait, schedule your tour today!
For sale
$439,000
5814 Caspiana Ln, Bossier City, LA 71112
3beds
2,686sqft
:
Get pre-qualified$2,842/mo
Single Family Residence
Built in 2004
0.68 Acres Lot
$-- Zestimate®
$163/sqft
$-- HOA
What's special
Well-maintained landscapingFully fenced yardSeparate dedicated officeExtended back patioAdditional two bedroomsStainless appliancesCustom cabinets
- 17 days |
- 622 |
- 18 |
Zillow last checked:
Listing updated:
Listed by:
Tammi Montgomery 0995682171 318-752-2700,
RE/MAX Real Estate Services 318-752-2700
Source: NTREIS,MLS#: 21327991
Facts & features
Interior
Bedrooms & bathrooms
- Bedrooms: 3
- Bathrooms: 2
- Full bathrooms: 2
Primary bedroom
- Features: Ceiling Fan(s), En Suite Bathroom, Jetted Tub, Separate Shower, Walk-In Closet(s)
- Level: First
- Dimensions: 0 x 0
Bonus room
- Features: Ceiling Fan(s)
- Level: Second
- Dimensions: 0 x 0
Kitchen
- Features: Breakfast Bar, Built-in Features, Eat-in Kitchen, Granite Counters, Kitchen Island, Pantry
- Level: First
- Dimensions: 0 x 0
Living room
- Features: Built-in Features, Ceiling Fan(s), Fireplace
- Level: First
- Dimensions: 0 x 0
Office
- Features: Ceiling Fan(s)
- Level: First
- Dimensions: 0 x 0
Heating
- Central
Cooling
- Central Air
Appliances
- Included: Dishwasher, Gas Cooktop, Gas Oven, Microwave
- Laundry: Laundry in Utility Room
Features
- Decorative/Designer Lighting Fixtures, Eat-in Kitchen, Granite Counters, Kitchen Island, Open Floorplan, Pantry, Cable TV, Walk-In Closet(s)
- Flooring: Carpet, Ceramic Tile, Wood
- Has basement: No
- Number of fireplaces: 1
- Fireplace features: Living Room
Interior area
- Total interior livable area: 2,686 sqft
Video & virtual tour
Property
Parking
- Total spaces: 4
- Parking features: Garage, Other, Garage Faces Side
- Attached garage spaces: 4
Features
- Levels: Two
- Stories: 2
- Patio & porch: Covered
- Pool features: None
- Fencing: Full,Wood
Lot
- Size: 0.68 Acres
- Features: Subdivision
Details
- Additional structures: Garage(s)
- Parcel number: 114346
Construction
Type & style
- Home type: SingleFamily
- Architectural style: Detached
- Property subtype: Single Family Residence
Materials
- Brick
Condition
- Year built: 2004
Utilities & green energy
- Sewer: Septic Tank
- Water: Public
- Utilities for property: Septic Available, Water Available, Cable Available
Community & HOA
Community
- Subdivision: The Orchard
HOA
- Has HOA: No
Location
- Region: Bossier City
Financial & listing details
- Price per square foot: $163/sqft
- Tax assessed value: $362,339
- Annual tax amount: $3,385
- Date on market: 7/10/2026
- Cumulative days on market: 83 days
Estimated market value
Not available
Estimated sales range
Not available
Not available
Price history
| Date | Event | Price |
|---|---|---|
| 7/10/2026 | Listed for sale | $439,000+4.5%$163/sqft |
Source: NTREIS #21327991 Report a problem | ||
| 7/3/2026 | Listing removed | -- |
Source: Owner Report a problem | ||
| 6/14/2026 | Price change | $419,900-2.3%$156/sqft |
Source: NTREIS #21252383 Report a problem | ||
| 4/27/2026 | Listed for sale | $429,900-4.4%$160/sqft |
Source: NTREIS #21252383 Report a problem | ||
| 4/10/2026 | Listing removed | -- |
Source: Owner Report a problem | ||
| 2/14/2026 | Price change | $449,500-2.2%$167/sqft |
Source: Owner Report a problem | ||
| 11/15/2025 | Listed for sale | $459,500$171/sqft |
Source: Owner Report a problem | ||
| 7/15/2010 | Sold | -- |
Source: Public Record Report a problem | ||
| 5/16/2006 | Sold | -- |
Source: Public Record Report a problem | ||
Public tax history
| Year | Property taxes | Tax assessment |
|---|---|---|
| 2025 | $3,385 -1.2% | $36,234 |
| 2024 | $3,426 +22.2% | $36,234 +22.7% |
| 2023 | $2,804 +3.4% | $29,530 |
| 2022 | $2,712 -2.1% | $29,530 -1.6% |
| 2021 | $2,769 | $30,000 |
| 2020 | $2,769 -2% | $30,000 -1% |
| 2019 | $2,825 -24.6% | $30,300 |
| 2018 | $3,746 | $30,300 |
| 2017 | $3,746 +36.1% | $30,300 |
| 2016 | $2,753 +7.1% | $30,300 +0.5% |
| 2015 | $2,571 | $30,140 |
| 2014 | $2,571 +4.5% | $30,140 |
| 2013 | $2,460 +8.2% | $30,140 +6.2% |
| 2012 | $2,273 +6.3% | $28,390 +3% |
| 2011 | $2,138 -26.9% | $27,560 |
| 2010 | $2,923 | $27,560 |
Find assessor info on the county website
Monthly payment
Est. payment
Payment breakdown
Explore the cost of this home by adjusting the details. Changes won't be saved.Climate risks
Neighborhood: 71112
Nearby schools
GreatSchools rating
- 7/10Elm Grove Elementary SchoolGrades: PK-5Distance: 6.5 mi
- 8/10Parkway High SchoolGrades: 8-12Distance: 2.2 mi
- 7/10Elm Grove Middle SchoolGrades: 6-8Distance: 4.6 mi
Schools provided by the listing agent
- District: Bossier PSB
Source: NTREIS. This data may not be complete. We recommend contacting the local school district to confirm school assignments for this home.
- $353,400-- bd-- ba2.3k sqft5810 Caspiana Ln, Bossier City, LA 71112Off Market
- $379,0003 bd3 ba2.4k sqft5818 Caspiana Ln, Bossier City, LA 71112Off Market

- $--3 bd2 ba2k sqft5811 Sumner Ln, Bossier City, LA 71112Sold

- $293,2003 bd3 ba1.8k sqft5815 Sumner Ln, Bossier City, LA 71112Off Market
- $357,1004 bd2 ba1.9k sqft5807 Sumner Ln, Bossier City, LA 71112Off Market
- $339,000-- bd-- ba2.2k sqft5813 Caspiana Ln, Bossier City, LA 71112Off Market
- $354,0004 bd3 ba2.1k sqft5809 Caspiana Ln, Bossier City, LA 71112Off Market
- $371,0004 bd3 ba2.6k sqft5804 Caspiana Ln, Bossier City, LA 71112Off Market
A local agent can set up tours, give advice and negotiate with sellers.
A local lender can help you make sure your offer is ready when you are.
Similar homes
- $395,0003 bd3 ba2.4k sqft175 Rye Cir, Bossier City, LA 71112For Sale
 MLS ID #21333239, Jennifer McCarty. NTREIS
 - $339,0003 bd3 ba2.1k sqft5763 Sumner Ln, Bossier City, LA 71112For Sale
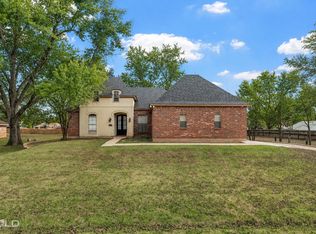 MLS ID #21250093, Allyson Smith. NTREIS
 - $379,9004 bd3 ba2.4k sqft1295 Caplis Sligo Rd, Bossier City, LA 71112For Sale
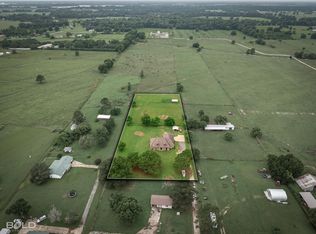 MLS ID #21302143, Adam Lytle. NTREIS
 - $329,5004 bd2 ba1.9k sqft508 J R Dr, Bossier City, LA 71112For Sale
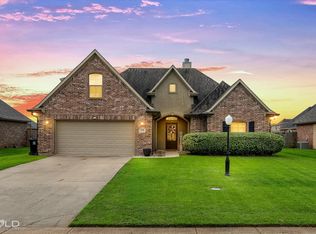 MLS ID #21321455, Shantelle Hamilton. NTREIS
 - $470,0004 bd3 ba2.6k sqft605 Parlange Cir, Shreveport, LA 71115For SaleMLS ID #21321460, Katie Lewis. NTREIS
- $475,0004 bd3 ba3k sqft122 Hallette Dr, Shreveport, LA 71115For SaleMLS ID #21336053, Lynn Roos. NTREIS
- $450,0004 bd4 ba2.9k sqft9573 Rochel Dr, Shreveport, LA 71115For SaleMLS ID #21299393, Michael Salter. NTREIS
- $414,0004 bd3 ba2.5k sqft125 Horseguards Ave, Bossier City, LA 71111For SaleMLS ID #21296420, Qianna Hauptman-Beaudoin. NTREIS
- $447,4004 bd4 ba2.8k sqft336 Briars Ct, Bossier City, LA 71111For SaleMLS ID #21290906, Anita Bostic. NTREIS
- $265,0003 bd2 ba1.6k sqft407 Springfield Pl, Bossier City, LA 71112For SaleMLS ID #21313839, Sarah McCoy. NTREIS
- $260,0003 bd2 ba1.8k sqft4906 General Rusk Dr, Bossier City, LA 71112For SaleMLS ID #21310105, June Alexander. NTREIS
- $347,5003 bd2 ba1.9k sqft107 Darbonne St, Bossier City, LA 71112For SaleMLS ID #21258657, Shantelle Hamilton. NTREIS
- $479,0004 bd3 ba3k sqft519 Canterbury Ln, Bossier City, LA 71111For SaleMLS ID #21251670, Mary Jo Gray. NTREIS
- $400,0004 bd3 ba2.6k sqft9053 Sundance Ln, Shreveport, LA 71106For SaleMLS ID #21333401, Victoria Pickard. NTREIS
- $475,0004 bd4 ba2.8k sqft5605 Winder Cir E, Shreveport, LA 71129For SaleMLS ID #21271781, Tammi Montgomery. NTREIS
- $365,0004 bd2 ba1.9k sqft216 Cullom Dr, Bossier City, LA 71112For SaleMLS ID #21256159, Tammi Montgomery. NTREIS
- $499,9994 bd4 ba3k sqft1811 Coldwater Crk, Haughton, LA 71037For SaleMLS ID #21335164, Hunter Timms. NTREIS
- $519,9005 bd4 ba2.9k sqft609 Parlange Cir, Shreveport, LA 71115For SaleMLS ID #21297252, Micah Brant. NTREIS
- $400,0004 bd3 ba2.3k sqft2389 Tallgrass Cir, Bossier City, LA 71111For SaleMLS ID #21307991, Amanda Nugent. NTREIS
- $395,0003 bd3 ba2.4k sqft9905 Loveland Ct, Shreveport, LA 71106For SaleMLS ID #21322823, Gerod Durden. NTREIS
