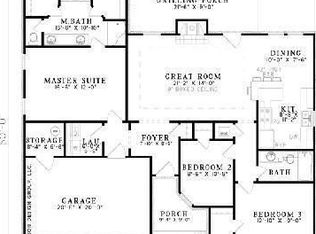
Welcome home to this beautiful 3 bdrm 2 bath home featuring an inviting open floor plan and vaulted ceilings in the spacious living room, complete with a cozy corner fireplace. The large kitchen offers plenty of space for cooking and entertaining, with a breakfast bar, dining area, pantry, and stainless steel appliances. the remote private primary suite features a cathedral ceiling and an en-suite bathroom with double vanities, a relaxing garden tub, and a separate shower. Enjoy neutral colors throughout, laminate wood flooring in the living room, ceramic tile in the kitchen, bathrooms, pantry, and entryway, and carpet in all three bedrooms. Additional highlights include a newer roof, a two car garage, and a corner lot with both a covered back patio and a deck, perfect for relaxing outdoors or entertaining family and friends.
For sale
$229,000
601 Alex Way, Haughton, LA 71037
3beds
1,455sqft
Single Family Residence
Built in 2009
9,583 Square Feet Lot
$228,000 Zestimate®
$157/sqft
$-- HOA
What's special
Two car garageInviting open floor planSeparate showerCovered back patioRelaxing garden tubStainless steel appliancesCorner lot
- 1 day
- 111
- 15
Likely to sell faster than
Zillow last checked:
Listing updated:
Listed by:
Pam Burnside 0995685618 318-233-1045,
Pinnacle Realty Advisors 318-233-1045
Source: NTREIS,MLS#: 21409183
Facts & features
Interior
Bedrooms & bathrooms
- Bedrooms: 3
- Bathrooms: 2
- Full bathrooms: 2
Primary bedroom
- Level: First
- Dimensions: 0 x 0
Living room
- Level: First
- Dimensions: 0 x 0
Heating
- Central
Cooling
- Central Air, Ceiling Fan(s), Electric
Appliances
- Included: Dishwasher, Electric Range, Disposal, Microwave
- Laundry: Laundry in Utility Room
Features
- Cathedral Ceiling(s), Double Vanity, Eat-in Kitchen, High Speed Internet, Kitchen Island, Open Floorplan, Pantry, Vaulted Ceiling(s), Walk-In Closet(s)
- Flooring: Carpet, Laminate, Tile
- Has basement: No
- Number of fireplaces: 1
- Fireplace features: Wood Burning
Interior area
- Total interior livable area: 1,455 sqft
Video & virtual tour
Property
Parking
- Total spaces: 4
- Parking features: Door-Multi, Garage Faces Front, Garage, Garage Door Opener
- Attached garage spaces: 2
- Carport spaces: 2
Features
- Levels: One
- Stories: 1
- Patio & porch: Covered
- Pool features: None
- Fencing: Full,Privacy,Wood
Lot
- Size: 9,583 Square Feet
- Features: Corner Lot
Details
- Parcel number: 166933
Construction
Type & style
- Home type: SingleFamily
- Architectural style: Ranch,Detached
- Property subtype: Single Family Residence
- Attached to another structure: Yes
Materials
- Brick
- Foundation: Slab
- Roof: Asphalt
Condition
- Resale
- Year built: 2009
Utilities & green energy
- Sewer: Public Sewer
- Water: Public
- Utilities for property: Sewer Available, Water Available
Community & HOA
Community
- Security: Carbon Monoxide Detector(s), Smoke Detector(s)
- Subdivision: Fox Crossing
HOA
- Has HOA: No
Location
- Region: Haughton
Financial & listing details
- Price per square foot: $157/sqft
- Tax assessed value: $206,114
- Annual tax amount: $1,516
- Date on market: 10/11/2026
- Cumulative days on market: 1 day
- Listing terms: Cash,Conventional,FHA,Other,VA Loan
- Road surface type: Asphalt
Estimated market value
$228,000
$217,000 - $239,000
$1,409/mo
Price history
| Date | Event | Price |
|---|---|---|
| 10/11/2026 | Listed for sale | $229,000+20.6%$157/sqft |
Source: NTREIS #21409183 Report a problem | ||
| 5/13/2021 | Sold | -- |
Source: Public Record Report a problem | ||
| 3/9/2021 | Pending sale | $189,900$131/sqft |
Source:  NWLAR #280347 Report a problem NWLAR #280347 Report a problem | ||
| 3/9/2021 | Listed for sale | $189,900+18.8%$131/sqft |
Source: NWLAR #280347 Report a problem | ||
| 12/16/2016 | Sold | -- |
Source: Agent Provided Report a problem | ||
| 10/18/2016 | Listed for sale | $159,900+1.2%$110/sqft |
Source: CENTURY 21 Elite #N179379 Report a problem | ||
| 9/18/2014 | Sold | -- |
Source: Agent Provided Report a problem | ||
| 7/17/2014 | Listed for sale | $158,000$109/sqft |
Source: CENTURY 21 Elite #N157554 Report a problem | ||
| 11/7/2012 | Listing removed | $1,300$1/sqft |
Source: Summit Executive Realty Report a problem | ||
| 9/7/2012 | Price change | $1,300-7.1%$1/sqft |
Source: Summit Executive Realty Report a problem | ||
| 8/28/2012 | Listed for rent | $1,400$1/sqft |
Source: Summit Executive Realty Report a problem | ||
| 2/23/2009 | Sold | -- |
Source: Public Record Report a problem | ||
Public tax history
| Year | Property taxes | Tax assessment |
|---|---|---|
| 2025 | $1,516 -1.2% | $20,611 |
| 2024 | $1,535 +22.6% | $20,611 +20.5% |
| 2023 | $1,252 +0.5% | $17,107 |
| 2022 | $1,246 | $17,107 |
| 2021 | $1,246 +32.5% | $17,107 +18.2% |
| 2020 | $940 -1.9% | $14,469 -0.2% |
| 2019 | $958 -45% | $14,500 |
| 2018 | $1,742 | $14,500 |
| 2017 | $1,742 +82.4% | $14,500 |
| 2016 | $955 +7.2% | $14,500 +0.4% |
| 2015 | $891 -44.6% | $14,440 |
| 2014 | $1,608 +4.6% | $14,440 |
| 2013 | $1,537 +0.1% | $14,440 |
| 2012 | $1,536 +91.3% | $14,440 +3.1% |
| 2011 | $803 0% | $14,010 |
| 2010 | $803 | $14,010 |
Find assessor info on the county website
Monthly payment
Est. payment
Payment breakdown
Explore the cost of this home by adjusting the details. Changes won't be saved.Climate risks
Neighborhood: 71037
Nearby schools
Schools provided by the listing agent
- Elementary: Bossier ISD schools
- Middle: Bossier ISD schools
- High: Bossier ISD schools
- District: Bossier PSB
Source: NTREIS. This data may not be complete. We recommend contacting the local school district to confirm school assignments for this home.
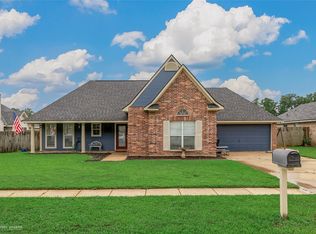
Similar homes
- $229,9003 bd2 ba2k sqft209 W Jackson Ave, Haughton, LA 71037For Sale
 MLS ID #21393509, Casey Tubbs. NTREIS
 - $210,0003 bd2 ba1.3k sqft7429 Pecanwood Ln, Haughton, LA 71037For Sale
 MLS ID #21406021, Patty Easter. NTREIS
 - $--4 bd3 ba2k sqft441 Wildoak Dr, Haughton, LA 71037Auction
 Auction.com 2
 - $--3 bd2 ba1.4k sqft209 Flagg Dr, Haughton, LA 71037Auction
 Xome
Xome - $234,5004 bd2 ba1.7k sqft206 Harvest Ln, Crowley, LA 70526For Sale
 MLS ID #2600009532, Darla Lejeune, Real Broker, LLC. RAA
