Looking for space and backyard access? This home has it all! Located in Lakewood Subdivision, this popular neighborhood features a wonderful family plan with 4 bedrooms and 3 full baths to make everyone in the family happy! Relax in the oversized living area with corner fireplace while watching the football game in the upcoming season. Also, a wonderful outdoor space with pergola, make options for the family to enjoy! The open kitchen has granite counterops and stainless steel appliances for the cook at heart! Plenty of storage in this kitchen for all the dishes and entertaining ware that to host those gatherings! EDont forget the separat edinng are for the home office or your favorite dining table for all! The owners suite is king sized with room for sitting or office and the bathroom, complete with soaking tub and stall shower will make this owners oasis a favorite! Each have your own vanites to make the day start off great! The other queen sized bedrooms are spacious for the kids or guests! Office maybe? The large backyard is fully fenced and ready to move your boat or just have access to the backyard, which is always so hard to find!! The above ground pool can stay or be removed as well, just enjoy during these hot summer days, and get ready for fall on the back patio! Wood floors in the living area make this home pet and kid friendly! Call me or your favorite Realtor for your tour today! Don't miss this, there arent others with yard and space like this available!
For sale
$410,000
507 Secret Cv, Bossier City, LA 71111
4beds
2,349sqft
:
Get pre-qualified$2,711/mo
Single Family Residence
Built in 2004
0.5 Acres Lot
$-- Zestimate®
$175/sqft
$-- HOA
What's special
Back patio
- 1 day |
- 303 |
- 19 |
Zillow last checked:
Listing updated:
Listed by:
Mindy Wardlaw 0099563825 318-233-1045,
Pinnacle Realty Advisors 318-233-1045
Source: NTREIS,MLS#: 21340565
Facts & features
Interior
Bedrooms & bathrooms
- Bedrooms: 4
- Bathrooms: 3
- Full bathrooms: 3
Primary bedroom
- Level: First
- Dimensions: 99 x 99
Primary bedroom
- Features: Ceiling Fan(s)
- Level: First
- Dimensions: 99 x 99
Living room
- Level: First
- Dimensions: 99 x 99
Appliances
- Included: Dishwasher, Electric Range, Disposal
- Laundry: Laundry in Utility Room
Features
- Built-in Features, Cathedral Ceiling(s), Decorative/Designer Lighting Fixtures, Double Vanity, Eat-in Kitchen, Granite Counters, High Speed Internet, Walk-In Closet(s), Wired for Sound
- Flooring: Carpet, Ceramic Tile, Wood
- Windows: Window Coverings
- Has basement: No
- Number of fireplaces: 1
- Fireplace features: Den
Interior area
- Total interior livable area: 2,349 sqft
Video & virtual tour
Property
Parking
- Total spaces: 2
- Parking features: Garage Faces Side
- Attached garage spaces: 2
Features
- Levels: One
- Stories: 1
- Patio & porch: Covered
- Pool features: Above Ground, Pool
Lot
- Size: 0.5 Acres
Details
- Parcel number: 157438
Construction
Type & style
- Home type: SingleFamily
- Architectural style: Detached
- Property subtype: Single Family Residence
Materials
- Foundation: Slab
- Roof: Asphalt
Condition
- Year built: 2004
Utilities & green energy
- Sewer: Public Sewer
- Water: Public
- Utilities for property: Sewer Available, Water Available
Community & HOA
Community
- Subdivision: Lakewood 06
HOA
- Has HOA: No
Location
- Region: Bossier City
Financial & listing details
- Price per square foot: $175/sqft
- Tax assessed value: $332,150
- Annual tax amount: $3,179
- Date on market: 7/25/2026
- Cumulative days on market: 1 day
Estimated market value
Not available
Estimated sales range
Not available
Not available
Price history
| Date | Event | Price |
|---|---|---|
| 7/25/2026 | Listed for sale | $410,000+14.5%$175/sqft |
Source: NTREIS #21340565 Report a problem | ||
| 3/25/2022 | Sold | -- |
Source: Public Record Report a problem | ||
| 2/24/2022 | Pending sale | $358,000$152/sqft |
Source: Owner Report a problem | ||
| 2/24/2022 | Price change | $358,000-6.8%$152/sqft |
Source: Owner Report a problem | ||
| 2/18/2022 | Listed for sale | $384,000+28%$163/sqft |
Source: Owner Report a problem | ||
| 9/24/2019 | Sold | -- |
Source: Public Record Report a problem | ||
| 7/17/2019 | Listed for sale | $300,000$128/sqft |
Source: Century 21 Elite #248373 Report a problem | ||
Public tax history
| Year | Property taxes | Tax assessment |
|---|---|---|
| 2025 | $3,179 -1% | $33,215 |
| 2024 | $3,211 +16.5% | $33,215 +17.5% |
| 2023 | $2,758 +0.5% | $28,257 |
| 2022 | $2,744 +4.9% | $28,257 +2.4% |
| 2021 | $2,616 | $27,589 |
| 2020 | $2,616 +5.9% | $27,589 +5.3% |
| 2019 | $2,470 -28.4% | $26,205 +0% |
| 2018 | $3,450 | $26,200 |
| 2017 | $3,450 +41.4% | $26,200 |
| 2016 | $2,440 +6.7% | $26,200 +0.6% |
| 2015 | $2,286 +0.1% | $26,040 |
| 2014 | $2,284 +4.2% | $26,040 |
| 2013 | $2,192 | $26,040 |
| 2012 | $2,192 +3.3% | $26,040 +1.4% |
| 2011 | $2,122 | $25,690 |
| 2010 | $2,122 | $25,690 |
Find assessor info on the county website
Monthly payment
Est. payment
Payment breakdown
Explore the cost of this home by adjusting the details. Changes won't be saved.Climate risks
Neighborhood: 71111
Nearby schools
GreatSchools rating
- 7/10W.T. Lewis Elementary SchoolGrades: K-5Distance: 2.7 mi
- 8/10Airline High SchoolGrades: 8-12Distance: 3.7 mi
- 6/10Cope Middle SchoolGrades: 6-8Distance: 4.1 mi
Schools provided by the listing agent
- Elementary: Bossier ISD schools
- Middle: Bossier ISD schools
- High: Bossier ISD schools
- District: Bossier PSB
Source: NTREIS. This data may not be complete. We recommend contacting the local school district to confirm school assignments for this home.
- $--5 bd4 ba3.9k sqft509 Secret Cv, Bossier City, LA 71111Sold
- $462,4004 bd3 ba2.2k sqft505 Secret Cv, Bossier City, LA 71111Off Market
- $509,2004 bd3 ba2.9k sqft606 Placid Point, Bossier City, LA 71111Off Market

- $501,5005 bd3 ba2.8k sqft604 Placid Point, Bossier City, LA 71111Off Market
- $346,6004 bd2 ba2.3k sqft608 Placid Point, Bossier City, LA 71111Off Market
- $472,8005 bd3 ba2.7k sqft511 Secret Cv, Bossier City, LA 71111Off Market
- $439,2004 bd2 ba2.6k sqft508 Secret Cv, Bossier City, LA 71111Off Market
- $389,4004 bd2 ba2k sqft510 Secret Cv, Bossier City, LA 71111Off Market
A local agent can set up tours, give advice and negotiate with sellers.
A local lender can help you make sure your offer is ready when you are.
Similar homes
- $400,0004 bd3 ba2.3k sqft2389 Tallgrass Cir, Bossier City, LA 71111For Sale
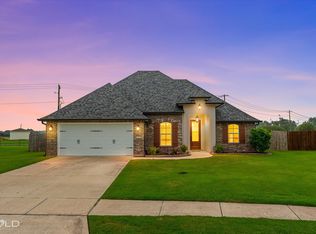 MLS ID #21307991, Amanda Nugent. NTREIS
 - $385,0004 bd3 ba2.5k sqft1951 Bayou Bend Dr, Bossier City, LA 71111For Sale
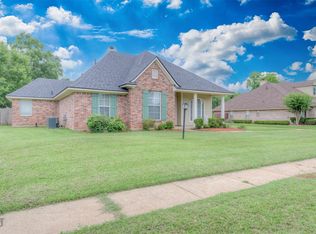 MLS ID #21280190, Charlie Nance. NTREIS
 - $414,0004 bd3 ba2.5k sqft125 Horseguards Ave, Bossier City, LA 71111For Sale
 MLS ID #21296420, Qianna Hauptman-Beaudoin. NTREIS
 - $480,0004 bd4 ba3k sqft340 Hunters Hollow Dr, Bossier City, LA 71111For Sale
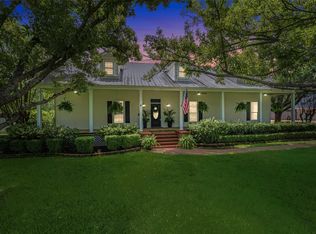 MLS ID #21332243, Jennifer Ward. NTREIS
 - $550,0004 bd3 ba2.8k sqft247 Piccadilly Ln, Bossier City, LA 71111For SaleMLS ID #21341059, Stacy Berry. NTREIS
- $285,0004 bd2 ba1.8k sqft3301 Colonial Dr, Bossier City, LA 71111For SaleMLS ID #21337889, Shelly Torres-Llorens. NTREIS
- $390,0003 bd4 ba2.2k sqft719 Perfect Pl, Bossier City, LA 71111For SaleMLS ID #21331583, Hannah Loker. NTREIS
- $283,0003 bd2 ba1.6k sqft6004 Kateland Cir, Bossier City, LA 71111For SaleMLS ID #21338876, Dustin Cain. NTREIS
- $250,0003 bd2 ba1.4k sqft3144 Petite Dr, Bossier City, LA 71111For SaleMLS ID #21340143, Jackie Gibson. NTREIS
- $447,4004 bd4 ba2.8k sqft336 Briars Ct, Bossier City, LA 71111For SaleMLS ID #21290906, Anita Bostic. NTREIS
- $343,2323 bd2 ba1.9k sqft713 Abita Chase, Bossier City, LA 71111For SaleMLS ID #21333007, Casey Tubbs. NTREIS
- $277,0003 bd2 ba1.5k sqft3709 Sabine Pass Dr, Bossier City, LA 71111For SaleMLS ID #21341391, Shelly Torres-Llorens. NTREIS
- $410,0003 bd2 ba1.8k sqft222 Jasmine Walk, Bossier City, LA 71111For SaleMLS ID #21144648, Tammi Montgomery. NTREIS
- $244,9003 bd2 ba1.2k sqft3495 Grand Cane Ln, Bossier City, LA 71111For SaleMLS ID #21325285, Melissa Forney. NTREIS
- $395,0003 bd2 ba1.9k sqft430 Stacey Ln, Bossier City, LA 71111For SaleMLS ID #21268754, Joseph Digiacomo. NTREIS
- $319,9004 bd2 ba1.9k sqft2302 Tallgrass Cir, Bossier City, LA 71111For SaleMLS ID #21262516, Tracy Thomas. NTREIS
- $373,9003 bd3 ba1.9k sqft500 Perfect Pl, Bossier City, LA 71111For SaleMLS ID #21281020, Evette Clark. NTREIS
- $349,9003 bd2 ba1.6k sqft4938 Swan Lake Rd, Bossier City, LA 71111For SaleMLS ID #21028653, Susannah Hodges. NTREIS
- $365,0003 bd2 ba1.8k sqft1359 Quincy Dr, Bossier City, LA 71111For SaleMLS ID #21288278, Roovelroe Swan. NTREIS
- $474,0005 bd3 ba2.6k sqft672 Dumaine Dr, Bossier City, LA 71111For SaleMLS ID #21271489, Christopher Clark. NTREIS
