Welcome home to 1427 Lexington Avenue, located in the heart of Fountain Square and within walking distance of all your favorite downtown destinations. This charming, fully renovated home is move-in ready, offering 1,500 square feet of convenient, single-story living space. Home was fully rehabbed a few years ago so the mechanicals, roof, and other major items are all newer! The heart of the home is the kitchen, designed for both culinary enthusiasts and effortless entertaining. It features gleaming stainless steel appliances and a generously sized island, providing ample space for meal preparation and casual dining. With three bedrooms and two full baths, the layout offers plenty of space for guests or a home office. The primary bedroom includes a double vanity, a large tiled walk-in shower, generous closet space, and direct access to a private, covered backyard patio. The oversized, fully fenced backyard is perfect for entertaining and gardening, while the large covered patio can be enjoyed year-round.
Sold
Zillow last checked:
Listing updated:
Bought with:
Cody Jenkins
Cedar Tree Realtors
Source: MIBOR as distributed by MLS GRID,MLS#: 22113682
Price history
| Date | Event | Price |
|---|---|---|
| 8/27/2026 | Sold | $420,000-1.2%$282/sqft |
Source:  MIBOR as distributed by MLS GRID #22113682 Report a problem MIBOR as distributed by MLS GRID #22113682 Report a problem | ||
| 7/27/2026 | Pending sale | $425,000$286/sqft |
Source: MIBOR as distributed by MLS GRID #22113682 Report a problem | ||
| 7/15/2026 | Listed for sale | $425,000+9.5%$286/sqft |
Source: MIBOR as distributed by MLS GRID #22113682 Report a problem | ||
| 2/2/2024 | Sold | $388,000-0.5%$261/sqft |
Source: MIBOR as distributed by MLS GRID #21951945 Report a problem | ||
| 12/21/2023 | Pending sale | $389,900$262/sqft |
Source: MIBOR as distributed by MLS GRID #21951945 Report a problem | ||
| 11/8/2023 | Listed for sale | $389,900+18.2%$262/sqft |
Source: MIBOR as distributed by MLS GRID #21951945 Report a problem | ||
| 12/12/2019 | Sold | $330,000$222/sqft |
Source: MIBOR as distributed by MLS GRID #21680603 Report a problem | ||
| 11/22/2019 | Listed for sale | $330,000$222/sqft |
Source: Keller Williams Realty Indy Metro Northeast #21680603 Report a problem | ||
| 11/9/2019 | Pending sale | $330,000$222/sqft |
Source: Keller Williams Realty Indy Metro Northeast #21680603 Report a problem | ||
| 11/9/2019 | Listed for sale | $330,000+242.3%$222/sqft |
Source: Keller Williams Realty Indy Metro Northeast #21680603 Report a problem | ||
| 8/20/2018 | Sold | $96,400+542.7%$65/sqft |
Source: Public Record Report a problem | ||
| 4/16/2018 | Sold | $15,000$10/sqft |
Source: Public Record Report a problem | ||
Nearby homes
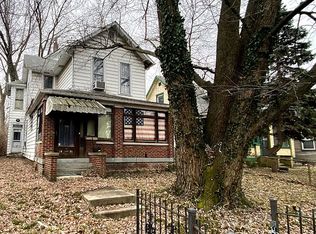
- $474,5005 bd2 ba2.8k sqft1421 Lexington Ave, Indianapolis, IN 46203Off Market
- $574,3006 bd4 ba4.7k sqft1431 Lexington Ave, Indianapolis, IN 46203Off Market
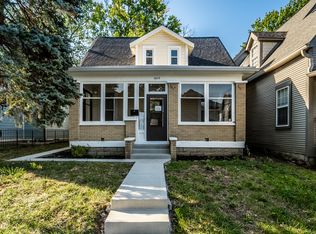
- $354,0003 bd2 ba2.6k sqft1419 Lexington Ave, Indianapolis, IN 46203Sold
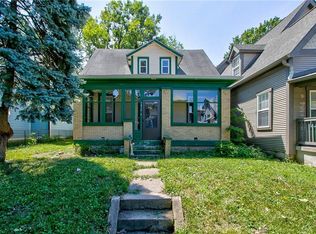
- $257,0003 bd1 ba2.2k sqft1419 E Lexington Ave, Indianapolis, IN 46203Off Market
Get a cash offer in 3 minutes
Find out how much your home could sell for in as little as 3 minutes with a no-obligation cash offer.
Estimated market value
$422,300
