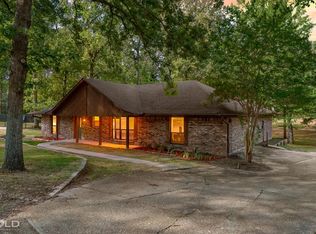
This 3 bedroom, 2 bath well-maintained home is a MUST SEE! It features many upgrades, including a HALO (AC filtration system 2023), whole home generator (installed in 2024), has been remodeled to an open floor plan, & features an additional 2 car exterior garage. The roof, gutters, & pool liner all replaced in 2025. The pool equipment, HVAC, & furnace newer as well (2023). Back fence replaced in 2021. Kitchen cabinets are custom, solid-wood cabinetry, granite tile counters, and an eat in kitchen space. The backyard is spacious and perfect for entertaining, truly a place everyone will want to gather.
Community features include: Club house, pool, playground, tennis courts, walking trail, fishing pond, & horse stables.
For sale
$299,900
8102 Dogwood Trl, Haughton, LA 71037
3beds
1,924sqft
Single Family Residence
Built in 1977
0.46 Acres Lot
$295,700 Zestimate®
$156/sqft
$10/mo HOA
What's special
Open floor planCustom solid-wood cabinetryGranite tile countersEat in kitchen space
- 2 days |
- 457 |
- 18 |
Zillow last checked:
Listing updated:
Listed by:
Jolene LeBrun 0995717083 318-658-0345,
East Bank Real Estate 318-658-0345
Source: NTREIS,MLS#: 21355313
Facts & features
Interior
Bedrooms & bathrooms
- Bedrooms: 3
- Bathrooms: 2
- Full bathrooms: 2
Primary bedroom
- Features: Ceiling Fan(s), En Suite Bathroom
- Level: First
- Dimensions: 0 x 0
Den
- Features: Built-in Features, Ceiling Fan(s), Fireplace
- Level: First
- Dimensions: 0 x 0
Dining room
- Level: First
- Dimensions: 0 x 0
Living room
- Level: First
- Dimensions: 0 x 0
Heating
- Central
Cooling
- Central Air
Appliances
- Included: Double Oven, Dishwasher, Gas Cooktop, Disposal, Gas Water Heater, Microwave, Refrigerator, Water Softener
Features
- Built-in Features, Decorative/Designer Lighting Fixtures, Eat-in Kitchen, High Speed Internet, Open Floorplan, Pantry, Paneling/Wainscoting, Tile Counters, Cable TV
- Flooring: Ceramic Tile, Hardwood
- Windows: Window Coverings
- Has basement: No
- Number of fireplaces: 1
- Fireplace features: Den, Gas Log, Masonry
Interior area
- Total interior livable area: 1,924 sqft
Property
Parking
- Total spaces: 4
- Parking features: Additional Parking, Driveway, Garage, Storage
- Attached garage spaces: 4
Features
- Levels: One
- Stories: 1
- Patio & porch: Deck, Front Porch, Covered
- Exterior features: Rain Gutters
- Pool features: In Ground, Pool
- Fencing: Back Yard,Chain Link,Wood
Lot
- Size: 0.46 Acres
Details
- Parcel number: 102821
Construction
Type & style
- Home type: SingleFamily
- Architectural style: Ranch,Detached
- Property subtype: Single Family Residence
Materials
- Brick
- Foundation: Slab
- Roof: Shingle
Condition
- Year built: 1977
Utilities & green energy
- Sewer: Public Sewer
- Water: Public
- Utilities for property: Sewer Available, Water Available, Cable Available
Community & HOA
Community
- Subdivision: Dogwood Park 03
HOA
- Has HOA: Yes
- Services included: Association Management
- HOA fee: $120 annually
- HOA name: Dogwood Park Hoa
- HOA phone: 318-949-1033
Location
- Region: Haughton
Financial & listing details
- Price per square foot: $156/sqft
- Tax assessed value: $187,856
- Annual tax amount: $1,339
- Date on market: 8/13/2026
- Cumulative days on market: 2 days
Estimated market value
$295,700
$281,000 - $310,000
$1,977/mo
Price history
| Date | Event | Price |
|---|---|---|
| 8/13/2026 | Listed for sale | $299,900$156/sqft |
Source: NTREIS #21355313 Report a problem | ||
| 6/28/1996 | Sold | -- |
Source: Agent Provided Report a problem | ||
Public tax history
| Year | Property taxes | Tax assessment |
|---|---|---|
| 2025 | $1,339 +12.7% | $18,786 +7.1% |
| 2024 | $1,188 +24.5% | $17,539 +17.6% |
| 2023 | $954 +0.5% | $14,908 |
| 2022 | $949 | $14,908 |
| 2021 | $949 | $14,908 |
| 2020 | $949 -5.8% | $14,908 -2.5% |
| 2019 | $1,008 -48.2% | $15,290 |
| 2018 | $1,946 | $15,290 |
| 2017 | $1,946 +95.3% | $15,290 |
| 2016 | $996 +2.8% | $15,290 -1.5% |
| 2015 | $969 +0.1% | $15,530 |
| 2014 | $968 +4.3% | $15,530 |
| 2013 | $928 | $15,530 |
| 2012 | $928 +4.5% | $15,530 +1.6% |
| 2011 | $889 | $15,280 |
| 2010 | $889 | $15,280 |
Find assessor info on the county website
Monthly payment
Est. payment
Payment breakdown
Explore the cost of this home by adjusting the details. Changes won't be saved.Climate risks
Neighborhood: 71037
Nearby schools
GreatSchools rating
- 10/10Stockwell Place Elementary SchoolGrades: K-5Distance: 1.3 mi
- 6/10Cope Middle SchoolGrades: 6-8Distance: 3 mi
- 8/10Airline High SchoolGrades: 8-12Distance: 5.1 mi
Schools provided by the listing agent
- Elementary: Bossier ISD schools
- Middle: Bossier ISD schools
- High: Bossier ISD schools
- District: Bossier PSB
Source: NTREIS. This data may not be complete. We recommend contacting the local school district to confirm school assignments for this home.
- $269,4004 bd2 ba2.1k sqft8100 Dogwood Trl, Haughton, LA 71037Off Market
- $251,0004 bd2 ba1.9k sqft8104 Dogwood Trl, Haughton, LA 71037Off Market
- $201,6003 bd2 ba1.5k sqft3215 Deerfield Dr, Haughton, LA 71037Off Market
- $206,2003 bd2 ba1.4k sqft3211 Deerfield Dr, Haughton, LA 71037Off Market
- $217,5003 bd2 ba1.5k sqft3219 Deerfield Dr, Haughton, LA 71037Off Market
- $259,4004 bd2 ba1.8k sqft8030 Dogwood Trl, Haughton, LA 71037Off Market
- $251,6003 bd2 ba1.9k sqft8106 Dogwood Trl, Bossier City, LA 71037Off Market
- $230,0003 bd2 ba1.5k sqft3223 Deerfield Dr, Haughton, LA 71037Off Market
A local agent can set up tours, give advice and negotiate with sellers.
A local lender can help you make sure your offer is ready when you are.
Similar homes
- $288,0004 bd3 ba2.2k sqft128 Ardis Dr, Haughton, LA 71037For Sale
 MLS ID #21355418, Jeannie Shelton. NTREIS
 - $238,5003 bd2 ba1.6k sqft8805 Hollow Bluff Dr, Haughton, LA 71037For Sale
 MLS ID #21358479, Jennifer Swain. NTREIS
 - $262,5004 bd2 ba2k sqft305 Pine Cone Cir, Haughton, LA 71037For Sale
 MLS ID #21357428, Stan Cole. NTREIS
 - $280,0003 bd2 ba1.9k sqft2300 Brookhaven Dr, Bossier City, LA 71111For Sale
 MLS ID #21338694, Charles Horne. NTREIS
 - $--3 bd2 ba1.3k sqft114 Espanita Blvd, Haughton, LA 71037AuctionXome
- $300,0003 bd2 ba1.8k sqft815 Eagles Nest, Haughton, LA 71037For SaleMLS ID #21316615, Michelle Savage. NTREIS
- $320,0003 bd2 ba1.8k sqft816 Eagles Nest, Haughton, LA 71037For SaleMLS ID #21337291, Shelly Wagner. NTREIS
- $279,0004 bd2 ba2.1k sqft211 Chimney Ln, Haughton, LA 71037For SaleMLS ID #21199852, Christina Hunsucker. NTREIS
- $319,0003 bd2 ba2.2k sqft5524 Hickory Ridge Dr, Bossier City, LA 71111For SaleMLS ID #21340085, Amber McDonnold. NTREIS
- $279,0003 bd2 ba1.9k sqft1025 Cressmont St, Bossier City, LA 71111For SaleMLS ID #21342592, Allyson Smith. NTREIS
- $220,0003 bd2 ba1.4k sqft3237 Pinehaven Ln, Haughton, LA 71037For SaleMLS ID #21115595, Tammi Montgomery. NTREIS
- $399,5004 bd4 ba2.6k sqft110 Dogwood South Ln, Haughton, LA 71037For SaleMLS ID #21344458, Nicole Maynor. NTREIS
- $324,9003 bd2 ba1.6k sqft507 Brompton Ln, Bossier City, LA 71111For Sale By Owner
- $275,0004 bd2 ba2.4k sqft212 Mill Creek Ln, Haughton, LA 71037For SaleMLS ID #21272158, Debbie Williamson. NTREIS
- $250,0003 bd2 ba2k sqft124 Lawrence Dr, Haughton, LA 71037For SaleMLS ID #21316203, Stacey Thomas. NTREIS
- $246,0003 bd2 ba1.5k sqft136 Satinwood Cir, Haughton, LA 71037For SaleMLS ID #21287135, Hailey Johnson. NTREIS
- $380,0003 bd2 ba1.9k sqft354 Hunters Holw, Bossier City, LA 71111For SaleMLS ID #21358576, Donnette Koertge. NTREIS
- $--3 bd2 ba2.3k sqft5511 Hickory Ridge Dr, Bossier City, LA 71111AuctionServiceLink Auction
- $367,9003 bd2 ba1.9k sqft1737 Turning Leaf Trl, Haughton, LA 71037For SaleMLS ID #21347360, Suzanne Foster. NTREIS
- $355,0004 bd2 ba2k sqft1855 Sparrow Rdg, Haughton, LA 71037For SaleMLS ID #21344834, Hayli Cagle. NTREIS
