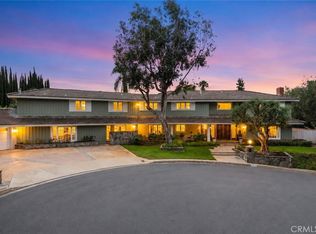
Set within the cherished Lemon Heights neighborhood of North Tustin, this charming single-story John Lyttle home feels special from the moment you arrive. Positioned on a large corner lot with Peters Canyon Regional Park directly behind the property and Bent Tree Park across the street, the setting is peaceful, private, and beautifully connected to nature. Set well back from the road beneath mature shade trees, the home enjoys storybook curb appeal, a park-like front lawn, privacy fencing, and professionally designed front and rear landscaping by Rogers Gardens. The quality craftsmanship and timeless design associated with famed local builder John Lyttle are evident throughout, giving the home a warmth and character that is increasingly hard to find. Double entry doors open to a gracious interior where the living room makes an immediate impression with soaring vaulted ceilings, a fireplace, and views straight through to the backyard and pool. The fireplace is shared with the family room, where wood-beam ceilings, a seating hearth, built-ins, and a wall of French doors create a cozy, inviting place to gather. The kitchen opens to the family room and breakfast area, with an adjacent formal dining room that makes entertaining easy. Just off the kitchen, a dedicated interior laundry room with a sink and generous storage adds everyday convenience. A privately situated en-suite bedroom is set apart from the main bedroom wing, making it ideal for guests, extended family, or a quiet home office. A powder bath leads to three additional bedrooms, a hall bathroom, and the primary suite, which features a spacious bath and dual closets. New wide-plank European oak flooring and fresh interior paint bring a fresh, updated feel while still honoring the home’s original character. Outside, the grounds are every bit as appealing as the interiors, with a resort-like backyard, sparkling pool, generous patio space, mature landscaping, and a wonderful sense of privacy. A detached four-car garage with additional storage completes the property. Zoned for award-winning Tustin Unified schools, this is a rare opportunity to enjoy the space, beauty, and timeless charm that make Lemon Heights such a beloved place to call home.
For sale
Listed by: Seven Gables Real Estate • Dean O'Dell • Contact: dean@theodellgroup.com
$3,250,000
10982 Bent Tree Rd, Santa Ana, CA 92705
5beds
3,461sqft
Single Family Residence
Built in 1978
0.69 Acres Lot
$-- Zestimate®
$939/sqft
$-- HOA
What's special
- 17 days
- 2,808
- 279
Likely to sell faster than
Zillow last checked:
Listing updated:
Listed by:
Dean O'Dell DRE #01060767 dean@theodellgroup.com,
Seven Gables Real Estate
Source: CRMLS,MLS#: PW26197294 Originating MLS: California Regional MLS
Originating MLS: California Regional MLSFacts & features
Interior
Bedrooms & bathrooms
- Bedrooms: 5
- Bathrooms: 4
- Full bathrooms: 2
- 3/4 bathrooms: 1
- 1/2 bathrooms: 1
- Main level bathrooms: 4
- Main level bedrooms: 5
Rooms
- Room types: Bedroom, Family Room, Primary Bathroom, Primary Bedroom
Primary bedroom
- Features: Main Level Primary
Primary bedroom
- Features: Primary Suite
Bedroom
- Features: Bedroom on Main Level
Bedroom
- Features: All Bedrooms Down
Heating
- Forced Air
Cooling
- Central Air, Dual
Appliances
- Included: Gas Cooktop, Gas Oven
- Laundry: In Kitchen
Features
- Granite Counters, All Bedrooms Down, Bedroom on Main Level, Main Level Primary, Primary Suite
- Has fireplace: Yes
- Fireplace features: Family Room, Living Room
- Common walls with other units/homes: No Common Walls
Interior area
- Total interior livable area: 3,461 sqft
Video & virtual tour
Property
Parking
- Total spaces: 4
- Parking features: Garage
- Garage spaces: 4
Features
- Levels: One
- Stories: 1
- Entry location: 1
- Has private pool: Yes
- Pool features: Private
- Has view: Yes
- View description: Park/Greenbelt, Trees/Woods
Lot
- Size: 0.69 Acres
- Features: 0-1 Unit/Acre
Details
- Parcel number: 50391104
- Special conditions: Standard
- Horse amenities: Riding Trail
Construction
Type & style
- Home type: SingleFamily
- Property subtype: Single Family Residence
Condition
- New construction: No
- Year built: 1978
Utilities & green energy
- Sewer: Unknown
- Water: Private
Community & HOA
Community
- Features: Biking, Dog Park, Foothills, Horse Trails, Lake, Preserve/Public Land, Street Lights
Location
- Region: Santa Ana
Financial & listing details
- Price per square foot: $939/sqft
- Tax assessed value: $648,077
- Date on market: 9/18/2026
- Cumulative days on market: 17 days
- Listing terms: Cash,Conventional
Estimated market value
Not available
Estimated sales range
Not available
Not available
Price history
| Date | Event | Price |
|---|---|---|
| 9/18/2026 | Listed for sale | $3,250,000$939/sqft |
Source:  CRMLS #PW26197294 Report a problem CRMLS #PW26197294 Report a problem | ||
Public tax history
| Year | Property taxes | Tax assessment |
|---|---|---|
| 2026 | -- | $648,077 +2% |
| 2025 | $7,316 +4.6% | $635,370 +2% |
| 2024 | $6,992 +2.5% | $622,912 +2% |
| 2023 | $6,822 +1.5% | $610,699 +2% |
| 2022 | $6,721 +2.4% | $598,725 +2% |
| 2021 | $6,561 +0.5% | $586,986 +1% |
| 2020 | $6,526 | $580,968 +2% |
| 2019 | $6,526 +2.6% | $569,577 +2% |
| 2018 | $6,363 +3.6% | $558,409 +2% |
| 2017 | $6,145 | $547,460 +2% |
| 2016 | $6,145 +1.9% | $536,726 +1.5% |
| 2015 | $6,032 +3.7% | $528,664 +2% |
| 2014 | $5,820 | $518,309 +0.5% |
| 2013 | -- | $515,967 +2% |
| 2012 | -- | $505,850 +2% |
| 2011 | -- | $495,932 +0.8% |
| 2010 | -- | $492,226 -0.2% |
| 2009 | -- | $493,396 +2% |
| 2008 | -- | $483,722 +2% |
| 2007 | -- | $474,238 +2% |
| 2006 | -- | $464,940 +2% |
| 2005 | -- | $455,824 +2% |
| 2004 | -- | $446,887 +1.9% |
| 2003 | -- | $438,697 +2% |
| 2002 | -- | $430,096 +2% |
| 2001 | $4,271 +2.1% | $421,663 +2% |
| 2000 | $4,185 | $413,396 |
Find assessor info on the county website
Monthly payment
Est. payment
Payment breakdown
Explore the cost of this home by adjusting the details. Changes won't be saved.Climate risks
Neighborhood: 92705
Nearby schools
Schools provided by the listing agent
- Elementary: Arroyo
- Middle: Hewes
- High: Foothill
Source: CRMLS. This data may not be complete. We recommend contacting the local school district to confirm school assignments for this home.
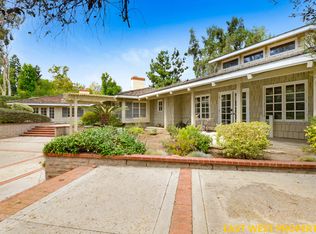
- $3,104,9005 bd3 ba3.4k sqft10962 Bent Tree Rd, Santa Ana, CA 92705Off Market
- $2,717,5005 bd3 ba3.4k sqft10942 Bent Tree Rd, Santa Ana, CA 92705Off Market
- $3,401,4004 bd3 ba4.2k sqft10981 Lake Court Rd, Santa Ana, CA 92705Off Market
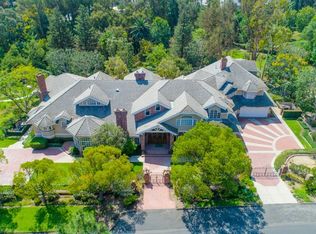
- $6,483,8006 bd8 ba11k sqft2032 Lower Lake Dr, Santa Ana, CA 92705Off Market
Similar homes
- $2,995,0005 bd3 ba3.4k sqft1782 Bridle Path Way, Santa Ana, CA 92705For Sale
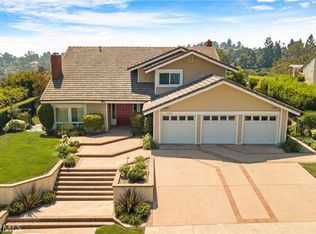 MLS ID #OC26175901, David Buster, David Buster, Broker. CRMLS
 - $2,599,0004 bd5 ba3.1k sqft10611 Calm Hill Cir, Santa Ana, CA 92705For Sale
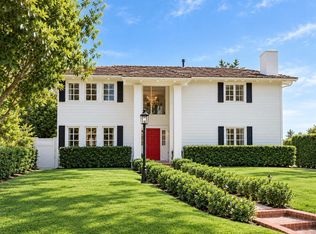 MLS ID #OC26202941, Catalina Ruddell, Douglas Elliman of California. CRMLS
 - $3,199,0008 bd5 ba5k sqft1612 Wyndham Court Rd, Santa Ana, CA 92705For Sale
 MLS ID #PW26193995, Steven Nieves, ERA North Orange County. CRMLS
 - $2,799,9995 bd4 ba3.6k sqft1812 Overview Cir, Santa Ana, CA 92705For Sale
 MLS ID #PW26111751, Christina Brogan, First Team Real Estate. CRMLS
