Own Your Private Piece of Paradise! Immaculate
two bedroom and one bath home sitting on 1.58 acres. This property has it all for a home or cabin! Fully furnished, small stream running thru property, pavilion, fire pit, shed, stainless steel appliances! Move-in ready home or weekend getaway.
Sold for $174,900
$174,900
10982 Ellenton Mountain Rd, Shunk, PA 17768
2beds
864sqft
Manufactured Home
Built in 2018
1.58 Acres Lot
$176,900 Zestimate®
$202/sqft
$-- Estimated rent
Home value
$176,900
Estimated sales range
Not available
Not available
Zestimate® history
Owner options
List your home for rent
Find your next renter with Zillow Rental Manager. Plus, with online applications, you can quickly screen prospective tenants – for free.
Refinance and save
$1,173/mo
Est. payment
Refinancing to a lower rate could help reduce your monthly payments and save thousands over the life of the loan.
$1,173/mo
Est. payment
Explore your selling options
Work with a Zillow partner agent
Leverage their expertise and Zillow's premium Showcase listings to get your home seen by more buyers.
Get startedList with your own agent
Get your home in front of millions of buyers by listing it on Zillow.
Learn how to do itSell it yourself
Take full control of how buyers see your home on Zillow by listing For Sale by Owner (FSBO).
List your homeWhat's special
Fire pitStainless steel appliances
Zillow last checked:
Listing updated:
Listed by:
Mark Caviston,
FISH REAL ESTATE,
Kassandra Moore,
Fish Real Estate
Bought with:
Tina Richlin, AB069080
Fish Real Estate
Source: West Branch Valley AOR,MLS#: WB-103526
Facts & features
Interior
Bedrooms & bathrooms
- Bedrooms: 2
- Bathrooms: 1
- Full bathrooms: 1
Bedroom 1
- Level: Main
- Area: 110.25
- Dimensions: 10.5 x 10.5
Bedroom 2
- Level: Main
- Area: 82.5
- Dimensions: 10 x 8.25
Bathroom
- Level: Main
- Area: 56.25
- Dimensions: 7.5 x 7.5
Kitchen
- Description: Kitchen/Living Room Combo
- Level: Main
- Area: 378
- Dimensions: 21 x 18
Heating
- Electric, Propane, Hot Air, Ductless Mini Split HP
Cooling
- Ductless
Appliances
- Included: Electric, Dishwasher, Range, Microwave Built-In, Washer, Dryer
- Laundry: Main Level
Features
- Kitchen Island, Open Floorplan
- Flooring: Carpet W/W, Laminate
- Windows: Thermal
- Has fireplace: Yes
- Fireplace features: Family Room
Interior area
- Total structure area: 864
- Total interior livable area: 864 sqft
- Finished area above ground: 864
- Finished area below ground: 0
Property
Parking
- Parking features: None, Gravel
Accessibility
- Accessibility features: Doorway Access 32 in.+ Wide, Hallways 36 in.+ Wide
Features
- Levels: One
- Has view: Yes
- View description: Pastoral
- Waterfront features: Stream
Lot
- Size: 1.58 Acres
- Features: Level
- Topography: Level
Details
- Additional structures: Shed(s)
- Parcel number: 09-092-0010
- Zoning: Res
Construction
Type & style
- Home type: MobileManufactured
- Property subtype: Manufactured Home
Materials
- Vinyl Siding
- Foundation: Pillar/Post/Pier, Block
- Roof: Shingle
Condition
- Year built: 2018
Utilities & green energy
- Electric: 100-150 Amps
- Sewer: On-Site Septic
- Water: Well
Community & HOA
Community
- Security: Smoke Detector(s)
- Subdivision: None
Location
- Region: Shunk
Financial & listing details
- Price per square foot: $202/sqft
- Tax assessed value: $33,800
- Annual tax amount: $712
- Date on market: 4/2/2026
- Listing terms: Cash,Conventional
- Inclusions: All furnishings
- Body type: Multi Section Manuf.
Price history
| Date | Event | Price |
|---|---|---|
| 5/27/2026 | Sold | $174,900$202/sqft |
Source: Public Record Report a problem | ||
| 4/10/2026 | Pending sale | $174,900$202/sqft |
Source: West Branch Valley AOR #WB-103526 Report a problem | ||
| 4/2/2026 | Listed for sale | $174,900+385.8%$202/sqft |
Source: West Branch Valley AOR #WB-103526 Report a problem | ||
| 6/23/2006 | Sold | $36,000$42/sqft |
Source: Public Record Report a problem | ||
Public tax history
| Year | Property taxes | Tax assessment |
|---|---|---|
| 2025 | $692 | $33,800 |
| 2024 | $692 +18.5% | $33,800 +8% |
| 2023 | $584 | $31,300 |
| 2022 | $584 +2.5% | $31,300 |
| 2021 | $570 | $31,300 |
| 2020 | -- | $31,300 |
| 2019 | $152 +6.8% | $31,300 +1.3% |
| 2017 | $142 -60.3% | $30,900 |
| 2015 | $359 | $30,900 |
| 2014 | $359 | $30,900 |
Find assessor info on the county website
Neighborhood: 17768
Nearby homes
- $31,9001 bd1 ba592 sqft10970 Ellenton Mountain Rd, Shunk, PA 17768Off Market
- $171,8002 bd1 ba888 sqft11037 Ellenton Mountain Rd, Shunk, PA 17768Off Market
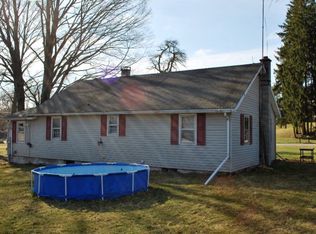
- $650,0003 bd1 ba1.7k sqft11034 Ellenton Mountain Rd, Shunk, PA 17768Sold
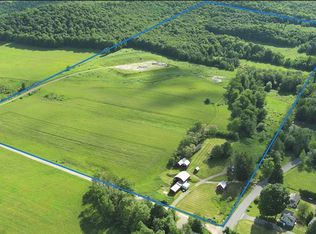
- $270,8003 bd1 ba1k sqft17 Treefort Trl, Shunk, PA 17768Off Market
- $235,7002 bd1 ba1k sqft48 Treefort Trl, Shunk, PA 17768Off Market
- $129,8005 bd1 ba1.6k sqft11047 Ellenton Mountain Rd, Shunk, PA 17768Off Market
- $10,3000.51 acres11047 Ellenton Mountain Rd, Shunk, PA 17768Off Market
- $569,6004 bd3 ba1.8k sqft11280 Ellenton Mountain Rd, Shunk, PA 17768Off Market
Nearby schools
GreatSchools rating
- 5/10Sullivan Co El SchoolGrades: K-6Distance: 16.2 mi
- 6/10Sullivan Co Junior-Senior High SchoolGrades: 7-12Distance: 16.1 mi
- Pennsylvania
- Sullivan County
- Shunk
- 17768
- 10982 Ellenton Mountain Rd
