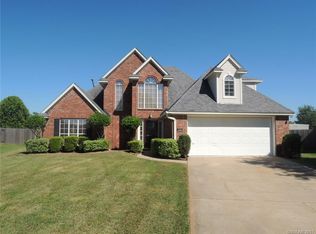
Welcome home to this beautifully maintained 4-bedroom, 2-and-a-half-bath home situated on a large cul-de-sac lot in Stockwell Place! Freshly painted and lovingly cared for, this home offers a spacious open floor plan with plenty of room for everyday living and entertaining. A large welcoming foyer leads into the generous living room featuring a beautiful wall of windows that fills the space with natural light. The kitchen offers abundant workspace for meal prep and features a brand-new electric cooktop, plus a spacious utility room and a convenient half bath just off the kitchen. The primary suite is generously sized and features a beautifully remodeled bathroom complete with a soaking tub, separate stall shower, double vanities, and a walk-in closet. Three additional bedrooms provide plenty of space for family, guests, or a home office. Step outside to a large, fully fenced backyard, offering plenty of room for pets, play, entertaining, or simply relaxing outdoors. A storage shed provides additional space for lawn equipment, tools, and seasonal items. Enjoy the privacy and extra space of a cul-de-sac lot while staying conveniently close to an award-winning Blue Ribbon school, Barksdale Air Force Base, shopping, restaurants, and everyday conveniences. Fresh paint, remodeled primary bath, new cooktop, large fenced yard, storage shed, and a fantastic location make this one you do not want to miss!
For sale
$283,000
6023 Applegate Cir, Bossier City, LA 71111
4beds
1,979sqft
Single Family Residence
Built in 1999
0.43 Acres Lot
$280,400 Zestimate®
$143/sqft
$-- HOA
What's special
Large welcoming foyerLarge fully fenced backyardBrand-new electric cooktopLarge cul-de-sac lotStorage shedDouble vanitiesSoaking tub
- 2 days
- 393
- 33
Likely to sell faster than
Zillow last checked:
Listing updated:
Listed by:
Karen Hoell 0995682823 318-747-5411,
Coldwell Banker Apex, REALTORS 318-747-5411
Source: NTREIS,MLS#: 21391508
Facts & features
Interior
Bedrooms & bathrooms
- Bedrooms: 4
- Bathrooms: 3
- Full bathrooms: 2
- 1/2 bathrooms: 1
Primary bedroom
- Features: En Suite Bathroom, Garden Tub/Roman Tub, Separate Shower, Walk-In Closet(s)
- Level: First
- Dimensions: 0 x 0
Bedroom
- Level: First
- Dimensions: 0 x 0
Bedroom
- Level: First
- Dimensions: 0 x 0
Bedroom
- Level: First
- Dimensions: 0 x 0
Dining room
- Level: First
- Dimensions: 0 x 0
Living room
- Features: Fireplace
- Level: First
- Dimensions: 0 x 0
Heating
- Central, Natural Gas
Cooling
- Central Air, Ceiling Fan(s), Electric
Appliances
- Included: Dishwasher, Electric Cooktop, Electric Oven, Disposal
- Laundry: Laundry in Utility Room
Features
- Decorative/Designer Lighting Fixtures, Open Floorplan, Pantry, Walk-In Closet(s)
- Flooring: Luxury Vinyl Plank
- Windows: Window Coverings
- Has basement: No
- Number of fireplaces: 1
- Fireplace features: Gas, Gas Starter
Interior area
- Total interior livable area: 1,979 sqft
Video & virtual tour
Property
Parking
- Total spaces: 2
- Parking features: Garage Faces Front, Garage
- Attached garage spaces: 2
Features
- Levels: One
- Stories: 1
- Patio & porch: Covered
- Pool features: None
- Fencing: Full,Gate,Wood
Lot
- Size: 0.43 Acres
- Features: Cul-De-Sac
Details
- Parcel number: 132670
Construction
Type & style
- Home type: SingleFamily
- Architectural style: Detached
- Property subtype: Single Family Residence
Materials
- Foundation: Slab
- Roof: Composition
Condition
- Year built: 1999
Utilities & green energy
- Sewer: Public Sewer
- Water: Public
- Utilities for property: Sewer Available, Water Available
Community & HOA
Community
- Security: Smoke Detector(s)
- Subdivision: Stockwell Place
HOA
- Has HOA: No
Location
- Region: Bossier City
Financial & listing details
- Price per square foot: $143/sqft
- Tax assessed value: $260,917
- Annual tax amount: $161
- Date on market: 9/21/2026
- Cumulative days on market: 2 days
Estimated market value
$280,400
$266,000 - $294,000
$2,225/mo
Price history
| Date | Event | Price |
|---|---|---|
| 9/21/2026 | Listed for sale | $283,000+6.8%$143/sqft |
Source: NTREIS #21391508 Report a problem | ||
| 4/8/2022 | Sold | -- |
Source: NTREIS #14749296 Report a problem | ||
| 4/5/2022 | Pending sale | $265,000$134/sqft |
Source: NTREIS #14749296 Report a problem | ||
| 3/8/2022 | Contingent | $265,000$134/sqft |
Source: NTREIS #14749296 Report a problem | ||
| 3/7/2022 | Listed for sale | $265,000$134/sqft |
Source: NTREIS #14749296 Report a problem | ||
| 2/3/2022 | Pending sale | $265,000$134/sqft |
Source: NTREIS #14749296 Report a problem | ||
| 2/1/2022 | Listed for sale | $265,000+12.8%$134/sqft |
Source: NTREIS #14749296 Report a problem | ||
| 3/24/2021 | Listing removed | -- |
Source: Owner Report a problem | ||
| 10/16/2018 | Listing removed | $235,000$119/sqft |
Source: Owner Report a problem | ||
| 7/18/2018 | Listed for sale | $235,000+4.4%$119/sqft |
Source: Owner Report a problem | ||
| 1/18/2016 | Sold | -- |
Source: Public Record Report a problem | ||
| 12/10/2015 | Pending sale | $225,000$114/sqft |
Source: Elite #N169179 Report a problem | ||
| 10/14/2015 | Listed for sale | $225,000$114/sqft |
Source: CENTURY 21 Elite #N169179 Report a problem | ||
Public tax history
| Year | Property taxes | Tax assessment |
|---|---|---|
| 2025 | $161 | $26,092 |
| 2024 | $161 -92.1% | $26,092 +18.9% |
| 2023 | $2,051 +0.5% | $21,937 |
| 2022 | $2,041 -25.9% | $21,937 +3.3% |
| 2021 | $2,754 | $21,237 |
| 2020 | $2,754 +40.2% | $21,237 +0.9% |
| 2019 | $1,963 -29.4% | $21,040 |
| 2018 | $2,781 +465.9% | $21,040 |
| 2017 | $491 +1.9% | $21,040 |
| 2016 | $482 | $21,040 +9.2% |
| 2015 | $482 +10.1% | $19,260 |
| 2014 | $438 -71.8% | $19,260 |
| 2013 | $1,554 | $19,260 |
| 2012 | $1,554 +6.9% | $19,260 +3.9% |
| 2011 | $1,453 +1.5% | $18,530 |
| 2010 | $1,432 | $18,530 |
Find assessor info on the county website
Monthly payment
Est. payment
Payment breakdown
Explore the cost of this home by adjusting the details. Changes won't be saved.Climate risks
Neighborhood: 71111
Nearby schools
Schools provided by the listing agent
- Elementary: Bossier ISD schools
- Middle: Bossier ISD schools
- High: Bossier ISD schools
- District: Bossier PSB
Source: NTREIS. This data may not be complete. We recommend contacting the local school district to confirm school assignments for this home.


Similar homes
- $280,0003 bd2 ba1.9k sqft2300 Brookhaven Dr, Bossier City, LA 71111For Sale
 MLS ID #21338694, Charles Horne. NTREIS
 - $285,0003 bd2 ba1.6k sqft115 Red Fox Cir, Haughton, LA 71037For Sale
 MLS ID #21391184, Kendra Tatum. NTREIS
 - $299,9003 bd3 ba2.9k sqft5407 Coach Rd, Bossier City, LA 71111For Sale
 MLS ID #21384851, Nathan Brown. NTREIS
 - $275,0003 bd2 ba1.9k sqft1025 Cressmont St, Bossier City, LA 71111For Sale
 MLS ID #21342592, Allyson Smith. NTREIS
