Your next home just hit the market—come see why it stands out! Located in Legacy's Redwood section. This 3 bedroom, 2 bathroom home has a dining room and open floor plan. No carpet throughout. Fresh paint. Spacious kitchen with granite countertops, stainless steel appliances, ample cabinet storage, and generous countertop space. Dining room includes barn doors and can function as an office or flex space. Nicely-sized guest bedrooms. Primary suite is complete with tray ceilings. Ensuite primary bathroom features a dual sink vanity, soaking tub, and stand alone shower. Large back patio. Solar screens on all windows. Located in the Benton school district with Legacy Elementary in the neighborhood. Neighborhood amenities include a community pool, playground, fishing ponds, and walking path.
For sale
$277,000
3709 Sabine Pass Dr, Bossier City, LA 71111
3beds
1,571sqft
:
Get pre-qualified$1,877/mo
Single Family Residence
Built in 2010
6,141 Square Feet Lot
$-- Zestimate®
$176/sqft
$46/mo HOA
What's special
Open floor planStand alone showerGenerous countertop spaceStainless steel appliancesGranite countertopsFresh paintEnsuite primary bathroom
- 1 day |
- 81 |
- 2 |
Zillow last checked:
Listing updated:
Listed by:
Shelly Torres-Llorens 0995706669 318-231-2000,
Berkshire Hathaway HomeServices Ally Real Estate 318-231-2000
Source: NTREIS,MLS#: 21341391
Facts & features
Interior
Bedrooms & bathrooms
- Bedrooms: 3
- Bathrooms: 2
- Full bathrooms: 2
Primary bedroom
- Features: Ceiling Fan(s)
- Level: First
- Dimensions: 0 x 0
Dining room
- Level: First
- Dimensions: 0 x 0
Living room
- Features: Built-in Features, Ceiling Fan(s)
- Level: First
- Dimensions: 0 x 0
Heating
- Central, Natural Gas
Cooling
- Central Air, Ceiling Fan(s)
Appliances
- Included: Dishwasher, Disposal, Gas Range, Refrigerator
Features
- Eat-in Kitchen, Granite Counters, Open Floorplan, Pantry, Walk-In Closet(s)
- Has basement: No
- Has fireplace: No
Interior area
- Total interior livable area: 1,571 sqft
Video & virtual tour
Property
Parking
- Total spaces: 2
- Parking features: Driveway
- Attached garage spaces: 2
Features
- Levels: One
- Stories: 1
- Pool features: None
Lot
- Size: 6,141 Square Feet
Details
- Parcel number: 170067
Construction
Type & style
- Home type: SingleFamily
- Architectural style: Detached
- Property subtype: Single Family Residence
Materials
- Brick
Condition
- Year built: 2010
Utilities & green energy
- Sewer: Public Sewer
- Water: Public
- Utilities for property: Sewer Available, Water Available
Community & HOA
Community
- Subdivision: Redwood Place Legacy Un 4
HOA
- Has HOA: Yes
- Services included: All Facilities, Association Management, Maintenance Grounds
- HOA fee: $276 semi-annually
- HOA name: Regency Managment
- HOA phone: 469-215-8935
Location
- Region: Bossier City
Financial & listing details
- Price per square foot: $176/sqft
- Tax assessed value: $251,254
- Annual tax amount: $2,190
- Date on market: 7/25/2026
- Cumulative days on market: 109 days
Estimated market value
Not available
Estimated sales range
Not available
Not available
Price history
| Date | Event | Price |
|---|---|---|
| 7/25/2026 | Listed for sale | $277,000-0.5%$176/sqft |
Source: NTREIS #21341391 Report a problem | ||
| 7/25/2026 | Listing removed | $278,500$177/sqft |
Source: BHHS broker feed #21226290 Report a problem | ||
| 5/22/2026 | Price change | $278,500-0.5%$177/sqft |
Source: NTREIS #21226290 Report a problem | ||
| 4/8/2026 | Listed for sale | $280,000+13.9%$178/sqft |
Source: NTREIS #21226290 Report a problem | ||
| 10/14/2022 | Sold | -- |
Source: NTREIS #20120893 Report a problem | ||
| 9/15/2022 | Pending sale | $245,900$157/sqft |
Source: NTREIS #20120893 Report a problem | ||
| 9/8/2022 | Price change | $245,900-1.2%$157/sqft |
Source: NTREIS #20120893 Report a problem | ||
| 8/13/2022 | Price change | $248,900-0.8%$158/sqft |
Source: NTREIS #20120893 Report a problem | ||
| 7/21/2022 | Listed for sale | $251,000$160/sqft |
Source: NTREIS #20120893 Report a problem | ||
| 12/23/2010 | Sold | -- |
Source: Public Record Report a problem | ||
Public tax history
| Year | Property taxes | Tax assessment |
|---|---|---|
| 2025 | $2,190 -1% | $25,125 |
| 2024 | $2,212 +12.1% | $25,125 +12.8% |
| 2023 | $1,974 -12.7% | $22,281 +30.6% |
| 2022 | $2,262 +78.9% | $17,061 |
| 2021 | $1,264 | $17,061 |
| 2020 | $1,264 +3.7% | $17,061 +2.8% |
| 2019 | $1,219 -44.5% | $16,594 +0% |
| 2018 | $2,198 | $16,590 |
| 2017 | $2,198 +82.4% | $16,590 |
| 2016 | $1,205 +6.8% | $16,590 +0.5% |
| 2015 | $1,128 +0.1% | $16,500 |
| 2014 | $1,127 +4.1% | $16,500 |
| 2013 | $1,083 | $16,500 |
| 2012 | $1,083 +8.3% | $16,500 +3.8% |
| 2011 | $999 | $15,900 |
Find assessor info on the county website
Monthly payment
Est. payment
Payment breakdown
Explore the cost of this home by adjusting the details. Changes won't be saved.Climate risks
Neighborhood: 71111
Nearby schools
GreatSchools rating
- 10/10Legacy Elementary SchoolGrades: K-4Distance: 0.8 mi
- 9/10Benton High SchoolGrades: 8-12Distance: 1.8 mi
- 7/10Benton Intermediate SchoolGrades: 5-6Distance: 3.7 mi
Schools provided by the listing agent
- Elementary: Bossier ISD schools
- Middle: Bossier ISD schools
- High: Bossier ISD schools
- District: Bossier PSB
Source: NTREIS. This data may not be complete. We recommend contacting the local school district to confirm school assignments for this home.
- $--3 bd2 ba1.3k sqft3707 Sabine Pass Dr, Bossier City, LA 71111Sold

- $220,3243 bd2 ba1.2k sqft3705 Sabine Pass Dr, Bossier City, LA 71111Off Market

- $242,1003 bd2 ba1.3k sqft3713 Sabine Pass Dr, Bossier City, LA 71111Off Market
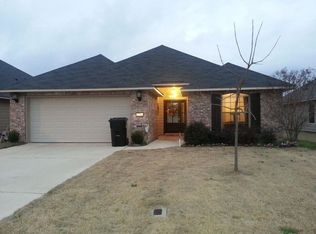
- $238,4003 bd2 ba1.3k sqft3610 Amite River Dr, Bossier City, LA 71111Off Market

- $216,1003 bd2 ba1.1k sqft3608 Amite River Dr, Bossier City, LA 71111Off Market
- $238,6003 bd2 ba1.3k sqft3612 Amite River Dr, Bossier City, LA 71111Off Market
- $268,5003 bd2 ba1.7k sqft3703 Sabine Pass Dr, Bossier City, LA 71111Off Market
- $236,1003 bd2 ba1.2k sqft3606 Amite River Dr, Bossier City, LA 71111Off Market
A local agent can set up tours, give advice and negotiate with sellers.
A local lender can help you make sure your offer is ready when you are.
Similar homes
- $244,9003 bd2 ba1.2k sqft3495 Grand Cane Ln, Bossier City, LA 71111For Sale
 MLS ID #21325285, Melissa Forney. NTREIS
 - $283,0003 bd2 ba1.6k sqft6004 Kateland Cir, Bossier City, LA 71111For Sale
 MLS ID #21338876, Dustin Cain. NTREIS
 - $319,9004 bd2 ba1.9k sqft2302 Tallgrass Cir, Bossier City, LA 71111For Sale
 MLS ID #21341829, Tracy Thomas. NTREIS
 - $235,0003 bd2 ba1.3k sqft3623 Amite River Dr, Bossier City, LA 71111For Sale
 MLS ID #21337810, Janice Melancon. NTREIS
 - $250,0003 bd2 ba1.4k sqft3144 Petite Dr, Bossier City, LA 71111For SaleMLS ID #21340143, Jackie Gibson. NTREIS
- $285,0004 bd2 ba1.8k sqft3301 Colonial Dr, Bossier City, LA 71111For SaleMLS ID #21337889, Shelly Torres-Llorens. NTREIS
- $274,5003 bd2 ba1.6k sqft2110 Sweet Bay Cir, Bossier City, LA 71111For SaleMLS ID #21262351, Stephanie Stuart. NTREIS
- $239,9003 bd2 ba1.3k sqft3826 Pickering Pass Dr, Bossier City, LA 71111For SaleMLS ID #21300467, Sarah McCoy. NTREIS
- $285,0003 bd2 ba1.6k sqft3513 Hanover Dr, Bossier City, LA 71111For SaleMLS ID #21328151, Tammi Montgomery. NTREIS
- $279,5003 bd2 ba1.6k sqft6006 Kateland Cir, Bossier City, LA 71111For SaleMLS ID #21322105, Paul Bratlie. NTREIS
- $286,5003 bd2 ba1.6k sqft6017 Kateland Cir, Bossier City, LA 71111For SaleMLS ID #21318500, Tammi Montgomery. NTREIS
- $314,9003 bd2 ba1.9k sqft2607 Switchgrass Dr, Bossier City, LA 71111For SaleMLS ID #21305555, Danny Perdue. NTREIS
- $270,0003 bd2 ba1.7k sqft204 Hyperion St, Bossier City, LA 71111For SaleMLS ID #21171625, Tammi Montgomery. NTREIS
- $259,9003 bd2 ba1.7k sqft5191 Tara Ln, Bossier City, LA 71111For SaleMLS ID #21277187, Casey Tubbs. NTREIS
- $299,0004 bd3 ba1.8k sqft784 Crozier Dr, Bossier City, LA 71111For SaleMLS ID #21323208, Qianna Hauptman-Beaudoin. NTREIS
- $323,0003 bd2 ba1.8k sqft712 Abita Chase, Bossier City, LA 71111For SaleMLS ID #21195775, Erlinda Patton. NTREIS
- $324,9003 bd2 ba1.9k sqft214 Apalachee Way, Bossier City, LA 71111For SaleMLS ID #21321961, Tammie Harris. NTREIS
- $249,9003 bd2 ba1.6k sqft464 Mayfair Ct, Bossier City, LA 71111For SaleMLS ID #21256417, Desiree Davis. NTREIS
- $329,9004 bd2 ba1.8k sqft750 Hackberry Dr, Bossier City, LA 71111For SaleMLS ID #21314319, Laramie Guillot. NTREIS
- $309,9003 bd2 ba1.8k sqft239 Saint Edmunds Way, Bossier City, LA 71111For SaleMLS ID #21323517, Elizabeth Holtsclaw. NTREIS
