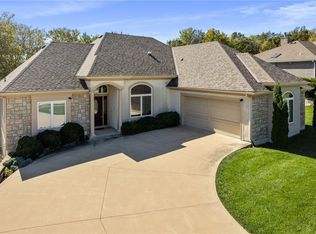
Built as the builder's own model home — and it still shows like one. 3,112 square feet. Four bedrooms, three full baths, three-car garage. Vaulted ceilings and skylights pour light across hardwoods in a great room anchored by a see-through fireplace that also warms the fully enclosed four-season room behind it — usable in January, not just June. Granite, center island and walk-in pantry in the kitchen. Main-level primary suite: soaking tub, oversized tiled shower, double vanity, walk-in closet. The finished lower level adds 1,300 sq ft — 4th bedroom, 3rd full bath, expansive rec room. Mudroom and main-floor laundry off the garage. Iron-fenced yard and deck on nearly a third of an acre. New high-efficiency furnace (2025). Fresh paint inside and out (2026). HOA is $355 a YEAR — not a month. Blue Springs School District. At $157/sq ft, run the numbers, then book the showing.
Active
$498,000
4817 SW Marguerite St, Blue Springs, MO 64015
4beds
3,112sqft
Single Family Residence
Built in 2015
0.3 Acres Lot
$-- Zestimate®
$160/sqft
$30/mo HOA
What's special
- 1 day |
- 231 |
- 7 |
Zillow last checked:
Listing updated:
Listed by:
Angela Moyer 631-800-9939,
RE/MAX Innovations
Source: Heartland MLS as distributed by MLS GRID,MLS#: 2636271
Facts & features
Interior
Bedrooms & bathrooms
- Bedrooms: 4
- Bathrooms: 3
- Full bathrooms: 3
Primary bedroom
- Features: Carpet, Ceiling Fan(s), Walk-In Closet(s)
- Level: First
- Area: 323 Square Feet
- Dimensions: 18 x 17
Bedroom 2
- Features: All Carpet
- Level: First
- Area: 132 Square Feet
- Dimensions: 12 x 11
Bedroom 3
- Features: All Carpet
- Level: First
- Area: 132 Square Feet
- Dimensions: 12 x 11
Bedroom 4
- Level: Lower
Primary bathroom
- Features: Ceramic Tiles, Double Vanity, Shower Only, Walk-In Closet(s)
- Level: First
Bathroom 2
- Features: Ceramic Tiles
- Level: First
Bathroom 3
- Level: Lower
Great room
- Features: All Carpet, Ceiling Fan(s), Fireplace
- Level: First
- Area: 288 Square Feet
- Dimensions: 18 x 16
Kitchen
- Features: Granite Counters, Kitchen Island, Pantry, Wood Floor
- Level: First
Laundry
- Features: Built-in Features, Ceramic Tiles
- Level: First
Heating
- Heatpump/Gas
Cooling
- Heat Pump
Appliances
- Included: Dishwasher, Disposal, Microwave, Refrigerator
- Laundry: Laundry Room, Main Level
Features
- Kitchen Island, Pantry, Vaulted Ceiling(s), Walk-In Closet(s)
- Flooring: Carpet, Wood
- Windows: Thermal Windows
- Basement: Finished,Full,Interior Entry,Sump Pump
- Number of fireplaces: 1
- Fireplace features: Great Room, Other, See Through
Interior area
- Total structure area: 3,112
- Total interior livable area: 3,112 sqft
- Finished area above ground: 2,111
- Finished area below ground: 1,001
Video & virtual tour
Property
Parking
- Total spaces: 3
- Parking features: Attached
- Attached garage spaces: 3
Features
- Patio & porch: Deck
- Fencing: Metal
Lot
- Size: 0.3 Acres
- Features: City Lot
Details
- Parcel number: 35940120600000000
Construction
Type & style
- Home type: SingleFamily
- Architectural style: Traditional
- Property subtype: Single Family Residence
Materials
- Stone & Frame, Stucco
- Roof: Composition
Condition
- Year built: 2015
Details
- Builder model: Sycamore
- Builder name: Ashlar Homes, LLC
Utilities & green energy
- Sewer: Public Sewer
- Water: Public
Community & HOA
Community
- Subdivision: Indigo Hills
HOA
- Has HOA: Yes
- Services included: No Amenities
- HOA fee: $355 annually
- HOA name: Indigo Hills
Location
- Region: Blue Springs
Financial & listing details
- Price per square foot: $160/sqft
- Tax assessed value: $449,650
- Annual tax amount: $6,997
- Date on market: 8/14/2026
- Ownership: Private
Estimated market value
Not available
Estimated sales range
Not available
Not available
Price history
| Date | Event | Price |
|---|---|---|
| 8/14/2026 | Listed for sale | $498,000+1.8%$160/sqft |
Source:  Heartland MLS as distributed by MLS GRID #2636271 Report a problem Heartland MLS as distributed by MLS GRID #2636271 Report a problem | ||
| 7/24/2026 | Listing removed | $489,000$157/sqft |
Source: Heartland MLS as distributed by MLS GRID #2621339 Report a problem | ||
| 5/20/2026 | Listed for sale | $489,000+66.4%$157/sqft |
Source: Heartland MLS as distributed by MLS GRID #2621339 Report a problem | ||
| 10/13/2017 | Sold | -- |
Source: Heartland MLS as distributed by MLS GRID #2031336 Report a problem | ||
| 10/10/2017 | Pending sale | $293,900$94/sqft |
Source: CENTURY 21 All-Pro #2031336 Report a problem | ||
| 10/9/2017 | Listed for sale | $293,900$94/sqft |
Source: CENTURY 21 All-Pro #2031336 Report a problem | ||
| 8/29/2017 | Pending sale | $293,900$94/sqft |
Source: CENTURY 21 All-Pro #2031336 Report a problem | ||
| 8/22/2017 | Price change | $293,900-1.7%$94/sqft |
Source: CENTURY 21 All-Pro #2031336 Report a problem | ||
| 6/12/2017 | Price change | $299,000-2.8%$96/sqft |
Source: CENTURY 21 All-Pro #2031336 Report a problem | ||
| 5/16/2017 | Price change | $307,500-2.4%$99/sqft |
Source: CENTURY 21 All-Pro #2031336 Report a problem | ||
| 2/24/2017 | Listed for sale | $315,000+8.7%$101/sqft |
Source: Century 21 All-Pro #2031336 Report a problem | ||
| 3/15/2016 | Sold | -- |
Source: Heartland MLS as distributed by MLS GRID #1938895 Report a problem | ||
| 2/6/2016 | Pending sale | $289,900$93/sqft |
Source: Platinum Realty LLC #1938895 Report a problem | ||
| 5/16/2015 | Listed for sale | $289,900$93/sqft |
Source: Platinum Realty #1938895 Report a problem | ||
Public tax history
| Year | Property taxes | Tax assessment |
|---|---|---|
| 2025 | $6,997 -7.5% | $85,434 -7.8% |
| 2024 | $7,561 +2% | $92,672 |
| 2023 | $7,415 +26.8% | $92,672 +43.5% |
| 2022 | $5,849 +0.1% | $64,600 |
| 2021 | $5,843 +12% | $64,600 +10.1% |
| 2020 | $5,218 +3.4% | $58,680 |
| 2019 | $5,045 | $58,680 +7.6% |
| 2018 | $5,045 +1.2% | $54,530 |
| 2017 | $4,987 +555.5% | $54,530 +26.7% |
| 2016 | $761 +164.3% | $43,035 +1232.4% |
| 2014 | $288 -24% | $3,230 -24.4% |
| 2013 | $379 -26.3% | $4,275 -26.4% |
| 2012 | $514 +67.2% | $5,805 |
| 2011 | $307 +1.8% | $5,805 +66.7% |
| 2010 | $302 +183% | $3,483 |
| 2009 | $107 -91.7% | $3,483 +182% |
| 2008 | $1,290 +165.7% | $1,235 -91.9% |
| 2007 | $485 | $15,200 +166.7% |
| 2006 | -- | $5,700 |
Find assessor info on the county website
Monthly payment
Est. payment
Payment breakdown
Explore the cost of this home by adjusting the details. Changes won't be saved.Climate risks
Neighborhood: 64015
Nearby schools
GreatSchools rating
- 5/10Franklin Smith Elementary SchoolGrades: K-5Distance: 2.1 mi
- 7/10Delta Woods Middle SchoolGrades: 6-8Distance: 2.2 mi
- 8/10Blue Springs South High SchoolGrades: 9-12Distance: 3.8 mi
Schools provided by the listing agent
- High: Blue Springs South
Source: Heartland MLS as distributed by MLS GRID. This data may not be complete. We recommend contacting the local school district to confirm school assignments for this home.
- $456,3003 bd2 ba1.6k sqft4813 SW Marguerite St, Blue Springs, MO 64015Off Market

- $599,6004 bd3 ba3k sqft808 SW Elizabeth St, Blue Springs, MO 64015Off Market
- $582,2004 bd4 ba3k sqft812 SW Elizabeth St, Blue Springs, MO 64015Off Market
- $--3 bd3 ba3.6k sqft4820 SW Marguerite St, Blue Springs, MO 64015Sold
- $10-- bd-- ba-- sqft4811 SW Marguerite St, Blue Springs, MO 64015Off Market
- $537,8002 bd2 ba2.7k sqft4824 SW Marguerite St, Blue Springs, MO 64015Off Market
- $--6 bd5 ba3.4k sqft4816 SW Marguerite St, Blue Springs, MO 64015Sold
- $609,3005 bd4 ba3.6k sqft804 SW Elizabeth St, Blue Springs, MO 64015Off Market
A local agent can set up tours, give advice and negotiate with sellers.
A local lender can help you make sure your offer is ready when you are.
Similar homes
- $499,9003 bd3 ba2.8k sqft3817 SW Briarwood Oaks Dr, Blue Springs, MO 64015For Sale
 MLS ID #2634781, Abbey Mreen, Realty Executives. Heartland MLS as distributed by MLS GRID
 - $485,0004 bd4 ba3.5k sqft3409 NW Nautical Ct, Blue Springs, MO 64015For Sale
 MLS ID #2627340, Sue Shores, Realty ONE Group Esteem. Heartland MLS as distributed by MLS GRID
 - $450,0004 bd4 ba3.6k sqft3705 SW Kimstin Cir, Blue Springs, MO 64015For Sale
 MLS ID #2550885, Jo Chavez, Redfin Corporation. Heartland MLS as distributed by MLS GRID
 - $500,0004 bd4 ba2.3k sqft5701 NE Hidden Meadow Dr, Lees Summit, MO 64064For Sale
 MLS ID #2635784, Ronda Langford, Platinum Realty LLC. Heartland MLS as distributed by MLS GRID
 - $515,0004 bd3 ba2.6k sqft213 SW Davenport Dr, Blue Springs, MO 64014For SaleMLS ID #2633563, Cynda Rader, Cynda Sells Realty Group L L C. Heartland MLS as distributed by MLS GRID
- $515,0004 bd3 ba2.5k sqft3221 S Mize Ridge Ct, Independence, MO 64057For SaleMLS ID #2629316, Chad Manuel, Platinum Realty LLC. Heartland MLS as distributed by MLS GRID
- $524,9003 bd3 ba3k sqft2600 SE Creek Ridge Ct, Blue Springs, MO 64014For SaleMLS ID #2622484, Tisha Renee Homfeld, ReeceNichols - Lees Summit. Heartland MLS as distributed by MLS GRID
- $495,0004 bd4 ba3k sqft1101 NW Pecan Dr, Grain Valley, MO 64029For SaleMLS ID #2631554, Jean Ormsby, ReeceNichols - Lees Summit. Heartland MLS as distributed by MLS GRID
- $451,0003 bd3 ba2.9k sqft4102 NE Chapel Manor Ct, Lees Summit, MO 64064For SaleMLS ID #2635085, TimRay Team, HomeSmart Legacy. Heartland MLS as distributed by MLS GRID
- $500,0003 bd4 ba2.7k sqft20801 E 37th Terrace Ct S, Independence, MO 64057For SaleMLS ID #2620953, Susan Schreiber, Keller Williams Platinum Prtnr. Heartland MLS as distributed by MLS GRID
- $525,0004 bd3 ba2.6k sqft1821 NE Ravenwood Dr, Lees Summit, MO 64086For SaleMLS ID #2631215, Dierdre Rogers, ReeceNichols - Lees Summit. Heartland MLS as distributed by MLS GRID
- $539,0005 bd4 ba2.8k sqft104 SW Greenbriar Dr, Blue Springs, MO 64064For SaleMLS ID #2634430, Matt Turnbough, Platinum Realty LLC. Heartland MLS as distributed by MLS GRID
- $474,9004 bd3 ba3.1k sqft1829 NE Riley Dr, Lees Summit, MO 64086For SaleMLS ID #2628381, Roderick Johnson, ReeceNichols - Lees Summit. Heartland MLS as distributed by MLS GRID
- $550,0004 bd3 ba3.9k sqft3347 S Wood Ave, Independence, MO 64057For SaleMLS ID #2621371, Kimberly Killian, Realty Platinum Professionals. Heartland MLS as distributed by MLS GRID
- $579,9004 bd4 ba2.6k sqft500 NE Hidden View Ln, Lees Summit, MO 64086For SaleMLS ID #2635028, Meredith Sterling, TribeKC Realty. Heartland MLS as distributed by MLS GRID
- $435,9004 bd3 ba2.7k sqft6709 Proctor Ave, Kansas City, MO 64133For SaleMLS ID #2634635, Shaniya Ferguson, Compass Realty Group. Heartland MLS as distributed by MLS GRID
- $575,0004 bd3 ba2.8k sqft2833 NE Parkview Ln, Lees Summit, MO 64086For SaleMLS ID #2633443, Vicki Shepherd, Realty Executives. Heartland MLS as distributed by MLS GRID
- $484,0004 bd4 ba2.5k sqft2339 NE Skopelos Ct, Grain Valley, MO 64029For SaleMLS ID #2632035, Lisa Hodges, RE/MAX Elite, REALTORS. Heartland MLS as distributed by MLS GRID
- $509,9004 bd3 ba2.4k sqft216 SW Chelmsford Dr, Blue Springs, MO 64014New ConstructionHeartland MLS as distributed by MLS GRID
- $490,0004 bd5 ba3.6k sqft400 NW Tennyson Pl, Lees Summit, MO 64081For SaleMLS ID #2625516, Michaela Diebolt, Worth Clark Realty. Heartland MLS as distributed by MLS GRID
