Custom All Brick Home on 4 Lots in Malden! Beautifully maintained 2,415 sq ft custom-built home offering quality construction, spacious living, and abundant storage. Built in 2000, this home features dormer windows, including one that brings natural light into the living room, hardwood and ceramic tile flooring, and a custom-built china cabinet in the dining area. The kitchen offers oak cabinets, appliance garage, pantry with pull-out shelving, and included appliances.
Featuring 3 bedrooms and 2 baths, the primary suite includes double closets, double vanities, new carpet, and a bay window with built-in storage seat. Enjoy a large den, enclosed sunroom with ventless gas heater, and spacious laundry room with cabinets, sink, and built-in ironing board.
Includes attached 2-car garage, oversized detached garage with front walk-in door and rear overhead door, attic storage, brick-enclosed patio, Rain Bird irrigation, and 2-inch well pump system. Situated on 4 lots with a newer roof (approx. 2 years old). A rare opportunity to own a quality-built home with space, storage, and custom details throughout!
Active
Listed by: Young Real Estate LLC • Leslie Kyle • 573-421-2894
$289,000
1311 Sidney St, Malden, MO 63863
3beds
2,415sqft
Single Family Residence
Built in 2000
1.86 Acres Lot
$-- Zestimate®
$120/sqft
$-- HOA
What's special
Rain bird irrigationAttic storageSpacious livingBrick-enclosed patioCustom all brick homeAppliance garageAbundant storage
- 9 days |
- 233 |
- 8 |
Likely to sell faster than
Zillow last checked:
Listing updated:
Listed by:
Leslie Kyle 573-421-2894,
Young Real Estate LLC
Source: MARIS,MLS#: 26050621 Originating MLS: Bootheel Regional Board of REALTORS
Originating MLS: Bootheel Regional Board of REALTORSFacts & features
Interior
Bedrooms & bathrooms
- Bedrooms: 3
- Bathrooms: 2
- Full bathrooms: 2
- Main level bathrooms: 2
- Main level bedrooms: 3
Primary bedroom
- Features: Floor Covering: Carpeting
- Level: Main
- Area: 255
- Dimensions: 17x15
Bedroom 2
- Features: Floor Covering: Wood
- Level: Main
- Area: 156
- Dimensions: 13x12
Bedroom 3
- Features: Floor Covering: Wood
- Level: Main
Primary bathroom
- Level: Main
Bathroom
- Features: Floor Covering: Ceramic Tile
- Level: Main
- Area: 36
- Dimensions: 9x4
Den
- Features: Floor Covering: Wood
- Level: Main
- Area: 299
- Dimensions: 23x13
Kitchen
- Features: Floor Covering: Ceramic Tile
- Level: Main
- Area: 132
- Dimensions: 12x11
Living room
- Features: Floor Covering: Wood
- Level: Main
- Area: 322
- Dimensions: 23x14
Other
- Description: Double closets
- Level: Main
- Area: 42
- Dimensions: 6x7
Sunroom
- Features: Floor Covering: Ceramic Tile
- Level: Main
- Area: 285
- Dimensions: 19x15
Heating
- Natural Gas
Cooling
- Ceiling Fan(s), Central Air
Appliances
- Included: Dishwasher, Disposal, Exhaust Fan, Free-Standing Gas Oven, Free-Standing Gas Range, Free-Standing Refrigerator, Gas Water Heater, Water Softener
- Laundry: Inside, Laundry Room, Main Level, Sink
Features
- Built-in Features, Ceiling Fan(s), Custom Cabinetry, Double Vanity, Laminate Counters, Open Floorplan, See Remarks, Shower, Storage, Vaulted Ceiling(s), Walk-In Closet(s), Workshop/Hobby Area
- Doors: Panel Door(s)
- Windows: Bay Window(s), Blinds, Double Pane Windows, Tilt-In Windows
- Basement: None
- Has fireplace: No
Interior area
- Total structure area: 2,415
- Total interior livable area: 2,415 sqft
- Finished area above ground: 2,415
Property
Parking
- Total spaces: 2
- Parking features: Concrete, Detached, Driveway
- Attached garage spaces: 2
- Has uncovered spaces: Yes
Features
- Levels: One
- Patio & porch: Front Porch, Patio
- Exterior features: Courtyard, Other, Private Yard, Uncovered Courtyard
Lot
- Size: 1.86 Acres
- Dimensions: 228 x 359
- Features: Back Yard, City Lot, Few Trees, Front Yard, Landscaped, Level, Open Lot
Details
- Parcel number: 062.003003004018.000000
- Special conditions: Standard
Construction
Type & style
- Home type: SingleFamily
- Architectural style: Traditional
- Property subtype: Single Family Residence
Materials
- Blown-In Insulation, Brick
- Foundation: Block
- Roof: Architectural Shingle,Shingle
Condition
- Year built: 2000
Utilities & green energy
- Electric: 220 Volts
- Sewer: Public Sewer
- Water: Public
- Utilities for property: Cable Available, Electricity Connected, Natural Gas Connected
Community & HOA
Community
- Subdivision: Stokes Northwest
HOA
- Has HOA: No
Location
- Region: Malden
Financial & listing details
- Price per square foot: $120/sqft
- Tax assessed value: $136,060
- Annual tax amount: $1,578
- Date on market: 8/6/2026
- Cumulative days on market: 10 days
- Listing terms: Cash,Conventional,FHA,USDA Loan,VA Loan
- Ownership: Private
- Electric utility on property: Yes
- Road surface type: Asphalt
Estimated market value
Not available
Estimated sales range
Not available
Not available
Price history
| Date | Event | Price |
|---|---|---|
| 8/6/2026 | Listed for sale | $289,000$120/sqft |
Source:  MARIS #26050621 Report a problem MARIS #26050621 Report a problem | ||
Public tax history
| Year | Property taxes | Tax assessment |
|---|---|---|
| 2025 | $1,245 +2.5% | $25,850 +1% |
| 2024 | $1,215 -1% | $25,590 |
| 2023 | $1,228 +0.2% | $25,590 |
| 2022 | $1,225 | $25,590 |
| 2021 | $1,225 +10.3% | $25,590 +17.8% |
| 2020 | $1,111 | $21,730 |
| 2019 | -- | $21,730 |
| 2018 | -- | $21,730 |
| 2017 | -- | $21,730 +1107.2% |
| 2016 | -- | $1,800 -91.7% |
| 2015 | -- | $21,730 |
| 2014 | -- | $21,730 |
| 2013 | -- | $21,730 |
| 2011 | -- | $21,730 |
Find assessor info on the county website
Monthly payment
Est. payment
Payment breakdown
Explore the cost of this home by adjusting the details. Changes won't be saved.Climate risks
Neighborhood: 63863
Nearby schools
GreatSchools rating
- 4/10Malden Lower Elementary SchoolGrades: PK-5Distance: 0.7 mi
- 2/10Malden High SchoolGrades: 6-12Distance: 0.7 mi
Schools provided by the listing agent
- Elementary: Malden Lower Elem.
- Middle: Malden High
- High: Malden High
Source: MARIS. This data may not be complete. We recommend contacting the local school district to confirm school assignments for this home.
- $220,000-- bd-- ba2.3k sqft1309 Sidney St, Malden, MO 63863Off Market
- $319,2003 bd3 ba2.5k sqft1310 Sidney St, Malden, MO 63863Off Market
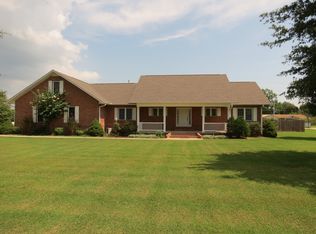
- $235,300-- bd-- ba3.1k sqft1312 Sidney St, Malden, MO 63863Off Market
- $5,9300.47 acres1312 Sidney St, Malden, MO 63863Off Market
- $226,800-- bd-- ba3.8k sqft1306 Stokelan Dr, Malden, MO 63863Off Market
- $254,2004 bd2 ba2.8k sqft1317 Sidney St, Malden, MO 63863Off Market
- $302,400-- bd-- ba3.5k sqft1307 Sidney St, Malden, MO 63863Off Market
- $133,900-- bd-- ba1.7k sqft1316 Stokelan Dr, Malden, MO 63863Off Market
A local agent can set up tours, give advice and negotiate with sellers.
Similar homes
- $249,0003 bd2 ba2k sqft40711 State Highway Mm, Malden, MO 63863For Sale

 MLS ID #26024544, Melinda J McCowan, Trammell and Son Realty. MARIS
 - $230,0004 bd5 ba2.2k sqft39705 Bernard Rd, Malden, MO 63863For Sale
 MLS ID #26036258, Carol Y Hatchel, Heartland Town & Country Real Estate. MARIS
 - $145,0004 bd2 ba1.6k sqft39665 Bernard Rd, Malden, MO 63863For Sale
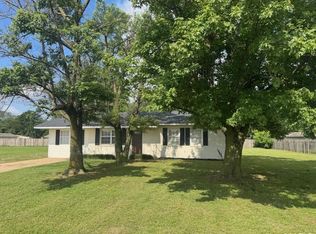 MLS ID #26031163, Allen A Basham, EXP Realty, LLC. MARIS
 - $279,0004 bd3 ba2.5k sqft910 W Kennedy Ave, Bernie, MO 63822For Sale
 MLS ID #26036032, Leslie M Ackman, Young Real Estate LLC. MARIS
 - $195,0003 bd2 ba1.7k sqft407 Palo Verde Dr, Malden, MO 63863For SaleMLS ID #26009701, Devin K Barnes, Trust Realty, LLC. MARIS
- $160,0003 bd2 ba1.3k sqft39947 James Ward St, Malden, MO 63863For SaleMLS ID #26024063, Justin Parker, Mossy Oak Properties Mozark Re. MARIS
- $145,0003 bd2 ba2.4k sqft22479 S Dorothy Dr, Malden, MO 63863For SaleMLS ID #26009465, Devin K Barnes, Trust Realty, LLC. MARIS
- $170,0003 bd2 ba1.6k sqft2101 Burge St, Malden, MO 63863For SaleMLS ID #26025508, Melissa D Weatherwax, Century 21 Semo Realtors. MARIS
- $225,0003 bd2 ba1.5k sqft3936 D St, Malden, MO 63863For SaleMLS ID #25069839, Leslie Kyle, Young Real Estate LLC. MARIS
- $149,5003 bd2 ba1.6k sqft39813 W Dorothy Dr, Malden, MO 63863For SaleMLS ID #26019410, Shawn R Adams, Poplar Bluff Realty Inc. MARIS
- $165,0003 bd2 ba1.8k sqft706 Smith St, Malden, MO 63863For SaleMLS ID #26002049, Leslie M Ackman, Young Real Estate LLC. MARIS
- $--3 bd2 ba1.7k sqft2112 County Highway 264, Gideon, MO 63848AuctionAuction.com 1
- $--2 bd2 ba2k sqft13607 Old Highway 25, Dexter, MO 63841AuctionXome
- $279,9004 bd4 ba2.5k sqft16747 Chalk Bluff Trl, Dexter, MO 63841For SaleMLS ID #26006164, Ronnie D Cline, Poplar Bluff Realty Inc. MARIS
- $145,000-- bd-- ba2.3k sqft1307 N Douglass St, Malden, MO 63863For SaleMLS ID #16739, Camie Jelinek. SEMOMLS
- $279,0005 bd3 ba3.3k sqft1287 W North St, Piggott, AR 72454For Sale
 MLS ID #26024520, Theresa Van Barkenhuizen, Forrest Realty. CARMLS
 - $250,0003 bd2 ba2.1k sqft17173 E Cedar Hills Dr, Dexter, MO 63841For SaleMLS ID #26018778, Linda K Collier, Young Real Estate LLC. MARIS
- $285,0003 bd2 ba2.3k sqft980 Dogwood Dr, Piggott, AR 72454For SaleMLS ID #26000868, Michael L Harrell, Blue Sky Realty. CARMLS
- $249,0003 bd2 ba2k sqft16343 Shady Mount Dr, Dexter, MO 63841For SaleMLS ID #26044692, Ashley N Cross, EPM Real Estate. MARIS
- $234,5004 bd2 ba3.2k sqft15 S Hickory St, Dexter, MO 63841For SaleMLS ID #26051228, Terri L Barnes, Young Real Estate LLC. MARIS
