The original owners took from 1896 to 1898 to complete this turn of the century home. Built with the highest quality lumber and well preserved throughout the years. Fast forward to 2026... The current owner (only 2nd family to own the property) has made many updates while preserving the Victorian Style and history of the home. As you enter, you will be met with a grand staircase, rich hard woods, and many elegant features. Living room, parlor, formal dining room, and custom designed kitchen! Beautiful crown molding and custom tiled ceilings and Enclosed sunporch. The second floor offers 4 bedrooms, an office, and 2 bathrooms. A bonus to this home awaits you on the 3rd floor. This is where you will want to hang out! great movie/TV area, game room space, and personal gym. There is so much to this home that can't be described. Other features - Guesthouse, garage/workshop, 2 other buildings (carriage house.) Fenced yard with security gate. Beautiful landscape. Lot Size 166X233. Shown by Appointment Only.
Active
Listed by: American Elite Realty • Tina Privett • 573-717-6328
$750,000
201 N Jackson St, Kennett, MO 63857
4beds
5,000sqft
Single Family Residence
Built in 1898
0.89 Acres Lot
$-- Zestimate®
$150/sqft
$-- HOA
What's special
Enclosed sunporchRich hard woodsBeautiful landscapeCustom designed kitchenElegant featuresGrand staircaseGame room space
- 8 days |
- 940 |
- 31 |
Likely to sell faster than
Zillow last checked:
Listing updated:
Listed by:
Tina Privett 573-717-6328,
American Elite Realty
Source: MARIS,MLS#: 26050044 Originating MLS: Bootheel Regional Board of REALTORS
Originating MLS: Bootheel Regional Board of REALTORSFacts & features
Interior
Bedrooms & bathrooms
- Bedrooms: 4
- Bathrooms: 3
- Full bathrooms: 2
- 1/2 bathrooms: 1
- Main level bathrooms: 1
Heating
- Geothermal
Cooling
- Central Air, Geothermal, Multi Units
Appliances
- Included: Dishwasher, Exhaust Fan, Range, Free-Standing Electric Range, Refrigerator, Gas Water Heater
- Laundry: 2nd Floor, In Basement
Features
- Bookcases, Breakfast Room, Crown Molding, Custom Cabinetry, High Ceilings, High Speed Internet, Historic Millwork, Separate Dining, Shower, Solid Surface Countertop(s), Storage, Tub, Workshop/Hobby Area
- Flooring: Hardwood, Marble
- Doors: Pocket Door(s), Storm Door(s)
- Windows: Double Pane Windows, ENERGY STAR Qualified Windows
- Basement: Partial
- Number of fireplaces: 2
- Fireplace features: Gas, Wood Burning
Interior area
- Total structure area: 5,000
- Total interior livable area: 5,000 sqft
- Finished area above ground: 5,000
Property
Parking
- Total spaces: 3
- Parking features: Garage, Carport
- Garage spaces: 2
- Carport spaces: 1
- Covered spaces: 3
Features
- Levels: Three Or More
- Patio & porch: Front Porch, Glass Enclosed, Side Porch, Wrap Around
- Exterior features: Courtyard, Entry Steps/Stairs, Private Entrance, Private Yard, Storage
Lot
- Size: 0.89 Acres
- Dimensions: 166 x 233
- Features: Many Trees
Details
- Additional structures: Garage(s), Guest House, Outbuilding, Shed(s)
- Parcel number: 137.035004015008.000000
- Special conditions: Standard
Construction
Type & style
- Home type: SingleFamily
- Architectural style: Victorian
- Property subtype: Single Family Residence
Materials
- Brick
- Foundation: Block
Condition
- Year built: 1898
Utilities & green energy
- Electric: 220 Volts
- Sewer: Public Sewer
- Water: Public
- Utilities for property: Cable Available, Electricity Connected, Natural Gas Connected, Phone Available, Sewer Connected, Water Connected
Community & HOA
Community
- Security: Security Gate, Security System
- Subdivision: Kennett
HOA
- Has HOA: No
Location
- Region: Kennett
Financial & listing details
- Price per square foot: $150/sqft
- Tax assessed value: $234,820
- Annual tax amount: $2,584
- Date on market: 8/7/2026
- Listing terms: Cash,Conventional,FHA,VA Loan
- Electric utility on property: Yes
Estimated market value
Not available
Estimated sales range
Not available
Not available
Price history
| Date | Event | Price |
|---|---|---|
| 8/7/2026 | Listed for sale | $750,000$150/sqft |
Source:  MARIS #26050044 Report a problem MARIS #26050044 Report a problem | ||
Public tax history
| Year | Property taxes | Tax assessment |
|---|---|---|
| 2025 | $2,584 +21.3% | $44,620 +21.8% |
| 2024 | $2,130 +0.7% | $36,620 |
| 2023 | $2,114 +11.7% | $36,620 +11.3% |
| 2022 | $1,892 +0.5% | $32,900 |
| 2021 | $1,883 +0% | $32,900 +44.6% |
| 2020 | $1,883 | $22,760 |
| 2019 | -- | $22,760 |
| 2018 | -- | $22,760 |
| 2017 | -- | $22,760 +765.4% |
| 2016 | -- | $2,630 -88.4% |
| 2015 | -- | $22,760 |
| 2014 | -- | $22,760 |
| 2013 | -- | $22,760 |
| 2011 | -- | $22,760 |
Find assessor info on the county website
Monthly payment
Est. payment
Payment breakdown
Explore the cost of this home by adjusting the details. Changes won't be saved.Climate risks
Neighborhood: 63857
Nearby schools
GreatSchools rating
- 6/10South Elementary SchoolGrades: 3-5Distance: 0.7 mi
- 3/10Kennett Middle SchoolGrades: 6-8Distance: 0.3 mi
- 2/10Kennett High SchoolGrades: 9-12Distance: 0.7 mi
Schools provided by the listing agent
- Elementary: Masterson/South Elem.
- Middle: Kennett Middle
- High: Kennett High
Source: MARIS. This data may not be complete. We recommend contacting the local school district to confirm school assignments for this home.
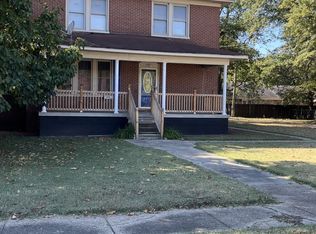
- $76,8304 bd1 ba2.6k sqft203 N Jackson St, Kennett, MO 63857Off Market
- $168,400-- bd-- ba1.6k sqft206 Harvey St, Kennett, MO 63857Off Market
- $97,200-- bd-- ba1.4k sqft205 N Jackson St, Kennett, MO 63857Off Market
- $128,400-- bd-- ba1.4k sqft210 Harvey St, Kennett, MO 63857Off Market
- $246,600-- bd-- ba3.1k sqft207 Harvey St, Kennett, MO 63857Off Market
- $168,4003 bd2 ba1.5k sqft209 Harvey St, Kennett, MO 63857Off Market
- $386,6600.62 acres209 N Main St, Kennett, MO 63857Off Market
- $200,200-- bd-- ba2k sqft207 N Jackson St, Kennett, MO 63857Off Market
A local agent can set up tours, give advice and negotiate with sellers.
Similar homes
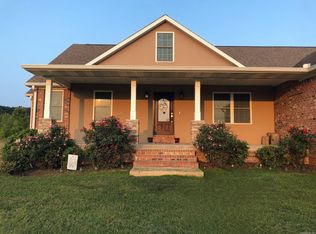
- $774,0005 bd5 ba5.2k sqft9947 Highway 90, Rector, AR 72461For Sale
 MLS ID #24034754, Steven Sigsby, Sigsby Real Estate. CARMLS
 - $630,0004 bd4 ba3.8k sqft299 Clay St #417, Rector, AR 72461For Sale
 MLS ID #26029089, Amanda Hood, IMAGE Realty. CARMLS
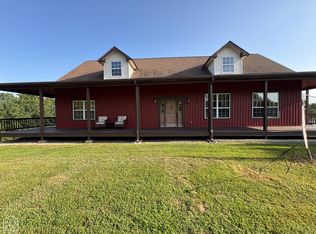
 - $554,9002 bd2 ba3k sqft2702 County Road 450, Piggott, AR 72454For Sale
 MLS ID #10130782, Fallon Russell, Blue Sky Realty. Northeast Arkansas BOR
 - $554,9002 bd2 ba3k sqft450 2702nd Country, Piggott, AR 72454For Sale
 MLS ID #26026624, Fallon Russell, Blue Sky Realty. CARMLS
