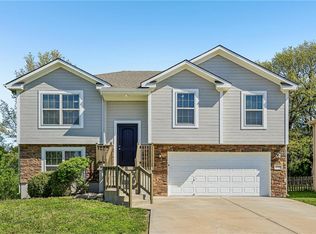
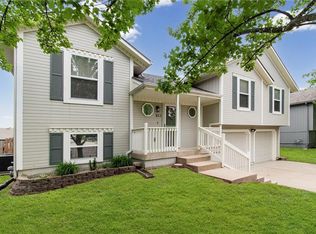
Welcome to this gorgeous 4-bedroom, 3-full-bath home in desirable Summerfield East community! From the moment you walk in, you'll be wowed by the vaulted ceilings, beautiful hardwood floors, and open-concept layout full of light and space.
The completely refinished kitchen shines with modern updates, while fresh interior and exterior paint, new carpet, updated bathrooms, and walk-in closets make this home truly move-in ready. The finished, completely refreshed lower level offers a private bedroom, full bathroom, and spacious family room--perfect for guests, entertaining, or extra living space.
Enjoy the oversized two-car garage and a huge, fully fenced backyard that backs green space. This beautiful home is ready for its next owner!
Pending
$370,000
2301 NE Treetop Dr, Blue Springs, MO 64029
4beds
1,921sqft
Est.:
Single Family Residence
Built in 2014
8,712 Square Feet Lot
$-- Zestimate®
$193/sqft
$51/mo HOA
What's special
- 19 days |
- 890 |
- 112 |
Zillow last checked:
Listing updated:
Listing Provided by:
Nita Criswell 816-916-9043,
RE/MAX Elite, REALTORS
Source: Heartland MLS as distributed by MLS GRID,MLS#: 2617424
Facts & features
Interior
Bedrooms & bathrooms
- Bedrooms: 4
- Bathrooms: 3
- Full bathrooms: 3
Dining room
- Description: Kit/Dining Combo
Heating
- Forced Air
Cooling
- Electric
Appliances
- Included: Dishwasher, Disposal, Microwave, Free-Standing Electric Oven
- Laundry: Bedroom Level, Main Level
Features
- Ceiling Fan(s), Custom Cabinets, Kitchen Island, Painted Cabinets, Walk-In Closet(s)
- Flooring: Carpet, Luxury Vinyl, Wood
- Windows: Thermal Windows
- Basement: Basement BR,Daylight,Finished,Interior Entry
- Number of fireplaces: 1
- Fireplace features: Living Room
Interior area
- Total structure area: 1,921
- Total interior livable area: 1,921 sqft
- Finished area above ground: 1,397
- Finished area below ground: 524
Property
Parking
- Total spaces: 2
- Parking features: Attached, Built-In, Garage Door Opener, Garage Faces Front
- Attached garage spaces: 2
Features
- Patio & porch: Deck
- Fencing: Wood
Lot
- Size: 8,712 Square Feet
- Dimensions: 8712 sq ft
Details
- Parcel number: 36130250800000000
Construction
Type & style
- Home type: SingleFamily
- Architectural style: Traditional
- Property subtype: Single Family Residence
Materials
- Frame, Wood Siding
- Roof: Composition
Condition
- Year built: 2014
Utilities & green energy
- Sewer: Public Sewer
- Water: Public
Community & HOA
Community
- Security: Security System, Smoke Detector(s)
- Subdivision: Summerfield East
HOA
- Has HOA: Yes
- Amenities included: Pool
- Services included: Trash
- HOA fee: $152 quarterly
- HOA name: Summerfield East HOA
Location
- Region: Blue Springs
Financial & listing details
- Price per square foot: $193/sqft
- Tax assessed value: $279,040
- Annual tax amount: $4,114
- Date on market: 5/6/2026
- Listing terms: Cash,Conventional,FHA,VA Loan
- Ownership: Private
Estimated market value
Not available
Estimated sales range
Not available
Not available
Price history
| Date | Event | Price |
|---|---|---|
| 5/12/2026 | Pending sale | $370,000$193/sqft |
Source:  Heartland MLS as distributed by MLS GRID #2617424 Report a problem Heartland MLS as distributed by MLS GRID #2617424 Report a problem | ||
| 5/6/2026 | Listed for sale | $370,000$193/sqft |
Source: Heartland MLS as distributed by MLS GRID #2617424 Report a problem | ||
Public tax history
| Year | Property taxes | Tax assessment |
|---|---|---|
| 2025 | $4,115 +0.8% | $53,018 +0.4% |
| 2024 | $4,082 +4.1% | $52,816 |
| 2023 | $3,922 +18.6% | $52,816 +31.7% |
| 2022 | $3,308 +2.6% | $40,090 |
| 2021 | $3,223 -0.1% | $40,090 +0.1% |
| 2020 | $3,228 +2.8% | $40,064 |
| 2019 | $3,141 | $40,064 +5.3% |
| 2018 | $3,141 -4.1% | $38,063 |
| 2017 | $3,274 +3.5% | $38,063 +1% |
| 2016 | $3,164 +1129.1% | $37,686 +1139.7% |
| 2014 | $257 +0.4% | $3,040 |
| 2013 | $256 -0.3% | $3,040 |
| 2012 | $257 -65.3% | $3,040 |
| 2011 | $742 +34.6% | $3,040 -55.2% |
| 2010 | $551 -3.2% | $6,787 |
| 2009 | $569 +0.2% | $6,787 -6% |
| 2008 | $569 -0.4% | $7,220 |
| 2007 | $571 | $7,220 |
| 2006 | -- | $7,220 |
Find assessor info on the county website
Monthly payment
Est. payment$--/mo
Payment breakdown
Explore the cost of this home by adjusting the details. Changes won't be saved.
All calculations are estimates and provided by Zillow, Inc. for informational purposes only. Actual amounts may vary.
HOA fees may include property taxes on listings classified as Co-Ops. Contact the listing agent and/or owner for fee details.
Mortgage interest rates are dependent on a number of factors, including credit score, down payment, and repayment length. Interest rate data provided by Zillow Group Marketplace, Inc. as of 1/1/1970 from various mortgage lenders with which we have lead or other similar arrangements; the Estimated Payment is an average of those rates.
See how much you could borrow to make a competitive offer.
Climate risks
Neighborhood: 64029
Nearby schools
GreatSchools rating
- 7/10Prairie Branch Elementary SchoolGrades: K-5Distance: 0.9 mi
- 6/10Grain Valley North Middle SchoolGrades: 6-8Distance: 1.4 mi
- 9/10Grain Valley High SchoolGrades: 9-12Distance: 2.5 mi
Schools provided by the listing agent
- Elementary: Prairie Branch
- Middle: Grain Valley North
- High: Grain Valley
Source: Heartland MLS as distributed by MLS GRID. This data may not be complete. We recommend contacting the local school district to confirm school assignments for this home.
A local agent can set up tours, give advice and negotiate with sellers.
A local lender can help you make sure your offer is ready when you are.
- Missouri
- Jackson County
- Blue Springs
- 64029
- 2301 NE Treetop Dr
Nearby cities
Nearby zip codes
Other Blue Springs Topics
