Seller Financing Available!!
Move-in-ready downtown home with a complete renovation and flexible purchase options, including seller financing for qualified buyers!
This home was extensively renovated down to the studs, with major updates including new electrical, plumbing, sewer line, HVAC, insulation, drywall, HVAC, water heater, roof, bathrooms, flooring, and finishes throughout. The result is a clean, updated home with new systems.
Located near Brookside Park with convenient access to trails leading toward Bottleworks, Mass Ave, and downtown Indianapolis. The property has also previously been used as a furnished mid-term rental, making it a potential option for an owner-occupant or investor. Seller can remove furnishings or include them in the sale.
Seller financing: Seller prefers approximately 15% down. Buyer credit, income, and overall financial qualifications will be reviewed as part of the approval process. Final financing terms are subject to seller approval.
Contact seller directly for additional information, showing availability, or seller-financing details.
For sale by owner
$199,900
1370 N Ewing St, Indianapolis, IN 46201
0beds
0baths
1,354sqft
SingleFamily
Built in 1900
4,312 Square Feet Lot
$194,600 Zestimate®
$148/sqft
$-- HOA
What's special
Complete renovationNew electrical
What the owner loves about this home
I love that this home was completely renovated, including the major systems, making it truly move-in ready and maintenance free. It’s also close to Brookside Park and trails connecting toward Bottleworks, Mass Ave, and downtown.
- 2 days
- 54
- 3
Listed by:
Property Owner (317) 457-6247
Facts & features
Interior
Bedrooms & bathrooms
- Bedrooms: 0
- Bathrooms: 0
Heating
- Other, Gas
Cooling
- Central
Appliances
- Included: Dishwasher, Dryer, Freezer, Garbage disposal, Microwave, Range / Oven, Refrigerator, Washer
Features
- Flooring: Linoleum / Vinyl
- Basement: Unfinished
Interior area
- Total interior livable area: 1,354 sqft
Property
Parking
- Parking features: Garage - Detached
Features
- Exterior features: Other
Lot
- Size: 4,312 Square Feet
Details
- Parcel number: 490732204093000101
Construction
Type & style
- Home type: SingleFamily
- Architectural style: Other
Materials
- Frame
- Foundation: Crawl/Raised
- Roof: Shake / Shingle
Condition
- New construction: No
- Year built: 1900
Community & HOA
Location
- Region: Indianapolis
Financial & listing details
- Price per square foot: $148/sqft
- Tax assessed value: $133,500
- Annual tax amount: $2,871
- Date on market: 10/16/2026
Estimated market value
$194,600
$185,000 - $204,000
$1,475/mo
Price history
| Date | Event | Price |
|---|---|---|
| 10/16/2026 | Listed for sale | $199,900$148/sqft |
Source: Owner Report a problem | ||
| 10/14/2026 | Listing removed | $2,153$2/sqft |
Source: Zillow Rentals Report a problem | ||
| 9/25/2026 | Price change | $199,900-4.8%$148/sqft |
Source:  MIBOR as distributed by MLS GRID #22125366 Report a problem MIBOR as distributed by MLS GRID #22125366 Report a problem | ||
| 9/10/2026 | Listed for sale | $209,900+1254.2%$155/sqft |
Source: MIBOR as distributed by MLS GRID #22125366 Report a problem | ||
| 6/3/2020 | Sold | $15,500+300.5%$11/sqft |
Source: MIBOR as distributed by MLS GRID #21672999 Report a problem | ||
| 8/5/2015 | Sold | $3,870-51%$3/sqft |
Source: Public Record Report a problem | ||
| 2/29/2012 | Sold | $7,900+12.9%$6/sqft |
Source: Public Record Report a problem | ||
| 5/22/2009 | Sold | $7,000-32%$5/sqft |
Source: MIBOR as distributed by MLS GRID #2900770 Report a problem | ||
| 1/9/2009 | Sold | $10,295$8/sqft |
Source: Public Record Report a problem | ||
Public tax history
| Year | Property taxes | Tax assessment |
|---|---|---|
| 2025 | $2,871 +1.9% | $133,500 +10.3% |
| 2024 | $2,818 +47.4% | $121,000 +1.9% |
| 2023 | $1,912 +49.9% | $118,800 +46.7% |
| 2022 | $1,276 | $81,000 +46.5% |
| 2021 | -- | $55,300 |
| 2020 | -- | -- |
| 2019 | $850 -76.7% | -- |
| 2018 | $3,652 -23.8% | $35,700 +3.5% |
| 2017 | $4,791 +242.9% | $34,500 +5.8% |
| 2016 | $1,397 +98.2% | $32,600 |
| 2014 | $705 -19.4% | $32,600 +0.9% |
| 2013 | $875 | $32,300 -14.3% |
| 2012 | $875 | $37,700 -5.8% |
| 2011 | -- | $40,000 |
| 2010 | $853 -2% | $40,000 |
| 2009 | $870 | $40,000 +14.6% |
| 2007 | -- | $34,900 |
Find assessor info on the county website
Monthly payment
Est. payment
Payment breakdown
Explore the cost of this home by adjusting the details. Changes won't be saved.Climate risks
Neighborhood: Near Eastside
Nearby schools
Schools provided by the listing agent
- District: Indianapolis Public Schools
Source: The MLS. This data may not be complete. We recommend contacting the local school district to confirm school assignments for this home.
Similar homes
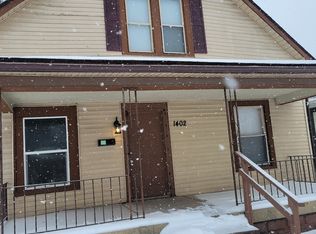
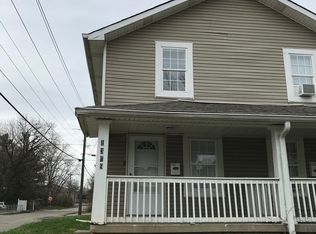
- $209,9002 bd1 ba1.5k sqft1342 N Oakland Ave, Indianapolis, IN 46201Active
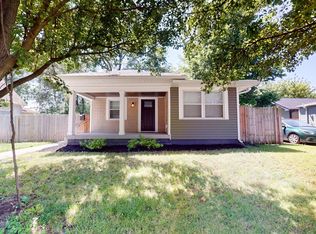 MLS ID #22111746, James Gilday, eXp Realty, LLC. MIBOR as distributed by MLS GRID
 - $199,9003 bd2 ba1.4k sqft20 N Kealing Ave, Indianapolis, IN 46201Active
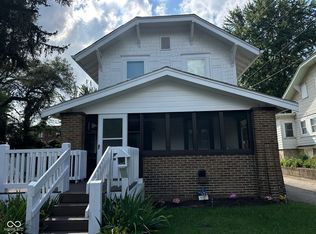 MLS ID #22121028, Luis Coronel, Realty of America LLC. MIBOR as distributed by MLS GRID
 - $205,0003 bd2 ba1.3k sqft1551 English Ave, Indianapolis, IN 46201Active
 MLS ID #22121384, Kenneth Hall, Real Broker, LLC. MIBOR as distributed by MLS GRID
 - $187,9003 bd2 ba1.2k sqft712 N Denny St, Indianapolis, IN 46201Active
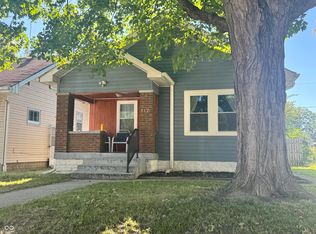 MLS ID #22124772, Jeff Williams, Crossroads Real Estate Group LLC. MIBOR as distributed by MLS GRID
