This traditional two-story home offers 1,694 square feet with plenty of room to make it your own. Featuring 3 bedrooms, 2 full baths, and a functional layout with one bedroom on the main level and two upstairs, this property has great potential. The spacious lot also offers room to build a garage, adding even more value and convenience. Built in 1955 with vinyl siding and vinyl windows, the home is being sold As-Is. A good opportunity for an investor or buyer looking for a property with potential.
Active
$114,000
57 N Beville Ave, Indianapolis, IN 46201
3beds
2,072sqft
Residential, Single Family Residence
Built in 1955
4,791 Square Feet Lot
$115,000 Zestimate®
$55/sqft
$-- HOA
What's special
Vinyl sidingVinyl windowsSpacious lot
- 3 days |
- 514 |
- 34 |
Zillow last checked:
Listing updated:
Listed by:
Terry Young 765-335-1905,
Red Bridge Real Estate
Source: MIBOR as distributed by MLS GRID,MLS#: 22119765
Facts & features
Interior
Bedrooms & bathrooms
- Bedrooms: 3
- Bathrooms: 2
- Full bathrooms: 2
- Main level bathrooms: 1
- Main level bedrooms: 1
Primary bedroom
- Features: Tile-Ceramic
- Level: Main
- Area: 195 Square Feet
- Dimensions: 13x15
Bedroom 2
- Level: Upper
- Area: 234 Square Feet
- Dimensions: 13x18
Bedroom 3
- Features: Other
- Level: Upper
- Area: 156 Square Feet
- Dimensions: 12x13
Dining room
- Features: Tile-Ceramic
- Level: Main
- Area: 208 Square Feet
- Dimensions: 13x16
Kitchen
- Features: Tile-Ceramic
- Level: Main
- Area: 156 Square Feet
- Dimensions: 13x12
Laundry
- Features: Tile-Ceramic
- Level: Main
- Area: 98 Square Feet
- Dimensions: 14x7
Living room
- Features: Tile-Ceramic
- Level: Main
- Area: 195 Square Feet
- Dimensions: 13x15
Heating
- Forced Air, Natural Gas
Cooling
- Central Air
Appliances
- Included: Electric Oven, Refrigerator
Features
- Attic Access
- Windows: WoodWorkStain/Painted
- Has basement: Yes
- Attic: Access Only
Interior area
- Total structure area: 2,072
- Total interior livable area: 2,072 sqft
- Finished area below ground: 94
Property
Features
- Levels: Two
- Stories: 2
Lot
- Size: 4,791 Square Feet
Details
- Parcel number: 491006112024000101
- Special conditions: As Is
- Horse amenities: None
Construction
Type & style
- Home type: SingleFamily
- Architectural style: Traditional
- Property subtype: Residential, Single Family Residence
Materials
- Vinyl Siding
- Foundation: Brick/Mortar, Full
Condition
- New construction: No
- Year built: 1955
Utilities & green energy
- Water: Public
Community & HOA
Community
- Subdivision: Pickens & Loftins
HOA
- Has HOA: No
Location
- Region: Indianapolis
Financial & listing details
- Price per square foot: $55/sqft
- Tax assessed value: $109,900
- Annual tax amount: $2,948
- Date on market: 8/12/2026
- Cumulative days on market: 4 days
Estimated market value
$115,000
$86,000 - $145,000
$1,327/mo
Price history
| Date | Event | Price |
|---|---|---|
| 8/12/2026 | Listed for sale | $114,000+153.3%$55/sqft |
Source:  MIBOR as distributed by MLS GRID #22119765 Report a problem MIBOR as distributed by MLS GRID #22119765 Report a problem | ||
| 10/6/2015 | Sold | $45,000$22/sqft |
Source: Public Record Report a problem | ||
Public tax history
| Year | Property taxes | Tax assessment |
|---|---|---|
| 2025 | $2,266 +3% | $109,900 +15.1% |
| 2024 | $2,201 +6.7% | $95,500 +2.9% |
| 2023 | $2,064 +34.7% | $92,800 +6.2% |
| 2022 | $1,532 +13.1% | $87,400 +31.6% |
| 2021 | $1,355 +56.8% | $66,400 +13.5% |
| 2020 | $864 +9.6% | $58,500 +59.8% |
| 2019 | $789 +11.8% | $36,600 +10.6% |
| 2018 | $705 +4.7% | $33,100 +4.4% |
| 2017 | $674 +68% | $31,700 +10.1% |
| 2016 | $401 +6.6% | $28,800 +65.5% |
| 2014 | $376 +30% | $17,400 +26.1% |
| 2013 | $289 | $13,800 +7% |
| 2012 | $289 | $12,900 -3.7% |
| 2011 | -- | $13,400 |
| 2010 | $279 -2.5% | $13,400 |
| 2009 | $286 | $13,400 -6.3% |
| 2007 | -- | $14,300 -29.9% |
| 2003 | -- | $20,400 +88.9% |
| 2002 | -- | $10,800 +188.8% |
| 2001 | -- | $3,740 |
| 2000 | -- | $3,740 |
Find assessor info on the county website
Monthly payment
Est. payment
Payment breakdown
Explore the cost of this home by adjusting the details. Changes won't be saved.Climate risks
Neighborhood: Near Eastside
Nearby schools
GreatSchools rating
- 4/10Thomas D. Gregg School 15Grades: PK-5Distance: 0.4 mi
- 3/10H.L. Harshman Magnet Middle SchoolGrades: 6-8Distance: 0.9 mi
- 1/10Arsenal Technical High SchoolGrades: 9-12Distance: 0.8 mi
Schools provided by the listing agent
- Elementary: Thomas D Gregg School 15
- Middle: Arlington Community Middle School
- High: Arsenal Technical High School
Source: MIBOR as distributed by MLS GRID. This data may not be complete. We recommend contacting the local school district to confirm school assignments for this home.
- $90,4003 bd1 ba1.4k sqft203 N Beville Ave, Indianapolis, IN 46201Off Market
- $104,3003 bd-- ba1.3k sqft49 N Beville Ave, Indianapolis, IN 46201Off Market
- $10,200-- bd-- ba-- sqft49 N Beville Ave, Indianapolis, IN 46201Off Market
- $10,200-- bd-- ba-- sqft207 N Beville Ave, Indianapolis, IN 46201Off Market
- $325,0003 bd3 ba2.2k sqft209 N Beville Ave, Indianapolis, IN 46201Sold
- $74,7003 bd1 ba850 sqft45 N Beville Ave, Indianapolis, IN 46201Off Market
- $283,1335 bd4 ba-- sqft41 N Beville Ave, Indianapolis, IN 46201Sold
- $--1 bd1 ba650 sqft41 N Beville Ave #43, Indianapolis, IN 46201Off Market
A local agent can set up tours, give advice and negotiate with sellers.
Similar homes
- $97,7003 bd2 ba1.6k sqft1121 N Kealing Ave, Indianapolis, IN 46201Active
 MLS ID #22120312, Ashley Kirk, The Real Estate Agency. MIBOR as distributed by MLS GRID
 - $109,9002 bd1 ba1.8k sqft4818 English Ave, Indianapolis, IN 46201Active
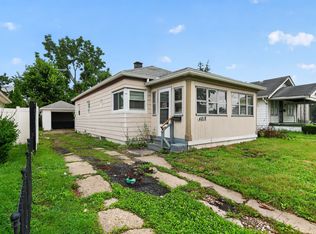 MLS ID #22119241, Samuel Nieves-Montanez, Trelora Realty. MIBOR as distributed by MLS GRID
 - $111,0003 bd1 ba2.1k sqft321 S Hamilton Ave, Indianapolis, IN 46201Active
 MLS ID #22116598, Karanjod Cheema, Rize Commercial Realty LLC. MIBOR as distributed by MLS GRID
 - $114,9002 bd1 ba1.3k sqft337 S Randolph St, Indianapolis, IN 46201Active
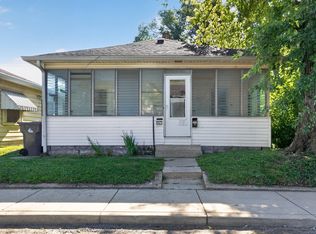 MLS ID #22117154, Samuel Nieves-Montanez, Trelora Realty. MIBOR as distributed by MLS GRID
 - $120,0003 bd1 ba1.6k sqft811 N Denny St, Indianapolis, IN 46201ActiveMLS ID #22116948, Devin Brennan, Ferris Property Group. MIBOR as distributed by MLS GRID
- $110,0003 bd1 ba1.4k sqft902 N Bosart Ave, Indianapolis, IN 46201ActiveMLS ID #22118946, Jessica Bischoff, JRB Group. MIBOR as distributed by MLS GRID
- $135,0003 bd2 ba2.4k sqft325 Harlan St, Indianapolis, IN 46201ActiveMLS ID #22115739, Alexander Moore, FULL CANOPY REAL ESTATE, LLC. MIBOR as distributed by MLS GRID
- $110,0001 bd1 ba1k sqft3915 E 12th St, Indianapolis, IN 46201ActiveMLS ID #22119463, Dawn McClara, F.C. Tucker Company. MIBOR as distributed by MLS GRID
- $115,0003 bd1 ba1.6k sqft529 N Chester Ave, Indianapolis, IN 46201ActiveMLS ID #22095309, Edwin Watson, Triple E Realty, LLC. MIBOR as distributed by MLS GRID
- $109,0003 bd1 ba2k sqft918 N Olney St, Indianapolis, IN 46201ActiveMLS ID #22080820, Sandra Moreno Corona, F.C. Tucker Company. MIBOR as distributed by MLS GRID
- $130,0003 bd2 ba1.9k sqft1518 N Ewing St, Indianapolis, IN 46201For Sale
 MLS ID #841686, Keri Hir, Keri Hir. NIRA as distributed by MLS GRID
 - $114,9001 bd1 ba1.1k sqft434 N Beville Ave, Indianapolis, IN 46201ActiveMLS ID #22115616, Neftali Castillo, F.C. Tucker Company. MIBOR as distributed by MLS GRID
- $89,9003 bd2 ba2.5k sqft3902 E Michigan St, Indianapolis, IN 46201ActiveMLS ID #22108686, Barry Hines, Realty Wealth Advisors. MIBOR as distributed by MLS GRID
- $99,0002 bd1 ba1.2k sqft430 N Oxford St, Indianapolis, IN 46201ActiveMLS ID #22116534, Leah Mencke, Blooming Wilderness Cedar Real Estate Brokerage LLC. MIBOR as distributed by MLS GRID
- $130,0002 bd1 ba2.4k sqft1924 E Maryland St, Indianapolis, IN 46201ActiveMLS ID #22109100, Denis O'Brien, Keller Williams Indy Metro Partners. MIBOR as distributed by MLS GRID
- $119,9004 bd1 ba1.6k sqft608 N Lasalle St, Indianapolis, IN 46201ActiveMLS ID #22084235, Max Moore, @properties. MIBOR as distributed by MLS GRID
- $108,9002 bd1 ba1.6k sqft821 N Denny St, Indianapolis, IN 46201ActiveMLS ID #22109688, Andrea Livers, eXp Realty LLC. MIBOR as distributed by MLS GRID
- $129,9002 bd1 ba1.4k sqft853 N Gladstone Ave, Indianapolis, IN 46201ActiveMLS ID #22117757, Gregory Hillman, Carpenter, REALTORS®. MIBOR as distributed by MLS GRID
- $100,0002 bd2 ba1.5k sqft618 N Rural St, Indianapolis, IN 46201ActiveMLS ID #22108413, Doug Fredbeck, Keller Williams Indpls Metro N. MIBOR as distributed by MLS GRID
- $140,0003 bd2 ba2.3k sqft901 N Parker Ave, Indianapolis, IN 46201ActiveMLS ID #22084243, Max Moore, @properties. MIBOR as distributed by MLS GRID
