Looking for a ranch style home with an open floor plan? Welcome home to this beautiful, meticulously maintained home where pride of ownership truly shines. From the moment you arrive, you will appreciate the impeccably groomed yard and thoughtfully maintained landscaping that create a warm and inviting first impression. Inside, you will find a home that has been lovingly cared for, and it’s ready for its next owners. The spacious basement offers an incredible opportunity to expand your living space with plenty of room to create a family room, home office, recreation area, guest suite, or whatever your needs may be. Step outside to your private back patio and enjoy your morning coffee or unwind at the end of the day in a peaceful, private setting. The beautifully maintained grounds provide the perfect backdrop for relaxing or entertaining. Offering the best of both worlds, this property provides the tranquility and privacy of country living while remaining conveniently close to shopping, dining, schools, and every day amenities. A beautiful home, a meticulously maintained property, and endless possibilities to make it your own. This one is a must see!
Active
$359,000
68826 Carmichael Ave, Saint Clairsville, OH 43950
3beds
--sqft
Single Family Residence
Built in 2015
0.33 Acres Lot
$-- Zestimate®
$--/sqft
$-- HOA
What's special
Ranch style homePeaceful private settingBeautifully maintained groundsOpen floor planSpacious basementThoughtfully maintained landscapingPrivate back patio
- 1 day |
- 601 |
- 30 |
Zillow last checked:
Listing updated:
Listed by:
Staci Stephen 740-310-8333 makeyourmovewithstaci@gmail.com,
Cedar One Realty
Source: MLS Now,MLS#: 5236491 Originating MLS: East Central Association of REALTORS
Originating MLS: East Central Association of REALTORSFacts & features
Interior
Bedrooms & bathrooms
- Bedrooms: 3
- Bathrooms: 2
- Full bathrooms: 2
- Main level bathrooms: 2
- Main level bedrooms: 3
Heating
- Fireplace(s), Gas, Heat Pump
Cooling
- Central Air, Ceiling Fan(s), Heat Pump
Appliances
- Included: Dryer, Dishwasher, Microwave, Range, Refrigerator, Washer
- Laundry: Electric Dryer Hookup, Main Level
Features
- Breakfast Bar, Ceiling Fan(s), Eat-in Kitchen, High Ceilings, Open Floorplan
- Windows: Blinds, Insulated Windows, Storm Window(s), Shutters
- Basement: Full,French Drain
- Number of fireplaces: 1
- Fireplace features: Living Room, Gas
Video & virtual tour
Property
Parking
- Total spaces: 2
- Parking features: Attached, Concrete, Direct Access, Driveway, Garage, Garage Door Opener, Kitchen Level, Garage Faces Side
- Attached garage spaces: 2
Features
- Levels: One
- Stories: 1
- Patio & porch: Rear Porch, Covered, Front Porch, Patio, Porch
- Exterior features: Rain Gutters
- Pool features: None
- Fencing: Privacy
- Has view: Yes
- View description: Meadow
Lot
- Size: 0.33 Acres
- Features: Landscaped
Details
- Additional structures: None
- Parcel number: 3201396008
Construction
Type & style
- Home type: SingleFamily
- Architectural style: Ranch
- Property subtype: Single Family Residence
Materials
- Blown-In Insulation, Brick, Vinyl Siding
- Foundation: Other
- Roof: Asphalt
Condition
- Year built: 2015
Utilities & green energy
- Sewer: Public Sewer
- Water: Public
Community & HOA
Community
- Features: None
- Security: Smoke Detector(s)
- Subdivision: Wyngate Add
HOA
- Has HOA: No
Location
- Region: Saint Clairsville
Financial & listing details
- Tax assessed value: $276,010
- Annual tax amount: $3,368
- Date on market: 8/13/2026
- Cumulative days on market: 2 days
Estimated market value
Not available
Estimated sales range
Not available
Not available
Price history
| Date | Event | Price |
|---|---|---|
| 8/13/2026 | Listed for sale | $359,000+925.7% |
Source:  MLS Now #5236491 Report a problem MLS Now #5236491 Report a problem | ||
| 6/8/2015 | Sold | $35,000 |
Source: Public Record Report a problem | ||
Public tax history
| Year | Property taxes | Tax assessment |
|---|---|---|
| 2025 | $3,419 +1.4% | $96,610 |
| 2024 | $3,370 +21.9% | $96,610 +28.4% |
| 2023 | $2,764 +8.5% | $75,230 |
| 2022 | $2,547 | $75,230 |
| 2021 | $2,547 +12.6% | $75,230 +18% |
| 2020 | $2,262 -0.1% | $63,750 |
| 2019 | $2,265 +0.4% | $63,750 |
| 2018 | $2,257 +9.6% | $63,750 +14.9% |
| 2017 | $2,059 +19.7% | $55,470 +18.4% |
| 2016 | $1,721 +473.6% | $46,850 +468.6% |
| 2015 | $300 +5.2% | $8,240 +10% |
| 2014 | $285 +0.7% | $7,490 |
| 2013 | $283 | $7,490 |
| 2012 | $283 +6.7% | $7,490 |
| 2011 | $265 | $7,490 |
| 2010 | $265 -22.8% | $7,490 -25% |
| 2009 | $344 | $9,990 |
| 2008 | $344 +0.5% | $9,990 |
| 2007 | $342 | $9,990 |
Find assessor info on the county website
Monthly payment
Est. payment
Payment breakdown
Explore the cost of this home by adjusting the details. Changes won't be saved.Climate risks
Neighborhood: 43950
Nearby schools
GreatSchools rating
- 7/10St Clairsville Middle SchoolGrades: 5-8Distance: 3.6 mi
- 5/10St Clairsville High SchoolGrades: 9-12Distance: 3.6 mi
- 6/10St Clairsville Elementary SchoolGrades: PK-4Distance: 3.8 mi
Schools provided by the listing agent
- District: St Clairsville-Richl - 706
Source: MLS Now. This data may not be complete. We recommend contacting the local school district to confirm school assignments for this home.
- $9,8400.33 acresAllison Ave, Saint Clairsville, OH 43950Off Market
- $328,0003 bd3 ba-- sqft45963 Barrett Ave, Saint Clairsville, OH 43950Sold

- $373,7003 bd2 ba2k sqft45965 Allison Ave, Saint Clairsville, OH 43950Off Market
- $28,770-- bd-- ba-- sqft68795 Carmichael Ave, Saint Clairsville, OH 43950Off Market
- $361,1004 bd2 ba1.7k sqft45943 Barrett Ave, Saint Clairsville, OH 43950Off Market
- $11,160-- bd-- ba-- sqftBarrett Ave, Saint Clairsville, OH 43950Off Market
- $341,5003 bd2 ba1.7k sqft45945 Allison Ave, Saint Clairsville, OH 43950Off Market
- $402,9004 bd2 ba2.7k sqft45985 Allison Ave, Saint Clairsville, OH 43950Off Market
A local agent can set up tours, give advice and negotiate with sellers.
A local lender can help you make sure your offer is ready when you are.
Similar homes
- $369,0003 bd4 ba-- sqft47690 Watson Rd, Saint Clairsville, OH 43950For Sale
 MLS ID #5231632, Jon Falbo, Carol Goff & Associates. MLS Now
 - $350,0004 bd3 ba-- sqft136 Crisswill Rd, Saint Clairsville, OH 43950For Sale
 MLS ID #5235028, Shawn Maynard, Harvey Goodman, REALTOR. MLS Now
 - $359,9993 bd2 ba2.3k sqft67541 W Almar Ln, Saint Clairsville, OH 43950For Sale
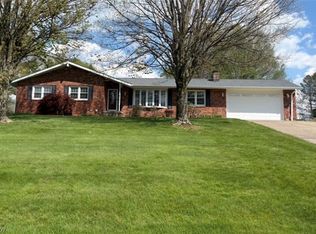 MLS ID #5202859, Karen L Derosa, Harvey Goodman, REALTOR. MLS Now
 - $375,0005 bd3 ba2.2k sqft44890 Lafferty Rd, Saint Clairsville, OH 43950For Sale
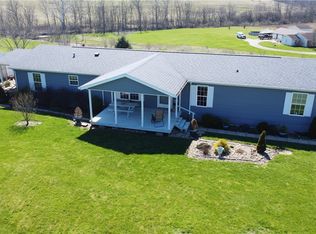 MLS ID #5224667, Timothy Judkins, RE/MAX Broadwater. MLS Now
 - $350,0003 bd3 ba3k sqft189 Millrose Dr, Saint Clairsville, OH 43950For SaleMLS ID #5228463, Bonnie S Wetmore, Carol Goff & Associates. MLS Now
- $367,0003 bd3 ba3k sqft47622 National Rd, Saint Clairsville, OH 43950For SaleMLS ID #5157583, Jay H Goodman, Harvey Goodman, REALTOR. MLS Now
- $359,0003 bd4 ba4k sqft209 Maple Ave, Saint Clairsville, OH 43950For SaleMLS ID #5181889, Karen L Derosa, Harvey Goodman, REALTOR. MLS Now
- $360,0004 bd3 ba5k sqft113 Martha Dr, Saint Clairsville, OH 43950For SaleMLS ID #5199933, Arbutus J D'Urso, Berkshire Hathaway HomeServices Stouffer Realty. MLS Now
- $399,9003 bd3 ba2.6k sqft68585 Bannock Rd, Saint Clairsville, OH 43950For SaleMLS ID #5232637, Laney J Ross, Harvey Goodman, REALTOR. MLS Now
- $339,9003 bd3 ba2.2k sqft110 Windermere Dr, Saint Clairsville, OH 43950For SaleMLS ID #5214149, Bonnie S Wetmore, Carol Goff & Associates. MLS Now
- $329,9993 bd2 ba2k sqft67156 S Almar Ln, Saint Clairsville, OH 43950For SaleMLS ID #5177337, Laney J Ross, Harvey Goodman, REALTOR. MLS Now
- $380,0005 bd5 ba3.6k sqft253 Harbel Dr, Saint Clairsville, OH 43950For SaleMLS ID #5225052, Rachael Finney, The Holden Agency. MLS Now
- $385,0004 bd3 ba2.2k sqft101 Lexington Dr, Saint Clairsville, OH 43950For SaleMLS ID #5198773, Christian Clark, Carol Goff & Associates. MLS Now
- $384,9004 bd3 ba3.2k sqft121 Beckett Ct, Saint Clairsville, OH 43950For SaleMLS ID #5201406, John A Kazemka, Harvey Goodman, REALTOR. MLS Now
- $312,0003 bd3 ba1.6k sqft124 Orchard Dr, Saint Clairsville, OH 43950For SaleMLS ID #5229696, Briana Liddle, Harvey Goodman, REALTOR. MLS Now
- $249,9003 bd2 ba2.2k sqft111 Gaywood Dr, Saint Clairsville, OH 43950For SaleMLS ID #5235036, John M Sambuco, Harvey Goodman, REALTOR. MLS Now
- $399,0005 bd3 ba3.3k sqft193 Greentree Dr, Saint Clairsville, OH 43950For SaleMLS ID #5213800, Jennifer L Kittle, FCR Real Estate. MLS Now
- $325,0004 bd2 ba-- sqft105 Rand Ave, Saint Clairsville, OH 43950For SaleMLS ID #5212647, Jamy Darezzo, Cedar One Realty. MLS Now
- $448,5003 bd3 ba2.9k sqft103 Pine Knoll Ter, Saint Clairsville, OH 43950For SaleMLS ID #5231956, Chyanne D Bennett, Charmed Realty Collective, LLC. MLS Now
- $299,9993 bd3 ba2.2k sqft158 Crisswill Rd, Saint Clairsville, OH 43950For SaleMLS ID #5223886, Michael Cionni, Cedar One Realty. MLS Now
