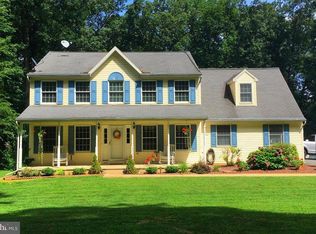
Unique cape-style home in a nice rural setting situated on a 2.55 acre partially wooded homesite in Street, MD features 4 bedrooms (including a 1st floor master suite), 2.2 baths, a very spacious kitchen, and a ton of other features including an inground pool. Enter the home from the full front porch through the foyer to the living room with a rear wall of french doors that lead to the rear patio and private back yard. To the left is the large kitchen with a huge island with gas cooktop, built in refrigerator, tons of cabinets and counters, plus a double wall oven and a breakfast area with woodburning fireplace and a wall of windows. Off the kitchen is an den/office (that could be a formal dining room), a powder room plus the laundry room along with a huge screened in deck overlooking the inground pool. To the right from the living room is the 1st floor master suite with a huge walk-in closet, large bath with both a soaking tub and walk-in shower, dual vanities, and a water closet with bidet. Upstairs are 3 large bedrooms, another full bath, and a walk-in storage area. There is a full unfinished basement with double-door walkout to the side yard and pool area and the 2nd powder room/pool bath. The home also features an oversized detached garage with a finished studio in the rear with a separate entrance. Some of the other features include a new septic system, new plumbing throughout the main house, and new carpeting in the 2nd floor. Plantation shutters on many of the windows. Hardwood floors throughout the 1st floor. This is a unique home in generally good condition but priced for the buyer to customize some of the cosmetics.
Pending
$599,900
109B Holy Cross Rd, Street, MD 21154
4beds
2,605sqft
Single Family Residence
Built in 2003
2.55 Acres Lot
$610,000 Zestimate®
$230/sqft
$-- HOA
What's special
Inground poolWater closet with bidetWall of windowsDouble wall ovenVery spacious kitchenDual vanitiesFull front porch
- 13 days
- 1,571
- 141
Zillow last checked:
Listing updated:
Listed by:
Stephen Marcus 302-376-0880,
Brokers Realty Group, LLC 8556872765,
Co-Listing Agent: John A Fifer 302-249-8300,
Brokers Realty Group, LLC
Source: Bright MLS,MLS#: MDHR2060188
Facts & features
Interior
Bedrooms & bathrooms
- Bedrooms: 4
- Bathrooms: 4
- Full bathrooms: 2
- 1/2 bathrooms: 2
- Main level bathrooms: 2
- Main level bedrooms: 1
Basement
- Area: 1864
Heating
- Forced Air, Heat Pump, Propane, Electric
Cooling
- Ceiling Fan(s), Central Air, Heat Pump, Multi Units, Electric
Appliances
- Included: Microwave, Cooktop, Dishwasher, Refrigerator, Washer, Dryer, Oven, Electric Water Heater
- Laundry: Main Level
Features
- Soaking Tub, Bathroom - Walk-In Shower, Bathroom - Tub Shower, Breakfast Area, Ceiling Fan(s), Crown Molding, Entry Level Bedroom, Floor Plan - Traditional, Kitchen - Country, Kitchen Island, Walk-In Closet(s)
- Flooring: Wood
- Basement: Drainage System,Full,Interior Entry,Exterior Entry,Sump Pump,Unfinished,Walk-Out Access
- Number of fireplaces: 2
Interior area
- Total structure area: 4,469
- Total interior livable area: 2,605 sqft
- Finished area above ground: 2,605
- Finished area below ground: 0
Property
Parking
- Total spaces: 6
- Parking features: Garage Door Opener, Garage Faces Front, Oversized, Detached, Driveway
- Garage spaces: 2
- Uncovered spaces: 4
Accessibility
- Accessibility features: None
Features
- Levels: Two
- Stories: 2
- Patio & porch: Deck, Screened, Patio
- Has private pool: Yes
- Pool features: Fenced, In Ground, Private
Lot
- Size: 2.55 Acres
Details
- Additional structures: Above Grade, Below Grade
- Parcel number: 1305057388
- Zoning: AG
- Special conditions: Real Estate Owned
Construction
Type & style
- Home type: SingleFamily
- Architectural style: Cape Cod
- Property subtype: Single Family Residence
Materials
- Frame, Vinyl Siding
- Foundation: Block
Condition
- Good
- New construction: No
- Year built: 2003
Utilities & green energy
- Sewer: On Site Septic
- Water: Well
- Utilities for property: Propane
Community & HOA
Community
- Subdivision: None Available
HOA
- Has HOA: No
Location
- Region: Street
Financial & listing details
- Price per square foot: $230/sqft
- Tax assessed value: $567,900
- Annual tax amount: $6,190
- Date on market: 9/17/2026
- Listing agreement: Exclusive Right To Sell
- Ownership: Fee Simple
Foreclosure details
Estimated market value
$610,000
$580,000 - $641,000
$4,117/mo
Price history
| Date | Event | Price |
|---|---|---|
| 4/14/2026 | Sold | $886,391+670.8%$340/sqft |
Source: Public Record Report a problem | ||
| 9/9/2002 | Sold | $115,000$44/sqft |
Source: Public Record Report a problem | ||
Public tax history
| Year | Property taxes | Tax assessment |
|---|---|---|
| 2025 | $5,698 +6.4% | $529,600 +7.8% |
| 2024 | $5,355 +4.2% | $491,300 +4.2% |
| 2023 | $5,137 +4.4% | $471,300 -4.1% |
| 2022 | $4,919 +0.1% | $491,300 +13.9% |
| 2021 | $4,913 -0.6% | $431,300 +0.7% |
| 2020 | $4,941 +0.7% | $428,200 -0.7% |
| 2019 | $4,906 +0.7% | $431,300 +2.2% |
| 2018 | $4,870 | $422,000 |
| 2017 | $4,870 | $422,000 +1.8% |
| 2016 | -- | $414,600 +0.9% |
| 2015 | -- | $410,900 |
| 2014 | $5,437 | $410,900 |
| 2013 | -- | $410,900 -13.1% |
| 2012 | -- | $472,800 |
| 2011 | -- | $472,800 |
| 2010 | -- | $472,800 -16.5% |
| 2009 | -- | $565,920 +10.5% |
| 2008 | -- | $512,262 +4.4% |
| 2007 | -- | $490,516 +21.1% |
| 2006 | -- | $404,950 +5.2% |
| 2005 | -- | $384,962 +5.5% |
| 2004 | -- | $364,976 +522.3% |
| 2003 | -- | $58,650 +6% |
| 2002 | -- | $55,316 +6.4% |
| 2001 | -- | $51,983 |
Find assessor info on the county website
Monthly payment
Climate risks
Neighborhood: 21154
Nearby schools
Schools provided by the listing agent
- District: Harford County Public Schools
Source: Bright MLS. This data may not be complete. We recommend contacting the local school district to confirm school assignments for this home.
Similar homes
- $600,0003 bd3 ba1.6k sqft1045 Doyle Rd, Street, MD 21154For Sale

 MLS ID #MDHR2059800, Matthew Bearinger, Samson Properties. Bright MLS
 - $525,0003 bd3 ba1.9k sqft3145 Dublin Rd, Street, MD 21154For Sale
 MLS ID #MDHR2060326, Melanie James, Berkshire Hathaway HomeServices Homesale Realty. Bright MLS
 - $599,9004 bd3 ba2.4k sqft3402 Baywood Dr, Forest Hill, MD 21050For Sale
 MLS ID #MDHR2060422, Andrew Undem, Berkshire Hathaway HomeServices Homesale Realty. Bright MLS
 - $599,0004 bd4 ba2.8k sqft1362 Rockridge Rd, Jarrettsville, MD 21084For Sale
 MLS ID #MDHR2059868, Drew Burgess, Berkshire Hathaway HomeServices PenFed Realty. Bright MLS
 - $565,0004 bd2 ba2.1k sqft2010 Fallsgrove Way, Fallston, MD 21047For SaleMLS ID #MDHR2060508, Daniel McGhee, Homeowners Real Estate. Bright MLS
- $617,9903 bd3 ba2k sqftBryansville Rd, Delta, PA 17314New ConstructionMLS ID #PAYK2107930, Stacie Nance, Cummings & Co. Realtors. Bright MLS
- $550,0004 bd3 ba2.7k sqft3906 Boxwood Rd, Jarrettsville, MD 21084For SaleMLS ID #MDHR2059326, Joe Norman, Keller Williams Gateway LLC. Bright MLS
- $415,0003 bd3 ba1.7k sqft3537 Mill Green Rd, Street, MD 21154For SaleMLS ID #MDHR2060032, Peggy Fancher, ExecuHome Realty. Bright MLS
- $499,0004 bd2 ba1.8k sqft2856 Sharon Rd, Jarrettsville, MD 21084For SaleMLS ID #MDHR2060282, Rebecca Gray, Keller Williams Legacy. Bright MLS
- $525,0004 bd3 ba2.7k sqft1602 Wileywood Ct, Forest Hill, MD 21050For SaleMLS ID #MDHR2059884, Andrew Spangenberger, Cummings & Co. Realtors. Bright MLS
- $525,0004 bd3 ba2.6k sqft1316 Cheshire Ln, Bel Air, MD 21014For SaleMLS ID #MDHR2060174, Randy Pomfrey, Cummings & Co. Realtors. Bright MLS
- $649,9004 bd3 ba3.2k sqft3661 Fallston Rd, Jarrettsville, MD 21084For SaleMLS ID #MDHR2059022, Tony Fulco, One Percent Lists Mid-Atlantic. Bright MLS
- $725,0003 bd3 ba1.7k sqft1020 Ridge Rd, Pylesville, MD 21132For SaleMLS ID #MDHR2059764, Dustin Prievo, Whitetail Properties Real Estate, LLC. Bright MLS
- $669,9904 bd4 ba3.2k sqft309 Streett Cir, Forest Hill, MD 21050For SaleMLS ID #MDHR2057292, Kirk Steffes, Cummings & Co. Realtors. Bright MLS
- $897,0004 bd2 ba1.9k sqft3555 Mill Green Rd, Street, MD 21154For SaleMLS ID #MDHR2056548, Chad Shrodes, Berkshire Hathaway HomeServices Homesale Realty. Bright MLS
- $515,0004 bd3 ba2k sqft2406 Putnam Rd, Forest Hill, MD 21050For SaleMLS ID #MDHR2058150, Aidan Jones, Northrop Realty. Bright MLS
- $799,0004 bd4 ba3.7k sqft1837 Midsummer Ln, Jarrettsville, MD 21084For SaleMLS ID #MDHR2059816, Greg Chamish, Black Dog Realty, LLC. Bright MLS
- $650,0004 bd3 ba2.1k sqft901 Southampton Rd, Bel Air, MD 21014For SaleMLS ID #MDHR2056266, Pamela Bragg, Cummings & Co. Realtors. Bright MLS
- $399,9004 bd3 ba1.8k sqft62 Jenn Ln, Delta, PA 17314For SaleMLS ID #PAYK2112582, Maria Accardo, Keller Williams Keystone Realty. Bright MLS
- $435,0003 bd3 ba2.7k sqft1426 Ridge Rd, Whiteford, MD 21160For SaleMLS ID #MDHR2060364, Jessica Smith, Berkshire Hathaway HomeServices Homesale Realty. Bright MLS
