Rambling 4000 sq ft+ ranch boasts open floor plan with vaulted ceilings and tons of windows to take in the great views and serene privacy this home affords! Situated on 1+ acres this home features, 4 bedrooms, 3 full baths, two fireplaces, skylights and the perfect open style floor plan for entertaining and day to day living! The island kitchen features tons of counter space, all appliances, pantry and unique breakfast nook. The kitchen is open to the dining and living spaces for that sought after open feel! The gorgeous finished walk-out basement has tall ceilings and lots of natural light, wet bar, billiard room, giant bedroom, huge laundry/craft room and direct access to yard. Hardwood floors throughout main living spaces! Expansive deck off the back with patio and fire pit below is the perfect place to watch sunsets! Built-ins throughout the house and office. Radiant heat in basement floor and HUGE 3.5-4 car garage. 301 Schools, great location that is only minutes to Randall Rd shopping/restaurants and Metra, I-90 as well! This home offers the best in one level living with such a flexible floor plan for todays at home demanding needs!
Active
$749,000
10N875 Oak Ridge Dr, Elgin, IL 60124
4beds
4,656sqft
Single Family Residence
Built in 1997
1.28 Acres Lot
$725,600 Zestimate®
$161/sqft
$33/mo HOA
What's special
Two fireplacesGiant bedroomIsland kitchenUnique breakfast nookDirect access to yardOpen floor planWet bar
- 28 days
- 1,490
- 106
Likely to sell faster than
Zillow last checked:
Listing updated:
Listed by:
Ronald Ewing, e-PRO,GRI,SFR 630-215-6600,
RE/MAX Horizon,
Bruce Wascher, CRS,GRI 847-309-2022,
RE/MAX Horizon
Source: MRED as distributed by MLS GRID,MLS#: 12781387
Facts & features
Interior
Bedrooms & bathrooms
- Bedrooms: 4
- Bathrooms: 3
- Full bathrooms: 3
Rooms
- Room types: Foyer, Office, Game Room, Sitting Room
Primary bedroom
- Features: Flooring (Carpet), Bathroom (Full, Double Sink, Tub & Separate Shwr)
- Level: Main
- Area: 252 Square Feet
- Dimensions: 18X14
Bedroom 2
- Features: Flooring (Carpet)
- Level: Main
- Area: 195 Square Feet
- Dimensions: 15X13
Bedroom 3
- Features: Flooring (Carpet)
- Level: Main
- Area: 144 Square Feet
- Dimensions: 12X12
Bedroom 4
- Features: Flooring (Carpet)
- Area: 378 Square Feet
- Dimensions: 27X14
Bar entertainment
- Features: Flooring (Hardwood)
- Area: 169 Square Feet
- Dimensions: 13X13
Dining room
- Features: Flooring (Hardwood)
- Level: Main
- Area: 90 Square Feet
- Dimensions: 10X9
Family room
- Features: Flooring (Hardwood)
- Area: 414 Square Feet
- Dimensions: 23X18
Foyer
- Features: Flooring (Hardwood)
- Level: Main
- Area: 56 Square Feet
- Dimensions: 8X7
Game room
- Features: Flooring (Hardwood)
- Area: 323 Square Feet
- Dimensions: 19X17
Kitchen
- Features: Kitchen (Eating Area-Breakfast Bar, Island, Pantry-Closet), Flooring (Hardwood)
- Level: Main
- Area: 240 Square Feet
- Dimensions: 16X15
Laundry
- Features: Flooring (Ceramic Tile)
- Area: 255 Square Feet
- Dimensions: 17X15
Living room
- Features: Flooring (Hardwood)
- Level: Main
- Area: 432 Square Feet
- Dimensions: 24X18
Office
- Features: Flooring (Hardwood)
- Level: Main
- Area: 154 Square Feet
- Dimensions: 14X11
Sitting room
- Features: Flooring (Hardwood)
- Area: 144 Square Feet
- Dimensions: 12X12
Heating
- Forced Air, Radiant, Radiant Floor
Cooling
- Central Air
Appliances
- Included: Double Oven, Microwave, Dishwasher, Refrigerator, Washer, Dryer, Disposal, Stainless Steel Appliance(s), Cooktop, Oven, Water Softener Rented, Gas Cooktop, Gas Oven, Humidifier, Gas Water Heater
- Laundry: Gas Dryer Hookup, In Unit, Sink
Features
- Cathedral Ceiling(s), Wet Bar, 1st Floor Bedroom, 1st Floor Full Bath, Built-in Features, Walk-In Closet(s), Bookcases
- Flooring: Hardwood
- Windows: Screens, Skylight(s)
- Basement: Finished,Exterior Entry,Rec/Family Area,Full,Walk-Out Access
- Attic: Unfinished
- Number of fireplaces: 2
- Fireplace features: Gas Log, Gas Starter, Family Room, Living Room
Interior area
- Total structure area: 4,656
- Total interior livable area: 4,656 sqft
- Finished area below ground: 2,296
Video & virtual tour
Property
Parking
- Total spaces: 3
- Parking features: Asphalt, Garage Door Opener, Yes, Garage Owned, Attached, Garage
- Attached garage spaces: 3
- Has uncovered spaces: Yes
Accessibility
- Accessibility features: No Disability Access
Features
- Stories: 1
- Patio & porch: Deck, Patio
- Exterior features: Fire Pit
Lot
- Size: 1.28 Acres
- Dimensions: 318X187X296X190
- Features: Landscaped
Details
- Parcel number: 0523127002
- Special conditions: None
- Other equipment: Water-Softener Rented, TV-Cable, Ceiling Fan(s)
Construction
Type & style
- Home type: SingleFamily
- Architectural style: Ranch
- Property subtype: Single Family Residence
Materials
- Brick, Cedar
- Foundation: Concrete Perimeter
- Roof: Asphalt
Condition
- New construction: No
- Year built: 1997
Details
- Builder model: CUSTOM RANCH
Utilities & green energy
- Electric: Circuit Breakers, 200+ Amp Service
- Sewer: Septic Tank
- Water: Well
Community & HOA
Community
- Features: Street Paved
- Security: Carbon Monoxide Detector(s)
- Subdivision: Oak Ridge Farm
HOA
- Has HOA: Yes
- Services included: Other
- HOA fee: $390 annually
Location
- Region: Elgin
Financial & listing details
- Price per square foot: $161/sqft
- Tax assessed value: $631,074
- Annual tax amount: $13,455
- Date on market: 10/20/2026
- Ownership: Fee Simple
Estimated market value
$725,600
$689,000 - $762,000
$5,009/mo
Price history
| Date | Event | Price |
|---|---|---|
| 10/20/2026 | Listed for sale | $749,000+49.8%$161/sqft |
Source:  MRED as distributed by MLS GRID #12781387 Report a problem | ||
| 2/23/2021 | Pending sale | $499,900+3.5%$107/sqft |
Source: MRED as distributed by MLS GRID #10838876 Report a problem | ||
| 2/22/2021 | Sold | $483,000-3.4%$104/sqft |
Source: MRED as distributed by MLS GRID #10838876 Report a problem | ||
| 1/6/2021 | Contingent | $499,900$107/sqft |
Source:  MRED as distributed by MLS GRID #10838876 Report a problem | ||
| 12/9/2020 | Pending sale | $499,900$107/sqft |
Source: Premier Living Properties #10838876 Report a problem | ||
| 12/9/2020 | Contingent | $499,900$107/sqft |
Source: MRED as distributed by MLS GRID #10838876 Report a problem | ||
| 8/28/2020 | Listed for sale | $499,900+51.5%$107/sqft |
Source: Premier Living Properties #10838876 Report a problem | ||
| 3/14/2012 | Sold | $330,000-2.9%$71/sqft |
Source: MRED as distributed by MLS GRID #07767247 Report a problem | ||
| 3/21/2001 | Sold | $340,000+359.5%$73/sqft |
Source: Public Record Report a problem | ||
| 5/22/1996 | Sold | $74,000$16/sqft |
Source: Public Record Report a problem | ||
Public tax history
| Year | Property taxes | Tax assessment |
|---|---|---|
| 2025 | $13,455 -6.4% | $210,358 +7.8% |
| 2024 | $14,382 +11.2% | $195,155 +18% |
| 2023 | $12,931 -6.7% | $165,363 -2.4% |
| 2022 | $13,859 +2% | $169,428 +4.7% |
| 2021 | $13,585 +9.2% | $161,797 +10.4% |
| 2020 | $12,446 +0% | $146,552 +1.3% |
| 2019 | $12,442 +10.2% | $144,657 +9.1% |
| 2018 | $11,295 +2.7% | $132,563 +3.7% |
| 2017 | $10,993 -10.2% | $127,781 +2.4% |
| 2016 | $12,247 | $124,750 |
| 2015 | -- | $124,750 +6.4% |
| 2014 | -- | $117,200 -1.2% |
| 2013 | -- | $118,649 -2.1% |
| 2012 | -- | $121,144 -7% |
| 2011 | -- | $130,267 -6.3% |
| 2010 | -- | $139,023 -10.1% |
| 2009 | -- | $154,656 |
| 2008 | -- | $154,656 +2% |
| 2007 | -- | $151,683 |
| 2006 | -- | $151,683 +8.8% |
| 2005 | -- | $139,450 -1.4% |
| 2004 | -- | $141,459 +18.7% |
| 2003 | -- | $119,131 +1.3% |
| 2002 | -- | $117,623 +3.8% |
| 2001 | -- | $113,317 +18.4% |
| 2000 | -- | $95,712 |
Find assessor info on the county website
Monthly payment
Est. payment
Payment breakdown
Explore the cost of this home by adjusting the details. Changes won't be saved.Climate risks
Neighborhood: 60124
Nearby schools
Schools provided by the listing agent
- Elementary: Howard B Thomas Grade School
- Middle: Central Middle School
- High: Central High School
- District: 301
Source: MRED as distributed by MLS GRID. This data may not be complete. We recommend contacting the local school district to confirm school assignments for this home.
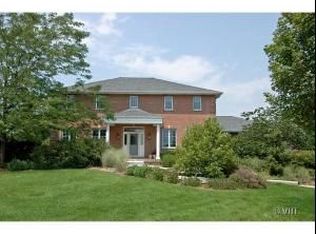
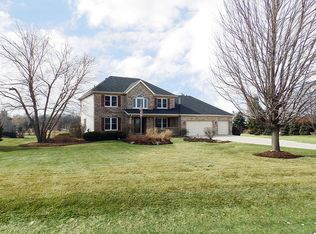

Similar homes
- $774,9004 bd4 ba3.3k sqft8N055 Secretariat Ct, St Charles, IL 60175Active
 MLS ID #12732735, Nina Cerna, ABR,CSC,PSA,SFR, Real Broker LLC. MRED as distributed by MLS GRID
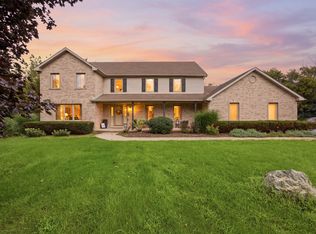
- $749,9005 bd4 ba4.8k sqft4N760 S Circle Dr, St Charles, IL 60175Active
 MLS ID #12734202, Joseph Willard, RE/MAX Connections II. MRED as distributed by MLS GRID
- $709,0004 bd4 ba3k sqft40W920 Bridle Creek Dr, St Charles, IL 60175Active
 MLS ID #12738140, Lana Erickson, AHWD,LHC, eXp Realty - Geneva. MRED as distributed by MLS GRID
- $725,0004 bd4 ba4.3k sqft800 Foxglove Dr, Algonquin, IL 60102Active
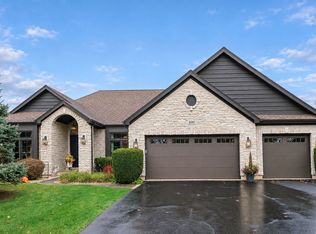 MLS ID #12803204, Randall Brush, Coldwell Banker Realty. MRED as distributed by MLS GRID
