Skip main navigation
Active
  • $119,777

    11 Alice St, Rochester, NY 14611

    2beds
    1,678sqft
    Single Family Residence
    Built in 1990
    4,791 Square Feet Lot
    $-- Zestimate®
    $71/sqft
    $-- HOA

    What's special

    Natural lightQuiet streetCute storage nookFull tub surroundLaminate flooringBig and bright bathroomSolid surface countertops
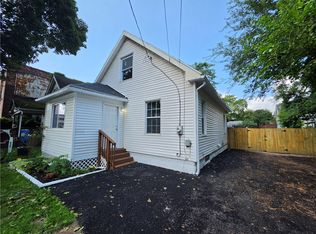
    Welcome home! Rarely available, beautiful and cozy 2 bedroom ranch in the city built in the 90's! Upon entry you will find a very spacious living room with laminate flooring and natural light. Through the living room is a galley kitchen with solid surface countertops and space for an eat in table with a cute storage nook that can easily become an open pantry. 2 very generously sized bedrooms with wall to wall carpet and a big and bright bathroom with a full tub surround round out the first floor. In the basement you will find 3 separate fully finished rooms perfect for extra living space, a rec room and more along with a second full bathroom! Laundry and storage room are spacious and dry. Close to expressways and public transportation on a quiet street. Delayed negotiations begin Monday June 1 at 6pm.
    2 days
    |
    461
    |
    31
    |

    Zillow last checked:

    Listing updated:

    Listing by:

    Revolution Real Estate 585-653-7700,

    Grant D. Pettrone 585-653-7700

    Source: NYSAMLSs,MLS#: R1685335MLS LogoOriginating MLS: Rochester

    Tour with a local agent

      Facts & features

      Interior

      Bedrooms & bathrooms
      • Bedrooms: 2
      • Bathrooms: 2
      • Full bathrooms: 2
      • Main level bathrooms: 1
      • Main level bedrooms: 2
      Heating
      • Gas, Other, See Remarks, Baseboard, Hot Water
      Cooling
      • Other, See Remarks
      Appliances
      • Included: Exhaust Fan, Electric Oven, Electric Range, Gas Water Heater, Microwave, Refrigerator, Range Hood
      • Laundry: In Basement
      Features
      • Ceiling Fan(s), Eat-in Kitchen, Separate/Formal Living Room, Solid Surface Counters, Bedroom on Main Level, Convertible Bedroom
      • Flooring: Carpet, Laminate, Tile, Varies
      • Windows: Thermal Windows
      • Basement: Finished
      • Has fireplace: No
      Interior area
      • Total structure area: 1,678
      • Total interior livable area: 1,678 sqft
      • Finished area below ground: 690

      Property

      Parking
      • Total spaces: 1
      • Parking features: Attached, Garage
      • Attached garage spaces: 1
      Features
      • Levels: One
      • Stories: 1
      • Patio & porch: Patio
      • Exterior features: Blacktop Driveway, Patio
      Lot
      • Size: 4,791 Square Feet
      • Dimensions: 60 x 80
      • Features: Near Public Transit, Rectangular, Rectangular Lot, Residential Lot
      Details
      • Parcel number: 26140012031000020210010000
      • Special conditions: Standard

      Construction

      Type & style
      • Home type: SingleFamily
      • Architectural style: Ranch
      • Property subtype: Single Family Residence
      Materials
      • Attic/Crawl Hatchway(s) Insulated, Vinyl Siding, Copper Plumbing
      • Foundation: Block
      • Roof: Asphalt
      Condition
      • Resale
      • Year built: 1990

      Utilities & green energy

      • Electric: Circuit Breakers
      • Sewer: Connected
      • Water: Connected, Public
      • Utilities for property: Cable Available, Sewer Connected, Water Connected

      Community & HOA

      Community
      • Subdivision: Whittlesey & Savage
      Location
      • Region: Rochester

      Financial & listing details

      • Price per square foot: $71/sqft
      • Tax assessed value: $114,500
      • Annual tax amount: $1,806
      • Date on market: 5/28/2026
      • Listing terms: Cash,Conventional,FHA,VA Loan

        Estimated market value

        Not available

        Estimated sales range

        Not available

        Not available

        Price history

        DateEventPrice
        5/28/2026Listed for sale$119,777+178.6%$71/sqft
        Source: NYSAMLSs #R1685335 Report a problem
        1/25/2010Sold$43,000+50.3%$26/sqft
        Source: Public Record Report a problem
        4/20/2000Sold$28,610-64.8%$17/sqft
        Source: Public Record Report a problem
        2/1/2000Sold$81,233$48/sqft
        Source: Public Record Report a problem

        Public tax history

        YearProperty taxesTax assessment
        2025-- $114,500
        2024-- $114,500 +166.3%
        2023-- $43,000
        2022-- $43,000
        2021-- $43,000
        2020-- $43,000
        2018-- $43,000
        2017$1,347 $43,000
        2016-- $43,000
        2015$1,166 $43,000
        2014-- $43,000
        2013-- $43,000
        2012-- $43,000 -5.5%
        2011-- $45,500
        2010-- $45,500
        2009-- $45,500 +3.6%
        2007-- $43,900
        2006-- $43,900
        2005-- $43,900
        2004-- $43,900 -8.5%
        2003-- $48,000
        2002-- $48,000
        2001-- $48,000 -20%
        2000-- $60,000

        Find assessor info on the county website

        Monthly payment

        Estimated monthly payment$1,822
        All calculations are estimates and provided by Zillow, Inc. for informational purposes only. Actual amounts may vary.
        HOA fees may include property taxes on listings classified as Co-Ops. Contact the listing agent and/or owner for fee details.
        Mortgage interest rates are dependent on a number of factors, including credit score, down payment, and repayment length. Interest rate data provided by Zillow Group Marketplace, Inc. as of 1/1/1970 from various mortgage lenders with which we have lead or other similar arrangements; the Estimated Payment is an average of those rates.
        See how much you could borrow to make a competitive offer.

        Climate risks

        Neighborhood: United Neighbors Together

        Getting around

        53 / 100
        Somewhat Walkable
        38 / 100
        Some Transit
        50 / 100
        Bikeable

        Nearby schools

        GreatSchools rating
        Schools provided by the listing agent
        • District: Rochester

        Source: NYSAMLSs. This data may not be complete. We recommend contacting the local school district to confirm school assignments for this home.

        A local agent can set up tours, give advice and negotiate with sellers.

        Browse local experts

        Similar homes

        Skip to the end of the carouselSkip to the beginning of the carousel