Skip main navigation
Active
  • Price increase: $49.1K (5/23)
    $649,000

    11 Angelwood Road Extension, Standish, ME 04084

    3beds
    2,016sqft
    : Get pre-qualified
    Single Family Residence
    Built in 2025
    3.66 Acres Lot
    $-- Zestimate®
    $322/sqft
    $-- HOA

    What's special

    Private backyardQuiet sitting areaHigh-quality finishesHigh-end spa-like finishesLight-filled hubTimeless craftsmanshipSpacious tranquil sanctuary
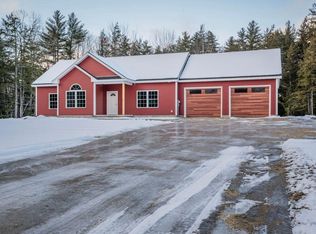
    A classic Maine Colonial on a 3.66 ac lot seamlessly blends historic New England charm with natural wilderness. The combination of wood floors and tile blends timeless craftsmanship with practical, high-quality finishes tailored for visual warmth and dimensional stability. A luxurious primary suite elevates your daily routine by combining private relaxation with high-end spa-like finishes. A spacious, tranquil sanctuary designed for rest, featuring ample room for a king-size bed and a quiet sitting area. A second-floor laundry area maximizes convenience by eliminating the need to carry baskets up and down stairs. By incorporating a smooth countertop and storage cabinets, the space becomes an organized hub for sorting, washing, and folding in one convenient location. An open-concept kitchen seamlessly integrates with living and dining spaces to create an airy, social environment. This highly sought-after layout connects cooking, entertaining, and daily life into one continuous, light-filled hub. Enjoy the slider to the composite deck to the private backyard and above-ground pool. An attached 2-car heated garage is a highly versatile home extension; it seamlessly connects to your home living area and keeps vehicles warm in winter and functions as a multi-purpose space year-round. The front porch is a transitional space between the outdoors and the interior, combining curb appeal with functional space for seating, greeting visitors, and relaxing.
    6 days
    |
    810
    |
    50
    |

    Zillow last checked:

    Listing updated:

    Listed by:

    EXP Realty

    Source: Maine Listings,MLS#: 1663657MLS Logo

    Tour with a local agent

      Facts & features

      Interior

      Bedrooms & bathrooms
      • Bedrooms: 3
      • Bathrooms: 3
      • Full bathrooms: 2
      • 1/2 bathrooms: 1
      Primary bedroom
      • Features: Above Garage, Closet, Double Vanity, Separate Shower, Walk-In Closet(s), Suite
      • Level: Second
      Bedroom 2
      • Features: Built-in Features, Closet
      • Level: Second
      Bedroom 3
      • Level: Second
      Dining room
      • Features: Dining Area
      • Level: First
      Kitchen
      • Features: Kitchen Island, Pantry
      • Level: First
      Living room
      • Level: First
      Heating
      • Baseboard, Hot Water, Zoned
      Cooling
      • None
      Appliances
      • Included: Dishwasher, Dryer, Microwave, Gas Range, Refrigerator, Washer
      Features
      • Pantry, Walk-In Closet(s), Primary Bedroom w/Bath
      • Flooring: Tile, Wood
      • Basement: Interior Entry,Walk-Out Access,Daylight,Full,Unfinished
      • Has fireplace: No
      Interior area
      • Total structure area: 2,016
      • Total interior livable area: 2,016 sqft
      • Finished area above ground: 2,016
      • Finished area below ground: 0
      Video & virtual tour

      Property

      Parking
      • Total spaces: 2
      • Parking features: Gravel, On Site, Garage Door Opener, Heated Garage
      • Attached garage spaces: 2
      Features
      • Patio & porch: Deck, Porch
      • Has private pool: Yes
      Lot
      • Size: 3.66 Acres
      • Features: Near Shopping, Near Town, Neighborhood, Rural, Level, Open Lot, Wooded
      Details
      • Zoning: Residential
      • Other equipment: Cable

      Construction

      Type & style
      • Home type: SingleFamily
      • Architectural style: Colonial
      • Property subtype: Single Family Residence
      Materials
      • Wood Frame, Vinyl Siding
      • Foundation: Poured Concrete
      • Roof: Shingle
      Condition
      • Year built: 2025

      Utilities & green energy

      • Electric: Circuit Breakers
      • Sewer: Private Sewer
      • Water: Private

      Community & HOA

      Location
      • Region: Standish

      Financial & listing details

      • Price per square foot: $322/sqft
      • Annual tax amount: $5,969
      • Date on market: 5/23/2026
      • Road surface type: Paved

        Estimated market value

        Not available

        Estimated sales range

        Not available

        Not available

        Price history

        DateEventPrice
        5/23/2026Price change$649,000+8.2%$322/sqft
        Source: Maine Listings #1663657 Report a problem
        1/31/2025Pending sale$599,900-4.8%$298/sqft
        Source: Maine Listings #1611624 Report a problem
        1/30/2025Sold$630,000+5%$313/sqft
        Source: Maine Listings #1611624 Report a problem
        1/2/2025Contingent$599,900$298/sqft
        Source: Maine Listings #1611624 Report a problem
        12/27/2024Listed for sale$599,900$298/sqft
        Source: Maine Listings #1611624 Report a problem

        Public tax history

        Tax history is unavailable.

        Monthly payment

        Est. payment

          Payment breakdown

          Explore the cost of this home by adjusting the details. Changes won't be saved.
          All calculations are estimates and provided by Zillow, Inc. for informational purposes only. Actual amounts may vary.
          HOA fees may include property taxes on listings classified as Co-Ops. Contact the listing agent and/or owner for fee details.
          Mortgage interest rates are dependent on a number of factors, including credit score, down payment, and repayment length. Interest rate data provided by Zillow Group Marketplace, Inc. as of 1/1/1970 from various mortgage lenders with which we have lead or other similar arrangements; the Estimated Payment is an average of those rates.
          See how much you could borrow to make a competitive offer.

          Climate risks

          Neighborhood: 04084

          Getting around

          0 / 100
          Car-Dependent
          25 / 100
          Somewhat Bikeable

          Nearby schools

          GreatSchools rating

          A local agent can set up tours, give advice and negotiate with sellers.

          Browse local experts

          Similar homes

          Skip to the end of the carouselSkip to the beginning of the carousel