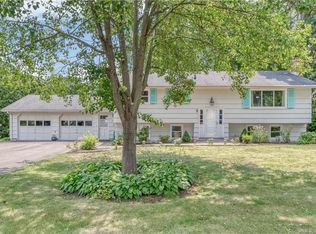
Your search ends here! Check out this well-kept Raised Ranch that checks off all of the boxes. Located in a popular neighborhood, this home sits on a level corner lot. The main level features living room, large kitchen, dining room, family room with slider to two tiered deck, primary bedroom with half bath, two additional bedrooms and full hall bath. The lower level feature a large rec room/office with fireplace, half bath, laundry and 2 car garage. Central air & gas heat. Large ground-level patio with shed. Fenced in yard. City water & sewer. Located just moments from Foote Park, Branford's charming & vibrant town center, a wonderful selection of restaurants, beautiful town beach, marinas and recreational spots. This affordable property truly checks all the boxes. Don't miss your chance to see this gem. Schedule your showing today!
10 days
|
2,992
|
172
|
Likely to sell faster than
Zillow last checked:
Listing updated:
Listed by:
Joseph L. Giordano(203)623-2315,
RE/MAX Alliance203-488-1641,
Steve Keegan203-314-8275,
RE/MAX Alliance
Source: Smart MLS,MLS#: 24188766
Loading...
Facts & features
Interior
Bedrooms & bathrooms
Bedrooms: 3
Bathrooms: 3
Full bathrooms: 1
1/2 bathrooms: 2
Primary bedroom
Features: Half Bath, Hardwood Floor
Level: Main
Bedroom
Features: Hardwood Floor
Level: Main
Bedroom
Features: Hardwood Floor
Level: Main
Dining room
Features: Hardwood Floor
Level: Main
Family room
Features: Bay/Bow Window, Sliders, Hardwood Floor
Level: Main
Kitchen
Features: Granite Counters, Tile Floor
Level: Main
Living room
Features: Hardwood Floor
Level: Main
Rec play room
Features: Fireplace, Wall/Wall Carpet
Level: Lower
Heating
Forced Air, Natural Gas
Cooling
Central Air
Appliances
Included: Gas Cooktop, Oven, Microwave, Refrigerator, Washer, Dryer, Gas Water Heater, Water Heater
Laundry: Lower Level
Features
Open Floorplan
Basement: Full,Partially Finished
Attic: Storage,Access Via Hatch
Number of fireplaces: 1
Interior area
Total structure area: 1,878
Total interior livable area: 1,878 sqft
Finished area above ground: 1,500
Finished area below ground: 378
Property
Parking
Total spaces: 2
Parking features: Attached, Garage Door Opener
Attached garage spaces: 2
Features
Patio & porch: Deck, Patio
Lot
Size: 0.33 Acres
Features: Corner Lot, Level, In Flood Zone
Details
Additional structures: Shed(s)
Parcel number: 1066809
Zoning: R3
Construction
Type & style
Home type: SingleFamily
Architectural style: Ranch
Property subtype: Single Family Residence
Materials
Shingle Siding
Foundation: Concrete Perimeter, Raised
Roof: Asphalt
Condition
New construction: No
Year built: 1967
Utilities & green energy
Sewer: Public Sewer
Water: Public
Utilities for property: Cable Available
Community & HOA
Community
Features: Golf, Health Club, Library, Medical Facilities, Park, Playground, Public Rec Facilities, Shopping/Mall
Explore the cost of this home by adjusting the details. Changes won't be saved.
Principal & interest
$1,547
Mortgage insurance
$0
Property taxes
$170
Home insurance
$105
HOA fees
$0
Utilities
Not included
All calculations are estimates and provided by Zillow, Inc. for informational purposes only. Actual amounts may vary.
HOA fees may include property taxes on listings classified as Co-Ops. Contact the listing agent and/or owner for fee details.
Mortgage interest rates are dependent on a number of factors, including credit score, down payment, and repayment length. Interest rate data provided by Zillow Group Marketplace, Inc. as of 1/1/1970 from various mortgage lenders with which we have lead or other similar arrangements; the Estimated Payment is an average of those rates.
See how much you could borrow to make a competitive offer.