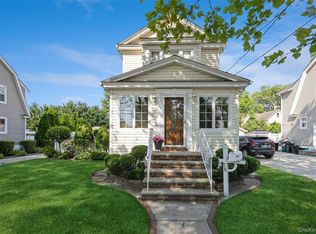
Sunny And Spacious Home On Tree-Lined Street. Comfortable Living Room, Beautiful Formal Dining Room, Awesome Great Room, Great Eat in Kitchen, Spacious Bedrooms. Full finished Basement. Central Air Condition. Close To Shops And Transportation. School District 14. 35 Minutes To Brooklyn, 25 Minutes To Queens And 35 Minutes To Manhattan Via Lirr And More..., Short Sale with third party approval
Pending
$799,000
11 Avon Road, Hewlett, NY 11557
4beds
--sqft
Single Family Residence, Residential
Built in 1938
6,000 Square Feet Lot
$-- Zestimate®
$--/sqft
$-- HOA
What's special
Spacious bedroomsAwesome great roomFull finished basementTree-lined streetBeautiful formal dining room
- 133 days
- 105
- 1
Zillow last checked:
Listing updated:
Listed by:
Coldwell Banker American Homes 516-223-2525,
Sergey Borohov 917-345-6506
Source: OneKey® MLS as distributed by MLS GRID,MLS#: 998271
Facts & features
Interior
Bedrooms & bathrooms
- Bedrooms: 4
- Bathrooms: 2
- Full bathrooms: 2
Heating
- Oil
Cooling
- Central Air
Appliances
- Included: Dishwasher, Dryer, Refrigerator, Washer
Features
- Eat-in Kitchen, Formal Dining
- Flooring: Hardwood
- Basement: Finished,Full
- Attic: See Remarks
- Number of fireplaces: 1
Interior area
- Total structure area: 0
Property
Parking
- Total spaces: 3
- Parking features: Attached, Private
- Garage spaces: 1
- Carport spaces: 2
Features
- Patio & porch: Patio
Lot
- Size: 6,000 Square Feet
- Dimensions: 60 x 100
Details
- Parcel number: 2089394390000150
- Special conditions: Third Party Approval
Construction
Type & style
- Home type: SingleFamily
- Architectural style: Cape Cod
- Property subtype: Single Family Residence, Residential
Materials
- Brick
Condition
- Year built: 1938
Utilities & green energy
- Sewer: Public Sewer
- Water: Public
- Utilities for property: Sewer Available
Community & HOA
HOA
- Has HOA: No
Location
- Region: Hewlett
Financial & listing details
- Tax assessed value: $653,000
- Annual tax amount: $19,916
- Date on market: 5/11/2026
- Cumulative days on market: 127 days
- Listing agreement: Exclusive Right To Sell
Estimated market value
Not available
Estimated sales range
Not available
Not available
Price history
| Date | Event | Price |
|---|---|---|
| 5/25/2026 | Pending sale | $799,000 |
Source:  OneKey® MLS as distributed by MLS GRID #998271 Report a problem OneKey® MLS as distributed by MLS GRID #998271 Report a problem | ||
| 5/12/2026 | Listed for sale | $799,000-19.2% |
Source: OneKey® MLS as distributed by MLS GRID #998271 Report a problem | ||
| 11/20/2025 | Listing removed | $989,000 |
Source: OneKey® MLS as distributed by MLS GRID #897528 Report a problem | ||
| 8/5/2025 | Listed for sale | $989,000+24.4% |
Source: OneKey® MLS as distributed by MLS GRID #897528 Report a problem | ||
| 12/5/2020 | Listing removed | $795,000 |
Source: Century 21 American Homes #3239672 Report a problem | ||
| 8/4/2020 | Listed for sale | $795,000 |
Source: Century 21 American Homes #3239672 Report a problem | ||
| 6/26/2020 | Listing removed | $795,000 |
Source: Century 21 American Homes #P1370907 Report a problem | ||
| 3/16/2020 | Listed for sale | $795,000+38.3% |
Source: Century 21 American Homes #P1370907 Report a problem | ||
| 7/16/2003 | Sold | $575,000 |
Source: Public Record Report a problem | ||
Public tax history
| Year | Property taxes | Tax assessment |
|---|---|---|
| 2024 | -- | $653 |
| 2023 | -- | $653 |
| 2022 | -- | $653 |
| 2021 | $19,225 +6% | -- |
| 2020 | $18,139 +13.9% | $901 |
| 2019 | $15,921 | $901 |
| 2018 | $15,921 -23.7% | $901 -25% |
| 2017 | $20,859 +4.3% | $1,201 |
| 2016 | $19,994 +323.5% | $1,201 |
| 2015 | $4,722 +7.1% | $1,201 |
| 2013 | $4,409 +5.5% | $1,201 |
| 2012 | $4,178 -64.4% | $1,201 -9.9% |
| 2011 | $11,743 +14.1% | $1,333 +2.4% |
| 2010 | $10,294 | $1,302 -19.3% |
| 2009 | -- | $1,614 +1.4% |
| 2008 | -- | $1,592 +0.1% |
| 2006 | -- | $1,590 -34.9% |
| 2005 | -- | $2,442 -38.8% |
| 2004 | -- | $3,992 |
| 2003 | -- | $3,992 -49.3% |
| 2002 | -- | $7,870 |
| 2001 | -- | $7,870 +12.4% |
| 2000 | -- | $7,000 |
Find assessor info on the county website
Monthly payment
Climate risks
Neighborhood: 11557
Nearby schools
Schools provided by the listing agent
- Elementary: Hewlett Elementary School
- Middle: Woodmere Middle School
- High: George W Hewlett High School
Source: OneKey® MLS as distributed by MLS GRID. This data may not be complete. We recommend contacting the local school district to confirm school assignments for this home.
Similar homes
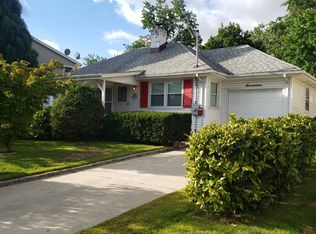
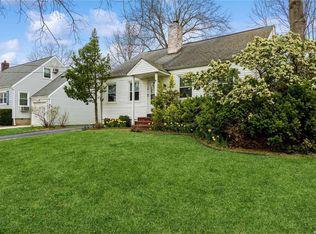
- $875,0004 bd3 ba2k sqft205 Stuart Road, Valley Stream, NY 11581For Sale

 MLS ID #1041342, Ashleigh Carrucciu, Listing by: Signature Premier Properties. OneKey® MLS as distributed by MLS GRID
 - $769,0004 bd1 ba1.1k sqft65 Stewart Avenue, Stewart Manor, NY 11530For Sale
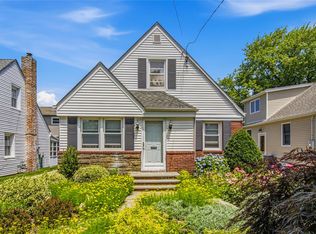 MLS ID #1053362, Una Walsh, Listing by: Floral Homes Inc. OneKey® MLS as distributed by MLS GRID
 - $769,0004 bd1 ba1.8k sqft79 Spruce Lane, Valley Stream, NY 11581For Sale
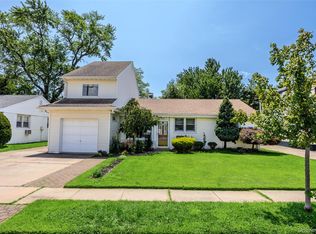 MLS ID #1032418, Connie Chan, Listing by: Sung & Associates Real Estate. OneKey® MLS as distributed by MLS GRID
 - $749,9993 bd1 ba1.1k sqft16 Devon Street, Lynbrook, NY 11563For Sale
 MLS ID #1017315, Clementine Becker E-PRO PSA, Listing by: Coldwell Banker American Homes. OneKey® MLS as distributed by MLS GRID
 - $830,0005 bd2 ba1.6k sqft368 Merrifield Avenue, Oceanside, NY 11572For SaleMLS ID #985355, Gregory Zaurov, Listing by: Real Broker NY LLC. OneKey® MLS as distributed by MLS GRID
- $895,0003 bd2 ba2.3k sqft84 Rosedale Road, North Woodmere, NY 11581For SaleMLS ID #1038363, Sergey Borohov, Listing by: Coldwell Banker American Homes. OneKey® MLS as distributed by MLS GRID
- $849,0005 bd3 ba2.4k sqft2929 Rockaway Avenue, Oceanside, NY 11572For SaleMLS ID #1036586, Adam Prosolov, Listing by: Coldwell Banker American Homes. OneKey® MLS as distributed by MLS GRID
- $730,0004 bd2 ba1.4k sqft5 Cambridge Street, Malverne, NY 11565For SaleMLS ID #1019634, Deborah Rabinovici, Listing by: Coldwell Banker American Homes. OneKey® MLS as distributed by MLS GRID
- $910,0004 bd3 ba1.1k sqft147-46 231st Street, Rosedale, NY 11413For SaleMLS ID #1052690, Eyal Sagi, Listing by: WW Realty Group Inc. OneKey® MLS as distributed by MLS GRID
- $869,0004 bd2 ba1.8k sqft103 E Saint Marks Place, Valley Stream, NY 11580For SaleMLS ID #1044178, Melissa Tovar, Listing by: Real Broker NY LLC. OneKey® MLS as distributed by MLS GRID
- $750,0003 bd2 ba1.4k sqft962 Gabriel Avenue, Franklin Square, NY 11010For SaleMLS ID #1039241, Gurjit Singh, Listing by: Douglas Elliman Real Estate. OneKey® MLS as distributed by MLS GRID
- $750,0004 bd3 ba1.6k sqft3291 Wolfson Drive, Baldwin, NY 11510For SaleMLS ID #1039487, Leah E. Rosensweig Tozer CBR, Listing by: Daniel Gale Sothebys Intl Rlty. OneKey® MLS as distributed by MLS GRID
- $799,0003 bd3 ba1.4k sqft220-16 107th Avenue, Queens Village, NY 11429For SaleMLS ID #1040790, Minhazul I. Akhik, Listing by: Exit Realty Prime. OneKey® MLS as distributed by MLS GRID
- $900,0004 bd3 ba1.4k sqft362 Langdon Boulevard, Rockville Centre, NY 11570For SaleMLS ID #910756, Jordan Cabral Martin, Listing by: Keller Williams Legendary. OneKey® MLS as distributed by MLS GRID
- $740,0003 bd2 ba1.3k sqft115-80 221st Street, Cambria Heights, NY 11411For SaleMLS ID #1047083, Katherine Coladner GRI SFR SRES SR, Listing by: Daniel Gale Sothebys Intl Rlty. OneKey® MLS as distributed by MLS GRID
- $899,0003 bd2 ba1.4k sqft50 Buffalo Street, Elmont, NY 11003For SaleMLS ID #1034089, Daniel Cabane, Listing by: Cabane Properties Inc. OneKey® MLS as distributed by MLS GRID
- $950,0004 bd3 ba1.9k sqft13843 229th Street, Springfield Gardens, NY 11413For SaleMLS ID #1043063, Clyde E. Allsopp, Listing by: Clyde Allsopp. OneKey® MLS as distributed by MLS GRID
- $811,0006 bd3 ba2.8k sqft458-460 N Corona Avenue, Valley Stream, NY 11580For SaleMLS ID #1035853, Iftakhar Alam, Listing by: Fave Realty Inc. OneKey® MLS as distributed by MLS GRID
- $719,0005 bd3 ba1.2k sqft106 Lawrence Street, Uniondale, NY 11553For SaleMLS ID #1044549, Edward S. McNulty, Listing by: Signature Premier Properties. OneKey® MLS as distributed by MLS GRID
