Skip main navigation
Pending
  • $699,990

    11 Barbara Road, Lake Ronkonkoma, NY 11779

    4beds
    --sqft
    Loading
    Single Family Residence, Residential
    Built in 1956
    7,405 Square Feet Lot
    $-- Zestimate®
    $--/sqft
    $-- HOA

    What's special

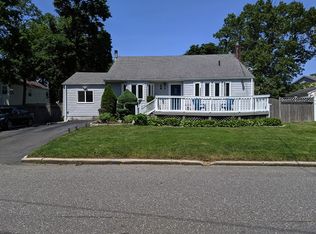
    Welcome to this spacious and beautifully maintained extended Cape Cod nestled in the heart of Lake Ronkonkoma! Thoughtfully expanded and meticulously cared for, this 4 bedroom, 3 full bath home offers the perfect blend of charm, functionality, and modern updates. Designed for both comfortable everyday living and effortless entertaining, the bright, open layout features a stunningly renovated kitchen (2021) and a beautifully updated main bathroom (2021). The first floor offers a versatile bedroom that can easily serve as a home office or guest room, along with a full bathroom for added convenience. Upstairs, you’ll find the remaining bedrooms, including a private primary suite complete with its own en-suite bathroom, as well as an additional full bathroom. The fully finished basement provides an abundance of additional living and storage space, featuring a dedicated laundry room, multiple storage closets, a walk-in pantry, and a second refrigerator; perfect for entertaining, holiday storage, or everyday convenience. Enjoy your own private backyard oasis. Beautifully landscaped and designed for entertaining, the property features a spectacular in-ground pool with a liner replaced within the last 10–15 years, a dedicated sport court, a practical storage shed with a brand-new roof (2025), and gorgeous pavers that were professionally sealed in 2024. This home offers exceptional peace of mind with numerous mechanical and structural updates, including a complete roof and window replacement (2007), an efficient gas heating boiler and hot water heater (approximately 10 years old), and central air conditioning with an updated condenser (approximately 10 years old). Cozy baseboard heat on the main level and throughout the finished basement provides year-round comfort. With its seamless expansion, flexible floor plan, meticulous maintenance, outstanding storage, and incredible outdoor living space, this move-in-ready home is a rare opportunity you won’t want to miss!
    36 days
    |
    5,893
    |
    517
    |

    Likely to sell faster than

    Zillow last checked:

    Listing updated:

    Listed by:

    Douglas Elliman Real Estate 631-758-2552,

    Lina Lopes 631-487-3113,

    Kim M. Catalanotto 516-313-3352,

    Douglas Elliman Real Estate

    Source: OneKey® MLS as distributed by MLS GRID,MLS#: 1020243MLS Logo

      Facts & features

      Interior

      Bedrooms & bathrooms
      • Bedrooms: 4
      • Bathrooms: 3
      • Full bathrooms: 3
      Other
      • Description: Living Room, Dining Room, Den, Eat-In Kitchen, Bedroom, Full Bathroom
      • Level: First
      Other
      • Description: Full Finished Basement, Laundry, Multiple Closets, Walk-In Pantry & Second Refrigerator
      • Level: Basement
      Other
      • Description: Primary Bedroom with En-Suite, 2 Bedrooms, Full Bathroom
      • Level: Second
      Heating
      • Baseboard, Natural Gas
      Cooling
      • Central Air
      Appliances
      • Included: Dishwasher, Refrigerator
      • Laundry: In Basement
      Features
      • First Floor Full Bath, Ceiling Fan(s), Chandelier, Crown Molding, Double Vanity, Eat-in Kitchen, Formal Dining, Granite Counters, High Ceilings, Open Kitchen, Recessed Lighting
      • Basement: Finished,Full
      • Attic: Partial
      • Has fireplace: No
      Interior area
      • Total structure area: 0

      Property

      Parking
      • Parking features: Driveway
      • Has uncovered spaces: Yes
      Features
      • Patio & porch: Patio, Porch
      • Has private pool: Yes
      • Pool features: In Ground
      • Fencing: Vinyl
      Lot
      • Size: 7,405 Square Feet
      Details
      • Parcel number: 0200725000800038000
      • Special conditions: None

      Construction

      Type & style
      • Home type: SingleFamily
      • Architectural style: Exp Cape
      • Property subtype: Single Family Residence, Residential
      Materials
      • Vinyl Siding
      Condition
      • Year built: 1956

      Utilities & green energy

      • Sewer: Cesspool
      • Water: Public
      • Utilities for property: Electricity Connected, Water Connected

      Community & HOA

      HOA
      • Has HOA: No
      Location
      • Region: Ronkonkoma

      Financial & listing details

      • Tax assessed value: $595,833
      • Annual tax amount: $11,343
      • Date on market: 7/10/2026
      • Cumulative days on market: 25 days
      • Listing agreement: Exclusive Right To Sell
      • Electric utility on property: Yes

        Estimated market value

        Not available

        Estimated sales range

        Not available

        Not available

        Price history

        DateEventPrice
        7/16/2026Pending sale$699,990
        Source: OneKey® MLS as distributed by MLS GRID #1020243 Report a problem
        7/10/2026Listed for sale$699,990+139.7%
        Source: OneKey® MLS as distributed by MLS GRID #1020243 Report a problem
        6/14/2002Sold$292,000+214%
        Source: Public Record Report a problem
        10/9/1997Sold$93,000
        Source: Public Record Report a problem

        Public tax history

        YearProperty taxesTax assessment
        2025-- $2,860
        2024-- $2,860
        2023-- $2,860
        2022-- $2,860
        2021-- $2,860
        2020-- $2,860
        2019-- $2,860
        2018-- $2,860
        2017$8,337 $2,860
        2016-- $2,860
        2015-- $2,860
        2014-- $2,860
        2013-- $2,860 +7.5%
        2012-- $2,660
        2011-- $2,660
        2010-- $2,660
        2009-- $2,660
        2008-- $2,660
        2007$6,087 +19.9%$2,660
        2005$5,075 +6.6%$2,660
        2004$4,759 -11.2%$2,660
        2003$5,361 +5.2%$2,660
        2002$5,096 $2,660
        Find assessor info on the county website

        Monthly payment

        Estimated monthly payment$1,822
        All calculations are estimates and provided by Zillow, Inc. for informational purposes only. Actual amounts may vary.
        HOA fees may include property taxes on listings classified as Co-Ops. Contact the listing agent and/or owner for fee details.
        Mortgage interest rates are dependent on a number of factors, including credit score, down payment, and repayment length. Interest rate data provided by Zillow Group Marketplace, Inc. as of 1/1/1970 from various mortgage lenders with which we have lead or other similar arrangements; the Estimated Payment is an average of those rates.
        See how much you could borrow to make a competitive offer.

        Climate risks

        Neighborhood: 11779

        Getting around

        64 / 100
        Somewhat Walkable
        44 / 100
        Somewhat Bikeable

        Nearby schools

        GreatSchools rating
        Schools provided by the listing agent
        • Elementary: Hiawatha School
        • Middle: Samoset Middle School
        • High: Sachem High School North

        Source: OneKey® MLS as distributed by MLS GRID. This data may not be complete. We recommend contacting the local school district to confirm school assignments for this home.

        A local agent can set up tours, give advice and negotiate with sellers.

        Browse local experts

        Similar homes