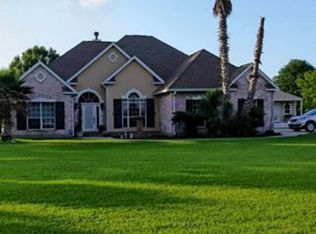
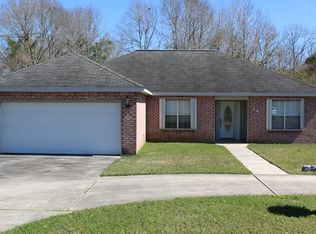
3 bedroom, 2 bath brick home in Pearl River Central School District.
Beautiful1,600 square foot brick home with cathedral ceilings in the living room and master bedroom. It features an open design between the large kitchen with huge pantry and the living room. It sits on 1 acre with a 600 square foot shop building (20' x 30') that has electricity.
The house has a single car carport (14' x 22') and additional gravel parking/turnaround. There's a 4' x 14' storage building on the carport. The front porch is 6' x 32'.
The shop building has its own 6' x 30' porch, a roll up garage door, a walk through door, 3 windows, and a loft in addition to having lights/electricity.
Beautiful sun rises in the front and sun sets in the back, 10 minutes from the interstate, No HOA, all closets are walk-in, laundry room off of kitchen.
11 Beaverwood Rd in Picayune. House as is. Text/call 985.664.0705.
Pending
$235,000
11 Beaverwood Rd, Picayune, MS 39466
3beds
1,600sqft
SingleFamily
Built in 1998
1 Acres Lot
$228,200 Zestimate®
$147/sqft
$-- HOA
What's special
Huge pantryAll closets are walk-in
- 86 days
- 32
- 1
Listed by:
Property Owner (985) 664-0705
Facts & features
Interior
Bedrooms & bathrooms
- Bedrooms: 3
- Bathrooms: 2
- Full bathrooms: 2
Heating
- Forced air
Cooling
- Central
Appliances
- Included: Dishwasher, Microwave, Range / Oven
- Laundry: Utility Room
Features
- Pantry
- Flooring: Tile, Laminate
- Basement: None
Interior area
- Total interior livable area: 1,600 sqft
Property
Parking
- Parking features: Carport, Garage
Features
- Exterior features: Vinyl, Brick
- Has view: Yes
- View description: Park
Lot
- Size: 1 Acres
Details
- Parcel number: 6166140000000207
Construction
Type & style
- Home type: SingleFamily
Materials
- Roof: Shake / Shingle
Condition
- New construction: No
- Year built: 1998
Utilities & green energy
- Sewer: Septic Tank
Community & HOA
Location
- Region: Picayune
Financial & listing details
- Price per square foot: $147/sqft
- Tax assessed value: $108,670
- Annual tax amount: $1,083
- Date on market: 6/15/2026
Estimated market value
$228,200
$217,000 - $242,000
$1,618/mo
Price history
| Date | Event | Price |
|---|---|---|
| 7/7/2026 | Pending sale | $235,000$147/sqft |
Source: Owner Report a problem | ||
| 7/5/2026 | Listed for sale | $235,000$147/sqft |
Source: Owner Report a problem | ||
| 7/2/2026 | Pending sale | $235,000$147/sqft |
Source: Owner Report a problem | ||
| 6/15/2026 | Listed for sale | $235,000+25%$147/sqft |
Source: Owner Report a problem | ||
| 8/31/2023 | Sold | -- |
Source: MLS United #4049511 Report a problem | ||
| 6/28/2023 | Pending sale | $188,000$118/sqft |
Source: MLS United #4049511 Report a problem | ||
| 6/6/2023 | Listed for sale | $188,000+25.4%$118/sqft |
Source: MLS United #4049511 Report a problem | ||
| 9/23/2022 | Listing removed | -- |
Source: | ||
| 6/1/2018 | Sold | -- |
Source: Agent Provided Report a problem | ||
| 4/24/2018 | Pending sale | $149,900$94/sqft |
Source: Valente Real Estate, LLC #169560 Report a problem | ||
| 4/24/2018 | Listed for sale | $149,900$94/sqft |
Source: Valente Real Estate, LLC #169560 Report a problem | ||
Public tax history
| Year | Property taxes | Tax assessment |
|---|---|---|
| 2025 | $1,083 -2% | $10,867 -1.9% |
| 2024 | $1,105 -42.9% | $11,081 -25.9% |
| 2023 | $1,935 +2.2% | $14,964 +0.5% |
| 2022 | $1,892 +0.5% | $14,889 |
| 2021 | $1,882 -0.4% | $14,889 |
| 2020 | $1,890 +2.4% | $14,889 -0.2% |
| 2019 | $1,845 | $14,916 +50% |
| 2018 | $1,845 +116.4% | $9,944 |
| 2017 | $853 | $9,944 |
| 2016 | -- | $9,944 +13.6% |
| 2015 | -- | $8,753 +1.2% |
| 2014 | -- | $8,649 |
| 2013 | -- | $8,649 |
| 2012 | -- | $8,649 -10.2% |
| 2011 | -- | $9,628 |
| 2010 | -- | $9,628 |
Find assessor info on the county website
Monthly payment
Est. payment
Payment breakdown
Explore the cost of this home by adjusting the details. Changes won't be saved.Climate risks
Neighborhood: 39466
Nearby schools
Schools provided by the listing agent
- District: PRC
Source: The MLS. This data may not be complete. We recommend contacting the local school district to confirm school assignments for this home.